74 Cedar ST, San Carlos, CA 94070
- $3,425,000
- 4
- BD
- 4
- BA
- 2,538
- SqFt






Listed by Mark Choey, 415-481-1789 from Christie's International Real Estate Sereno
(If provided) CoList: from
Sold listing courtesy of Morgan Cook from APR
- Sold Price
- $3,425,000
- List Price
- $2,890,000
- Closing Date
- Apr 30, 2026
- MLS#
- ML82041410
- Status
- SOLD
- Bedrooms
- 4
- Total Bathrooms
- 4
- Full Bathrooms
- 3
- Partial Bathrooms
- 1
- Sqft. of Residence
- 2,538
- Lot Size
- 7,590
- Listing Area
- Cordes Etc.
- Year Built
- 1950
Property Description
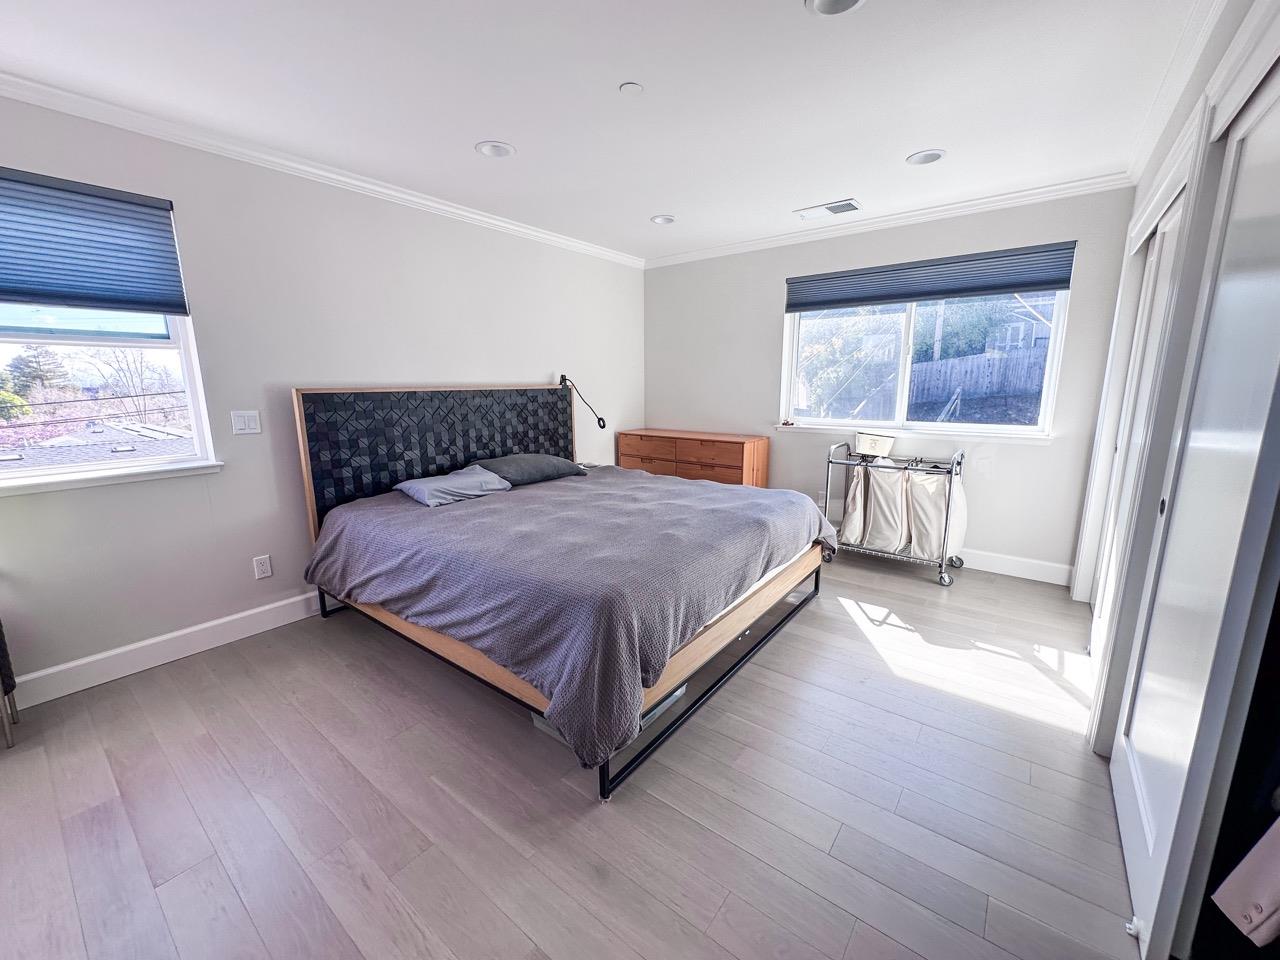
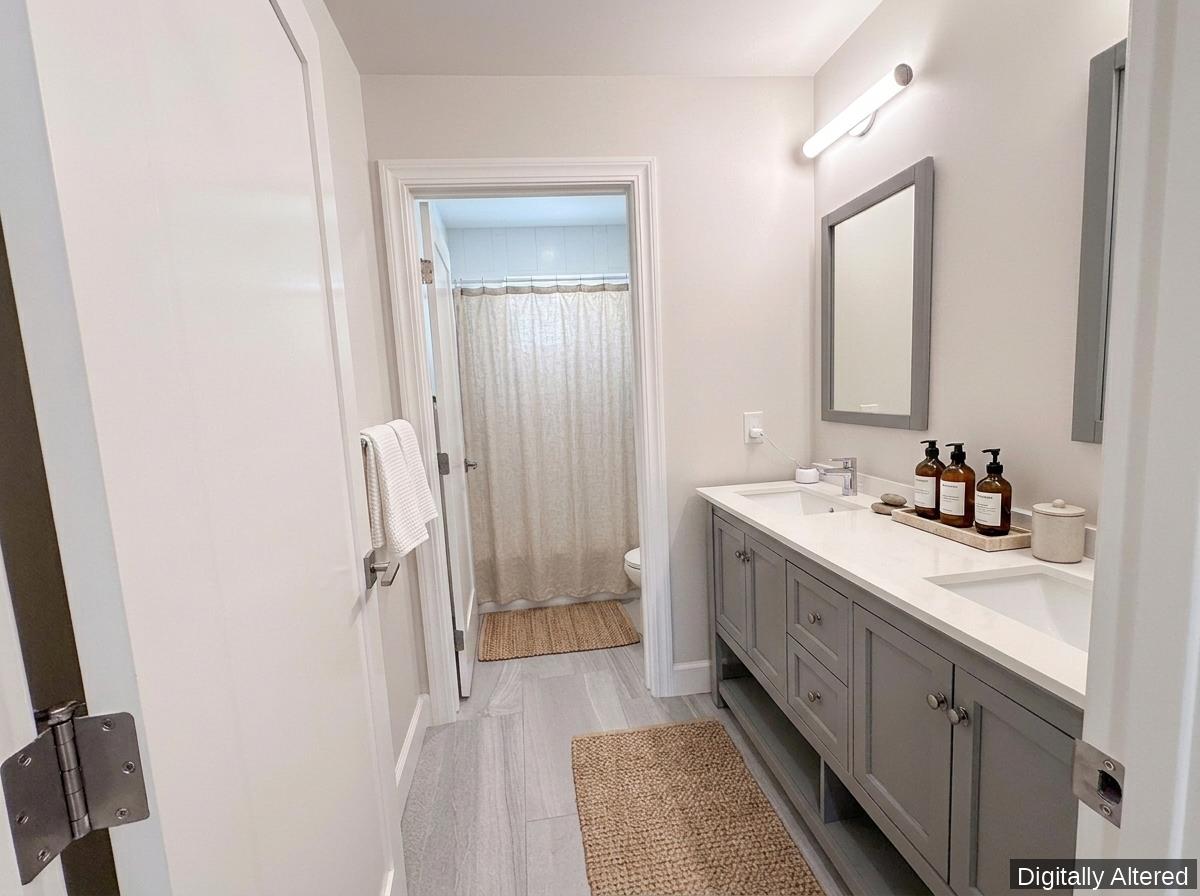
Welcome to 74 Cedar Street, completely renovated 4-bedroom, 3.5-bath residence located in highly desirable Cordes, San Carlos. Set on an approximately 7,590 sq ft lot, the home was originally a 1200sf 2/1 and was completely renovated in 2021 to an approx 2550sf 4BR 3.5BA + Office. The home offers expansive outdoor space alongside a bright interior layout. Large windows draw in natural light throughout the main living and dining areas, creating an open and connected feel. Located in the Cordes neighborhood and within the San Carlos School District (K-8), San Mateo County Community College District, and Sequoia Union High School District, with Carlmont High School as the assigned high school and within reach of downtown San Carlos amenities. - Approx 0.8 miles to Laurel Street dining and retail - Access to Caltrain and Highway 101 - Nearby parks and neighborhood services - Peninsula commute corridor access Front and Rear landscaping currently a blank canvas for the new buyer to reimagine (plans and renderings available).
/u.realgeeks.media/sanjoserealestatepro/Header_Logo-min.png)
Additional Information
- Acres
- 0.17
- Bathroom Features
- Stall Shower, Tile, Tub
- Cooling System
- Multi-Zone
- Days On Market
- Unknown
- Energy Features
- Ceiling Insulation, Double Pane Windows, Energy Star Appliances, Energy Star HVAC, Energy Star Lighting, Insulation - Floor, Low Flow Shower, Low Flow Toilet, Smart Vent Roof, Solar Power, Solar Power Battery Backup, Solar Power On Grid, Tankless Water Heater, Thermostat Controller, Walls Insulated
- Family Room
- Separate Family Room
- Fence
- Wood, Fenced Back
- Floor Covering
- Hardwood
- Foundation
- Concrete Perimeter and Slab
- Garage Parking
- Attached Garage
- Heating System
- Central Forced Air
- Laundry Facilities
- In Utility Room
- Living Area
- 2,538
- Lot Description
- Grade - Sloped Up
- Lot Size
- 7,590
- Neighborhood
- Cordes Etc.
- Other Rooms
- Den / Study / Office, Laundry Room
- Other Utilities
- Public Utilities
- Roof
- Shingle
- Sewer
- Sewer - Public
- Unincorporated Yn
- Yes
- Zoning
- R10006
Mortgage Calculator
 The data relating to real estate for sale on this display comes in part from the Internet Data Exchange program of the MLSListingsTM MLS system. Real estate listings held by brokerage firms other than Real Estate Company are marked with the Internet Data Exchange and detailed information about them includes the names of the listing brokers and listing agents.
Based on information from MLSListings MLS as of . All data, including all measurements and calculations of area, is obtained from various sources and has not been, and will not be, verified by broker or MLS. All information should be independently reviewed and verified for accuracy. Properties may or may not be listed by the office/agent presenting the information.
Copyright 2026 MLSListings Inc. All rights reserved