Share this with your friends


(408) 425-9359
Real Estate Company
1500 Foothill RD, Pleasanton, CA 94588
- $3,999,988
- 4
- BD
- 4
- BA
- 4,803
- SqFt









Listed by Charles Liu, 650-999-3888 from Compass
(If provided) CoList: from
- List Price
- $3,999,988
- Price Change
- ▼ $498,900 1781309042
- Closing Date
- Oct 30, 2026
- MLS#
- ML82041667
- Status
- PENDING (DO NOT SHOW)
- Bedrooms
- 4
- Total Bathrooms
- 4
- Full Bathrooms
- 3
- Partial Bathrooms
- 1
- Sqft. of Residence
- 4,803
- Lot Size
- 217,800
- Listing Area
- Pleasanton
- Year Built
- 1977
Property Description
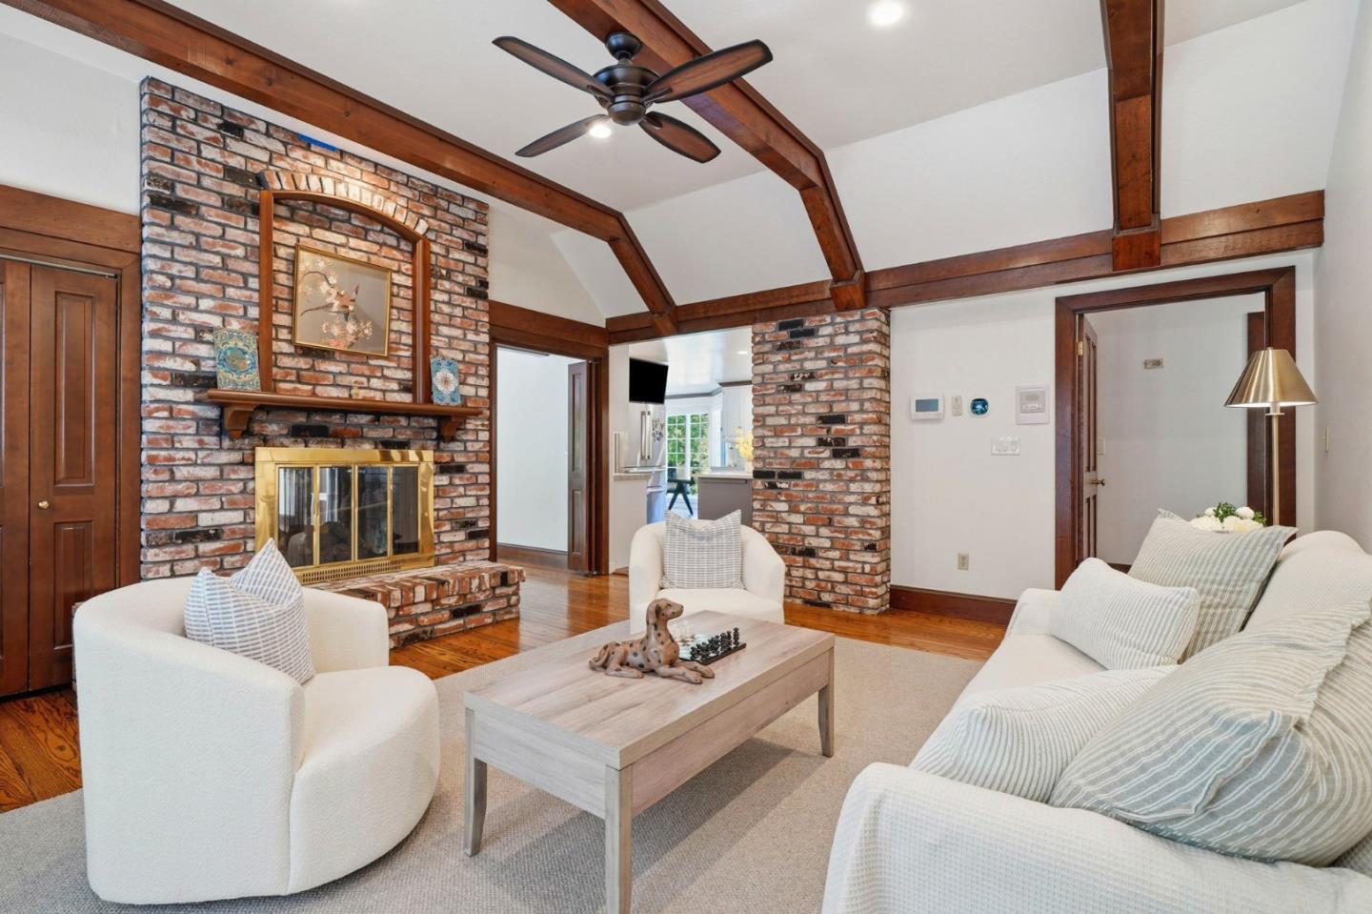
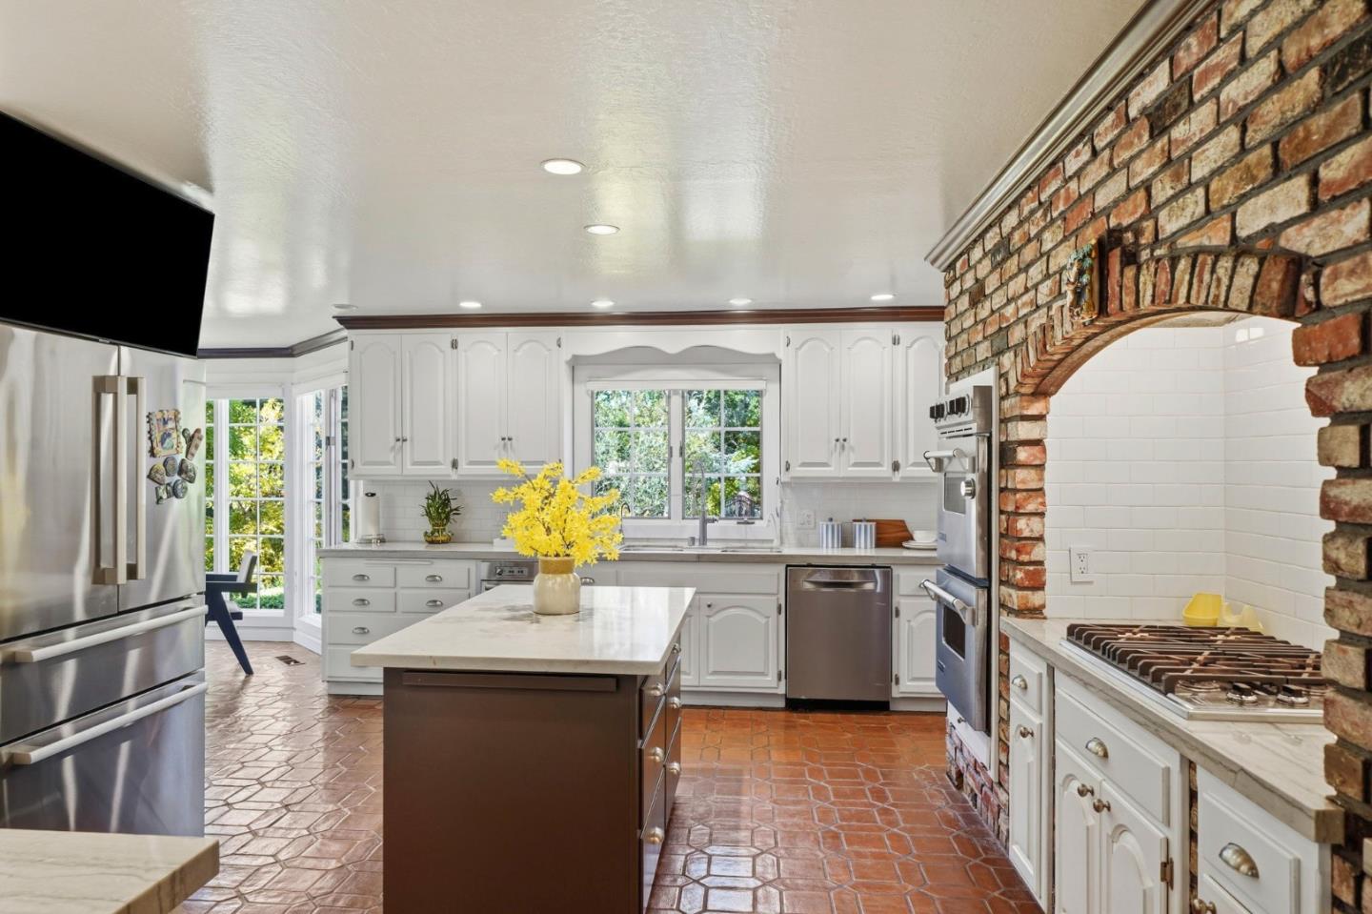
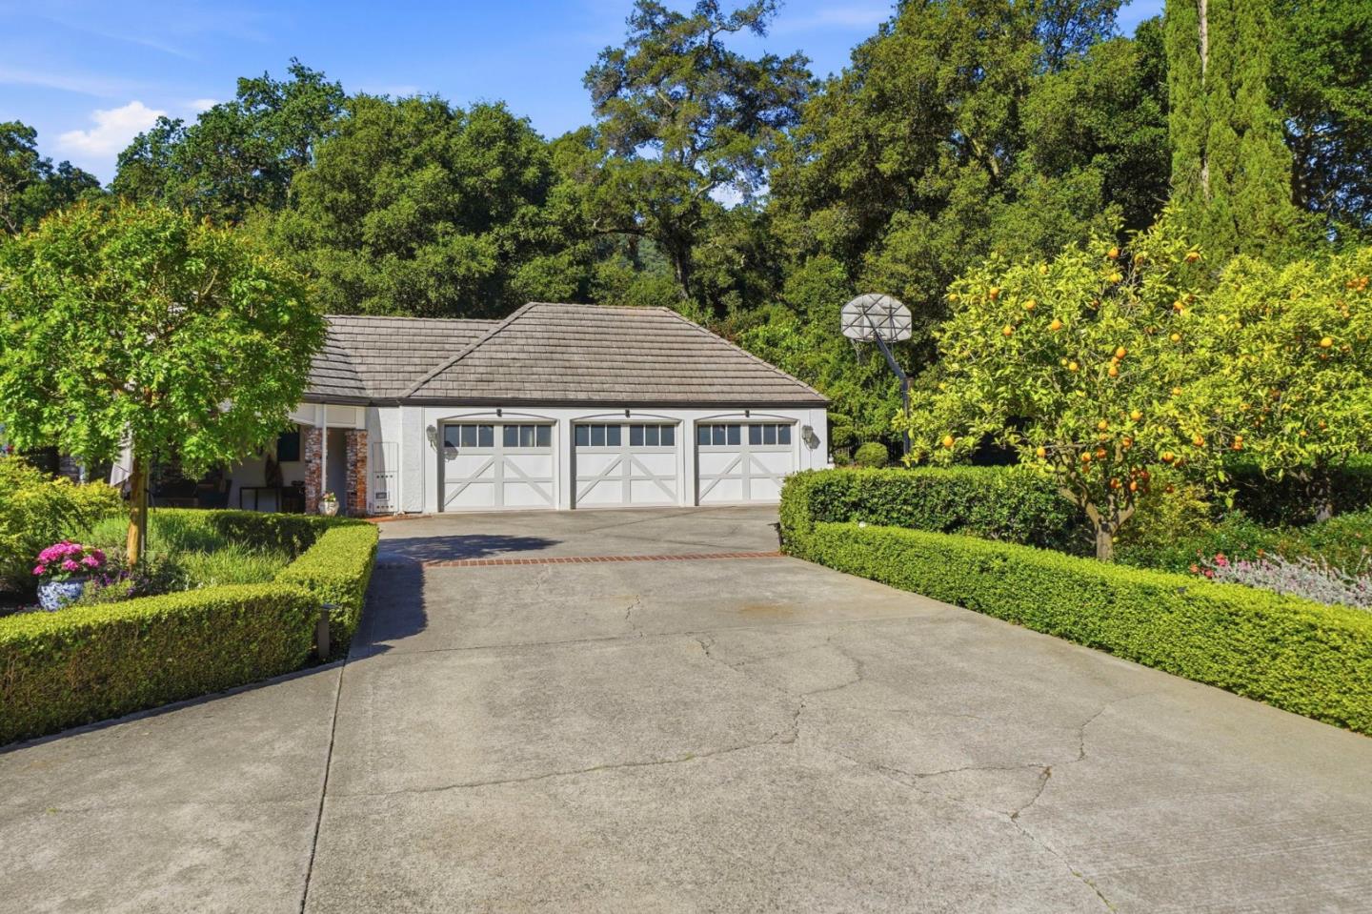
Set on ~5 acres in Pleasanton, this exceptional estate defies conventional $/SF valuation. Nearly 2 acres of flat, fully usable land create a rare, park-like settingideal for recreation, gatherings, and daily enjoymentcompletely screened by mature trees for unparalleled privacy. Beyond, scenic hillside acreage serves as a natural buffer and lifestyle extension, including a leveled retreat area for outdoor use. Positioned at the base of the hill, the home benefits from a protected microclimate with calm air, heritage oaks for natural summer shading, and winter sun exposure for efficiency. A seasonal creek and Japanese-inspired garden enhance the tranquil, retreat-like atmosphere, while bird-friendly features bring vibrant natural activity. Structurally, the residence is supported by 130+ piers and complemented by a newly installed perimeter wood fence, offering stability and security. The single-level layout separates private bedroom spaces from main living and entertaining areas for optimal functionality. Additional highlights include a renovated pool, mature plantings, and approved plans for a ~1,187 SF ADU (+1,905sf), adding flexibility and long-term value. This is a private estate experiencefar beyond typical Foothill comparables. Possible to fit 20-30 cars on front yards.
/u.realgeeks.media/sanjoserealestatepro/Header_Logo-min.png)
Additional Information
- Acres
- 5
- Amenities
- Walk-in Closet
- Bathroom Features
- Double Sinks, Marble, Stall Shower, Shower and Tub, Solid Surface, Primary - Sunken Tub
- Bedroom Description
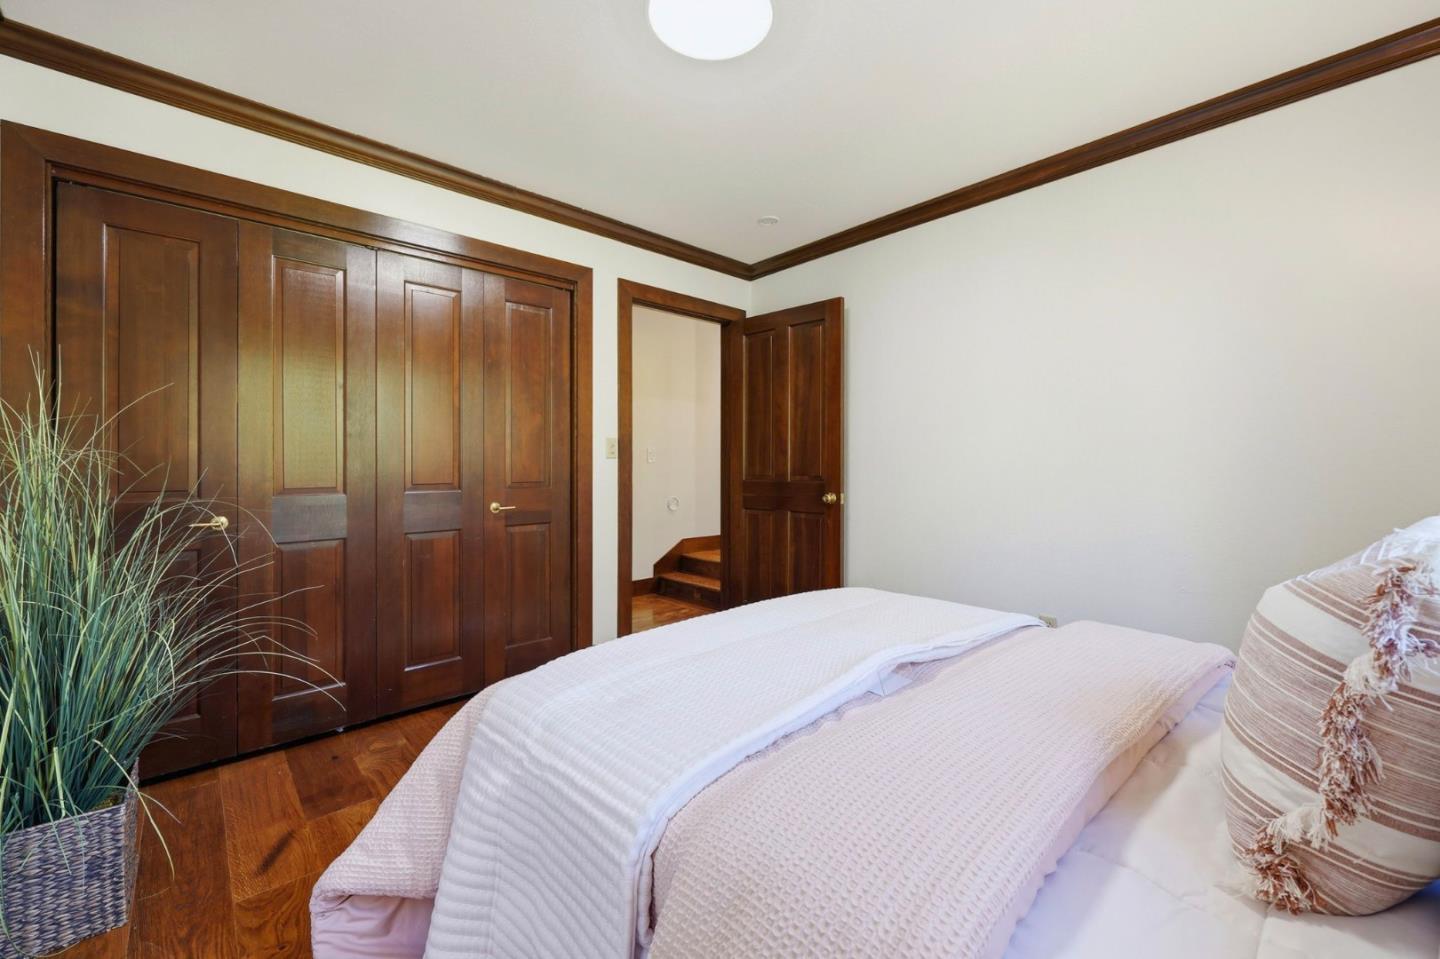
- Walk-in Closet, More than One Primary Bedroom on Ground Floor
- Cooling System
- Ceiling Fan
- Days On Market
- Unknown
- Family Room
- Separate Family Room, Other
- Fireplace Description
- Family Room, Gas Burning, Gas Log, Living Room, Dual See Thru
- Floor Covering
- Stone, Tile, Carpet, Hardwood
- Foundation
- Quake Bracing, Crawl Space
- Garage Parking
- Covered Parking, Detached Garage, Uncovered Parking
- Heating System
- Heating - 2+ Zones, Central Forced Air
- Laundry Facilities
- In Utility Room
- Living Area
- 4,803
- Lot Description
- Grade - Mostly Level, Grade - Sloped Up, Private / Secluded
- Lot Size
- 217,800
- Neighborhood
- Pleasanton
- Other Rooms
- Den / Study / Office, Recreation Room, Laundry Room
- Other Utilities
- Individual Gas Meters
- Pool Description
- Pool - In Ground, Spa - Gunite
- Roof
- Tile
- Sewer
- Septic Connected
- Style
- Tudor
- Unincorporated Yn
- Yes
- View
- Forest / Woods
- Zoning
- Residential
Mortgage Calculator
 The data relating to real estate for sale on this display comes in part from the Internet Data Exchange program of the MLSListingsTM MLS system. Real estate listings held by brokerage firms other than Real Estate Company are marked with the Internet Data Exchange and detailed information about them includes the names of the listing brokers and listing agents.
Based on information from MLSListings MLS as of . All data, including all measurements and calculations of area, is obtained from various sources and has not been, and will not be, verified by broker or MLS. All information should be independently reviewed and verified for accuracy. Properties may or may not be listed by the office/agent presenting the information.
Copyright 2026 MLSListings Inc. All rights reserved