651 Larkmead CT, San Jose, CA 95117
- $1,850,000
- 3
- BD
- 2
- BA
- 1,380
- SqFt






Listed by L & L RE Consult Grp, 408-605-4961 from Keller Williams Realty-Silicon Valley
(If provided) CoList: from
Sold listing courtesy of Ashley Thornton from KWPEN
- Sold Price
- $1,850,000
- List Price
- $1,718,000
- Closing Date
- May 08, 2026
- MLS#
- ML82042054
- Status
- SOLD
- Bedrooms
- 3
- Total Bathrooms
- 2
- Full Bathrooms
- 2
- Sqft. of Residence
- 1,380
- Lot Size
- 7,735
- Listing Area
- Campbell
- Year Built
- 1957
Property Description
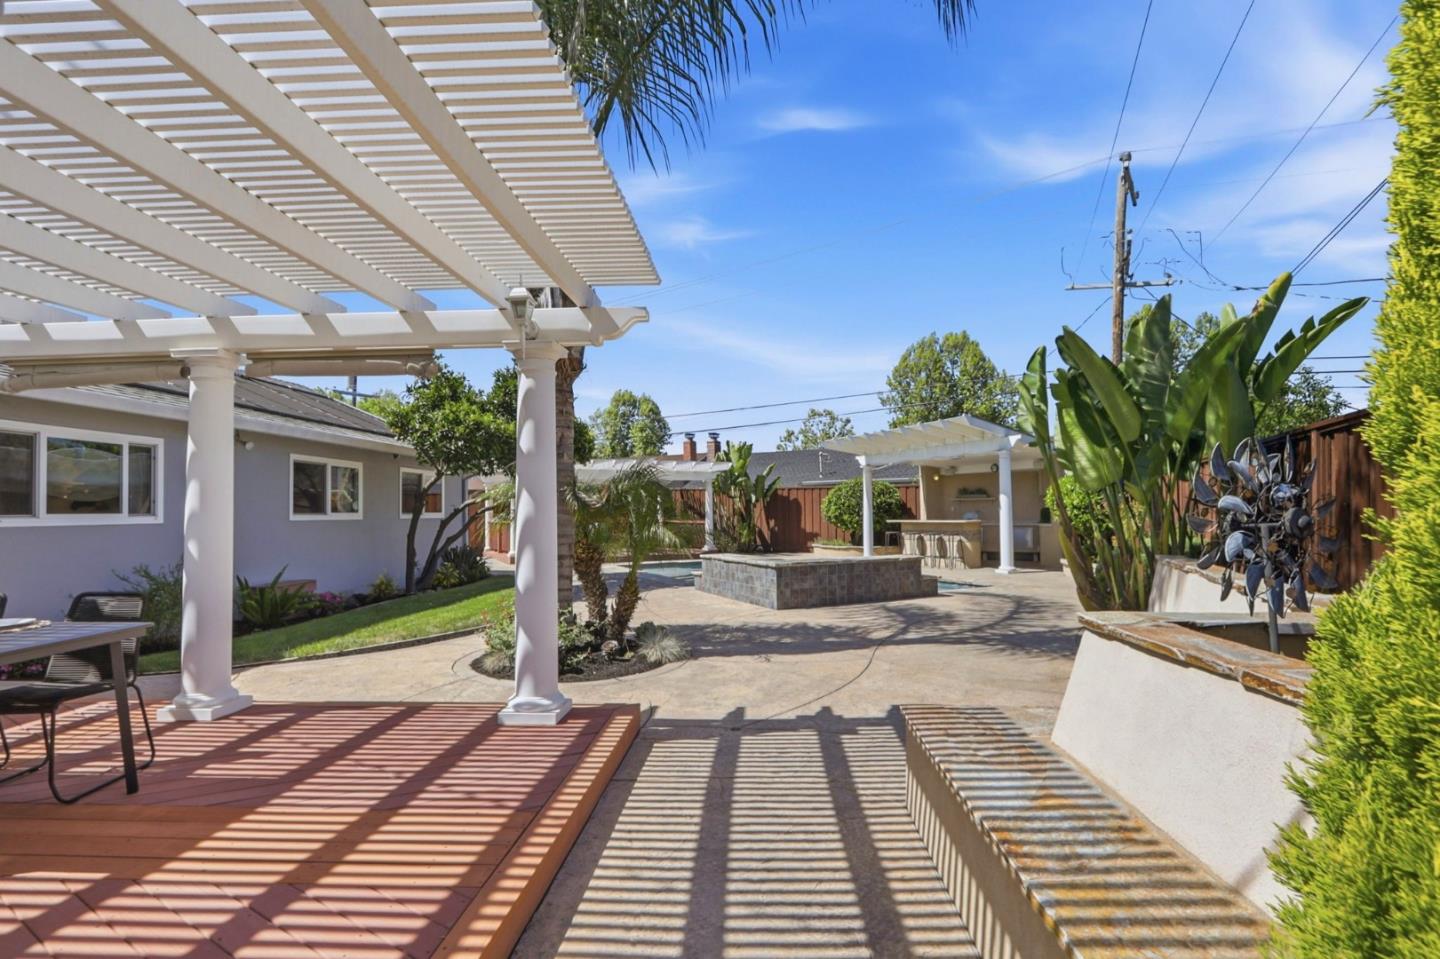
Don't miss your chance to own this impeccably maintained single-story home on a prime 7,735 SF cul-de-sac lot in West San Jose. This 3 bdrm retreat is an entertainers dream! Plunge into the smart, salt water pool with fountain & child-proof safety fence or host unforgettable gatherings at the premium outdoor kitchen featuring granite counters, sink, mini-fridge, TV, & bar seating. Relax under two pergola-covered decks surrounded by mature citrus trees, paver walkways, & new sod. The sun-drenched living room invites you in with recessed lighting, & fireplace w/ mantel flanked by useful cabinets. A meticulously updated kitchen inspires the home chef with cherry cabinetry, granite counters, & SS appliances incl a wine cooler & NEW glass-top range. The dining area with marble tile flows naturally from the kitchen. The primary suite offers a walk-in closet & updated ensuite bath with granite topped double vanity & tiled rain shower. Maximize efficiency with owned pool solar, tankless water heater (11/2025), EV charger, & Puronics water filtration. Ideally located near Highway 280 & San Tomas Expwy with access to fabulous schools: Easterbrook Discovery (K-8) & Prospect High. This rare property effortlessly combines comfort & luxury for the ultimate Silicon Valley lifestyle. Must see!
/u.realgeeks.media/sanjoserealestatepro/Header_Logo-min.png)
Additional Information
- Amenities
- Walk-in Closet
- Bathroom Features
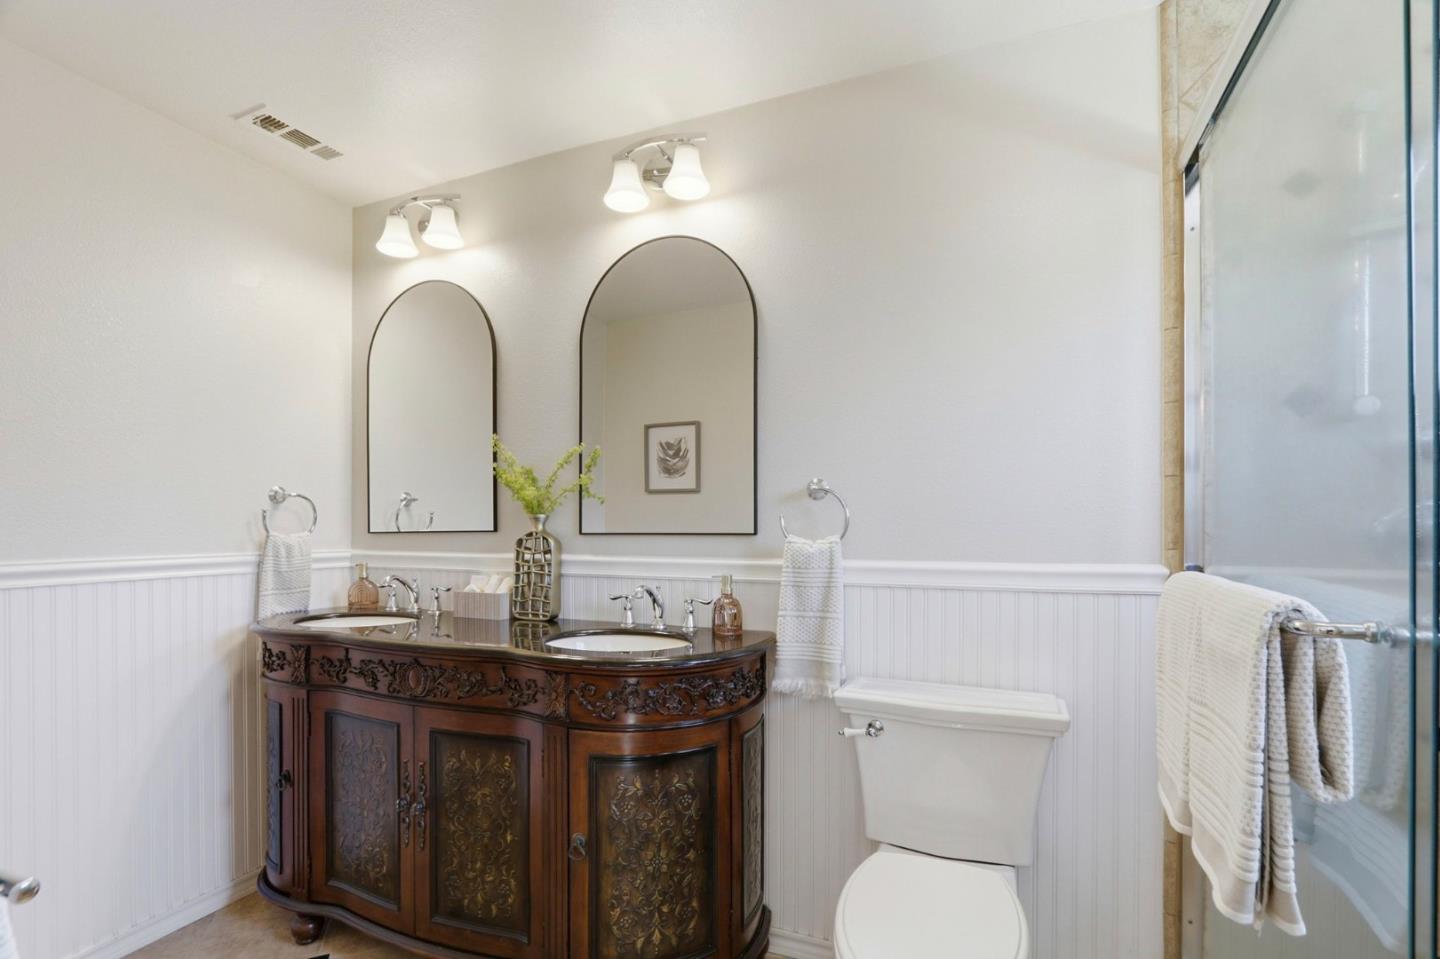
- Double Sinks, Granite, Primary - Stall Shower(s), Shower over Tub - 1, Stone, Tub with Jets, Updated Bath
- Bedroom Description
- Primary Suite / Retreat, Walk-in Closet
- Cooling System
- Central AC
- Days On Market
- Unknown
- Energy Features
- Double Pane Windows, Solar Heating - Pool, Tankless Water Heater
- Family Room
- No Family Room
- Fence
- Fenced Back
- Fireplace Description
- Living Room, Wood Burning
- Floor Covering
- Laminate, Stone, Tile
- Foundation
- Concrete Perimeter
- Garage Parking
- Attached Garage, Gate / Door Opener
- Heating System
- Forced Air
- Laundry Facilities
- In Garage, Washer / Dryer
- Living Area
- 1,380
- Lot Description
- Pie Shaped
- Lot Size
- 7,735
- Neighborhood
- Campbell
- Other Utilities
- Public Utilities, Solar Panels - Owned
- Pool Description
- Heated - Solar, Pool - Fenced, Pool - Gunite, Pool - Heated, Pool - Solar, Spa - In Ground
- Roof
- Composition
- Sewer
- Sewer - Public
- Unincorporated Yn
- Yes
- Zoning
- R1-8
Mortgage Calculator
 The data relating to real estate for sale on this display comes in part from the Internet Data Exchange program of the MLSListingsTM MLS system. Real estate listings held by brokerage firms other than Real Estate Company are marked with the Internet Data Exchange and detailed information about them includes the names of the listing brokers and listing agents.
Based on information from MLSListings MLS as of . All data, including all measurements and calculations of area, is obtained from various sources and has not been, and will not be, verified by broker or MLS. All information should be independently reviewed and verified for accuracy. Properties may or may not be listed by the office/agent presenting the information.
Copyright 2026 MLSListings Inc. All rights reserved