Thornton WAY, San Jose, CA 95128
- $1,330,000
- 3
- BD
- 2
- BA
- 1,364
- SqFt




Listed by Eileen Giorgi, 408-205-1467 from Christie's International Real Estate Sereno
(If provided) CoList: from
Sold listing courtesy of Chenhong Fang from BQG
- Sold Price
- $1,330,000
- List Price
- $1,498,000
- Closing Date
- Jun 09, 2026
- MLS#
- ML82042129
- Status
- SOLD
- Bedrooms
- 3
- Total Bathrooms
- 2
- Full Bathrooms
- 2
- Sqft. of Residence
- 1,364
- Lot Size
- 7,600
- Listing Area
- Campbell
- Year Built
- 1941
Property Description
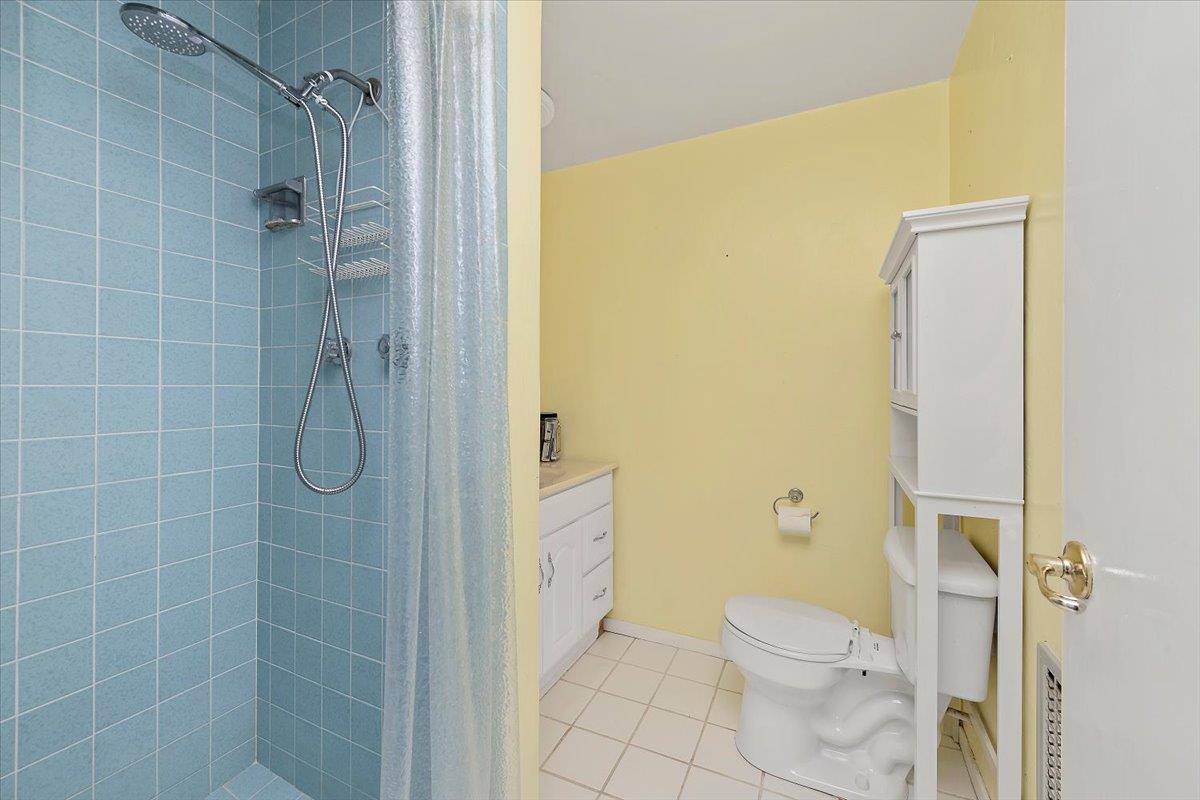
Welcome home to Thornton Way, a rare opportunity to own this spacious home in a desirable, tree-lined neighborhood.Offering ~1364 sf of comfortable living space on an expansive 7600 sf lot, this property combines immediate livability with incredible potential for future customization. Step inside to a warm and inviting front living room that seamlessly flows into the eating area, creating an ideal setting for everyday living.The adjacent family room provides additional space to relax or gather, while the kitchen features a convenient breakfast bar perfect for casual meals or morning coffee.The primary suite offers privacy and functionality, complete with an en-suite bathroom featuring a walk-in shower, thoughtfully added by a previous owner to enhance the home's layout.Two additional bedrooms provide flexibility for family, guests or home office. Outside shed has washer/dryer. The generously sized backyard presents a blank canvas for your vision. With ample lot size, there's an exciting possible potential for an ADU or future expansion, making this an excellent opportunity. Ideally located near parks, cafes, shopping and offering convenient access to major freeways, this home blends neighborhood charm with commuter ease. Photos shown with furniture have been virtually staged.
/u.realgeeks.media/sanjoserealestatepro/Header_Logo-min.png)
Additional Information
- Cooling System
- None
- Days On Market
- Unknown
- Family Room
- Kitchen / Family Room Combo
- Fireplace Description
- Wood Burning
- Foundation
- Crawl Space
- Garage Parking
- On Street
- Heating System
- Forced Air
- Laundry Facilities
- Washer / Dryer
- Living Area
- 1,364
- Lot Size
- 7,600
- Neighborhood
- Campbell
- Other Utilities
- Public Utilities
- Roof
- Composition, Flat / Low Pitch
- Sewer
- Sewer Connected
- Unincorporated Yn
- Yes
- View
- Neighborhood
- Zoning
- R1-8
Mortgage Calculator
 The data relating to real estate for sale on this display comes in part from the Internet Data Exchange program of the MLSListingsTM MLS system. Real estate listings held by brokerage firms other than Real Estate Company are marked with the Internet Data Exchange and detailed information about them includes the names of the listing brokers and listing agents.
Based on information from MLSListings MLS as of . All data, including all measurements and calculations of area, is obtained from various sources and has not been, and will not be, verified by broker or MLS. All information should be independently reviewed and verified for accuracy. Properties may or may not be listed by the office/agent presenting the information.
Copyright 2026 MLSListings Inc. All rights reserved