18440 Carmelo CT, Morgan Hill, CA 95037
- $1,900,000
- 5
- BD
- 3
- BA
- 2,606
- SqFt






Listed by Dustin Holdt, 650-391-7799 from Christie's International Real Estate Sereno
(If provided) CoList: from
Sold listing courtesy of Angelo Gallo from APR
- Sold Price
- $1,900,000
- List Price
- $1,925,000
- Closing Date
- Jun 04, 2026
- MLS#
- ML82042247
- Status
- SOLD
- Bedrooms
- 5
- Total Bathrooms
- 3
- Full Bathrooms
- 3
- Sqft. of Residence
- 2,606
- Lot Size
- 8,792
- Listing Area
- Morgan Hill / Gilroy / San Martin
- Year Built
- 1999
Property Description
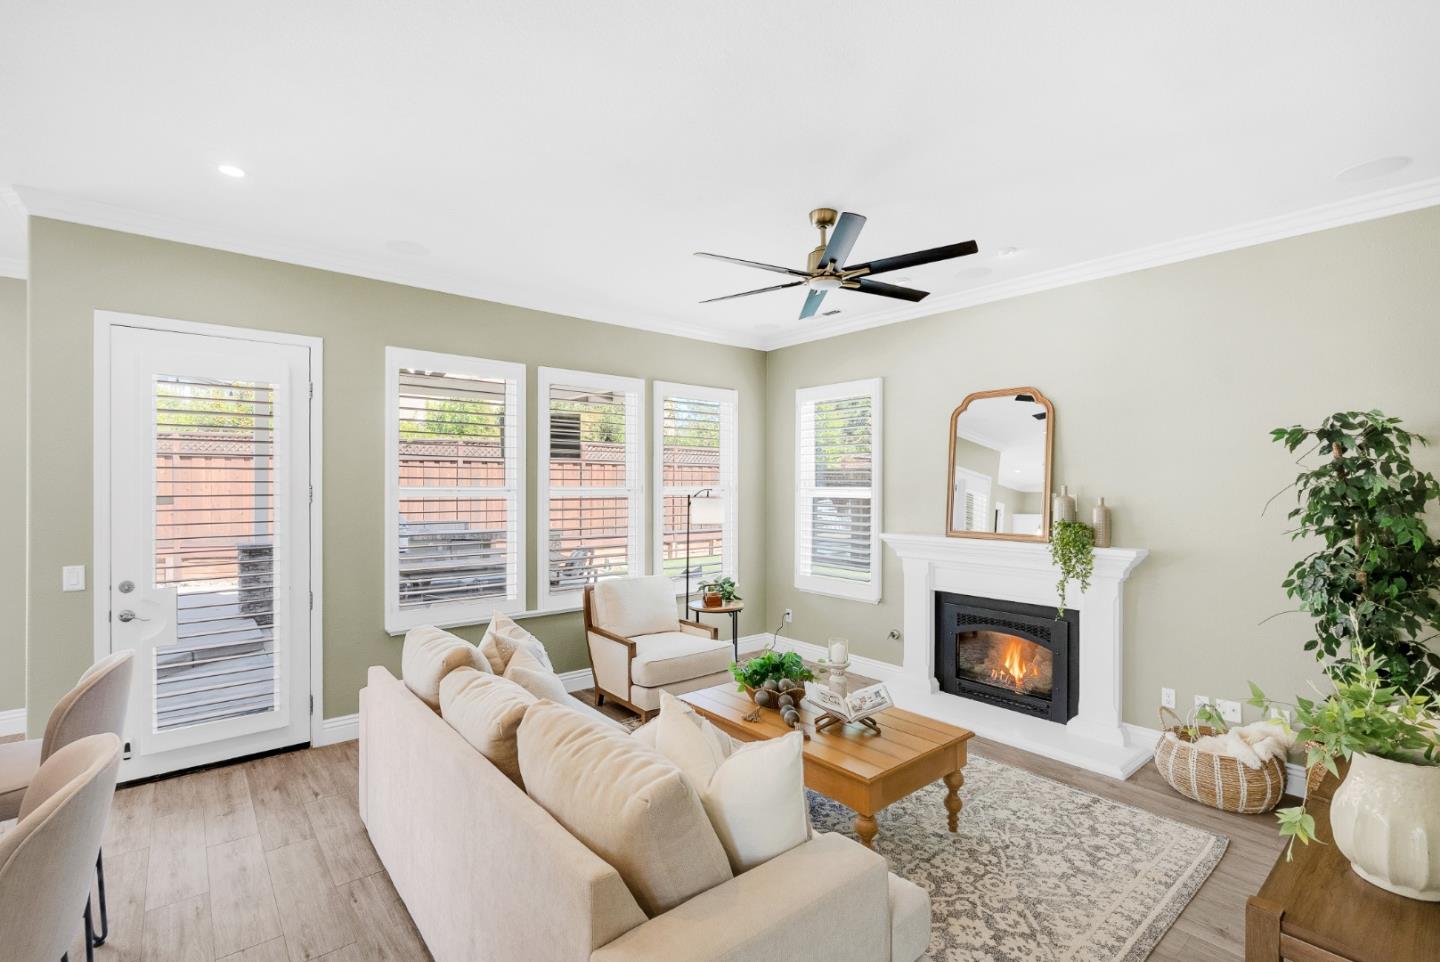
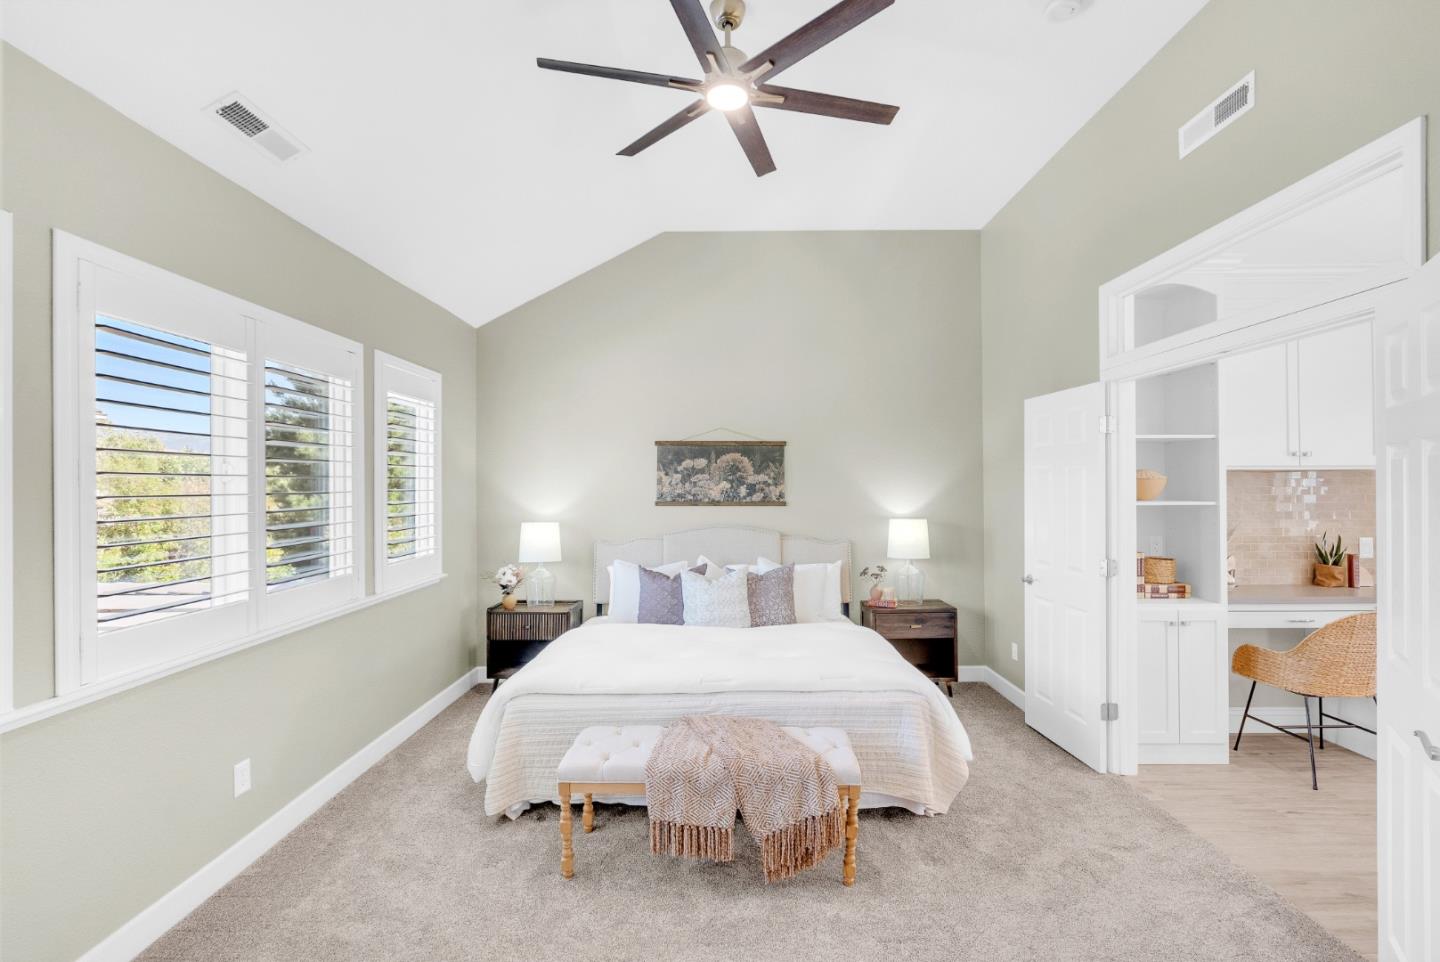
Stunning fully remodeled entertainer's dream home located at the end of a private cul-de-sac, one house from an expansive neighborhood park. Soaring ceilings and abundant natural light welcome you into an elegant living room. Grand formal dining room with a beautiful chandelier, and a farmhouse-inspired barn door leading to the Chef's Kitchen. Full Thermador suite with six-burner gas range, range hood, dishwasher and built-in refrigerator. Merano quartz island and countertops, wine and bar station with two beverage refrigerators, white shaker cabinets, subway tile backsplash with herringbone accent, and bifold cantina doors to the backyard. The entertainer's dream backyard features a custom pavilion with open beam ceilings, built-in kitchen, sparkling pool and spa, basketball hoop, putting green, turf side yard with lighting, and amazing Japanese maple. Large downstairs guest bedroom with contemporary remodeled bath. Upstairs landing homework nook that leads to the primary suite with vaulted ceilings, dual walk-in closets, jetted tub, frameless shower and quartz countertops with dual sinks. 3 additional bedrooms, laundry room, whole house fan, home automation and shed. 3 incredible neighborhood parks in one of Morgan Hill's most sought after neighborhoods. This home has it all!
/u.realgeeks.media/sanjoserealestatepro/Header_Logo-min.png)
Additional Information
- Acres
- 0.20
- Amenities
- High Ceiling, Vaulted Ceiling, Walk-in Closet
- Association Fee
- $84
- Association Fee Includes
- Maintenance - Common Area
- Bathroom Features
- Double Sinks, Full on Ground Floor, Primary - Oversized Tub, Primary - Tub with Jets, Shower and Tub, Stall Shower, Stone, Tub in Primary Bedroom, Tubs - 2+, Updated Bath
- Bedroom Description
- Ground Floor Bedroom, Walk-in Closet
- Building Name
- Mission Ranch
- Cooling System
- Central AC
- Days On Market
- Unknown
- Family Room
- Separate Family Room
- Fence
- Fenced Back
- Fireplace Description
- Gas Burning
- Foundation
- Concrete Slab
- Garage Parking
- Attached Garage
- Heating System
- Central Forced Air
- Laundry Facilities
- In Utility Room, Inside
- Living Area
- 2,606
- Lot Size
- 8,792
- Neighborhood
- Morgan Hill / Gilroy / San Martin
- Other Rooms
- Attic, Laundry Room, Office Area
- Other Utilities
- Public Utilities
- Pool Description
- Pool - Fenced, Pool - In Ground, Pool - Sweep, Spa / Hot Tub
- Roof
- Concrete, Tile
- Sewer
- Sewer Connected
- View
- Hills, View of Mountains
- Zoning
- R1
Mortgage Calculator
 The data relating to real estate for sale on this display comes in part from the Internet Data Exchange program of the MLSListingsTM MLS system. Real estate listings held by brokerage firms other than Real Estate Company are marked with the Internet Data Exchange and detailed information about them includes the names of the listing brokers and listing agents.
Based on information from MLSListings MLS as of . All data, including all measurements and calculations of area, is obtained from various sources and has not been, and will not be, verified by broker or MLS. All information should be independently reviewed and verified for accuracy. Properties may or may not be listed by the office/agent presenting the information.
Copyright 2026 MLSListings Inc. All rights reserved