2027 New Brunswick DR, San Mateo, CA 94402
- $3,100,000
- 4
- BD
- 2
- BA
- 1,850
- SqFt
Listed by Kathleen Azzopardi, 650-868-2878 from Compass
(If provided) CoList: Eddie Azzopardi from Compass
Sold listing courtesy of Kyle Rawls from AGNC
- Sold Price
- $3,100,000
- List Price
- $2,788,000
- Closing Date
- Apr 22, 2026
- MLS#
- ML82042371
- Status
- SOLD
- Bedrooms
- 4
- Total Bathrooms
- 2
- Full Bathrooms
- 2
- Sqft. of Residence
- 1,850
- Lot Size
- 8,250
- Listing Area
- The Highlands / Ticonderoga
- Year Built
- 1958
Property Description
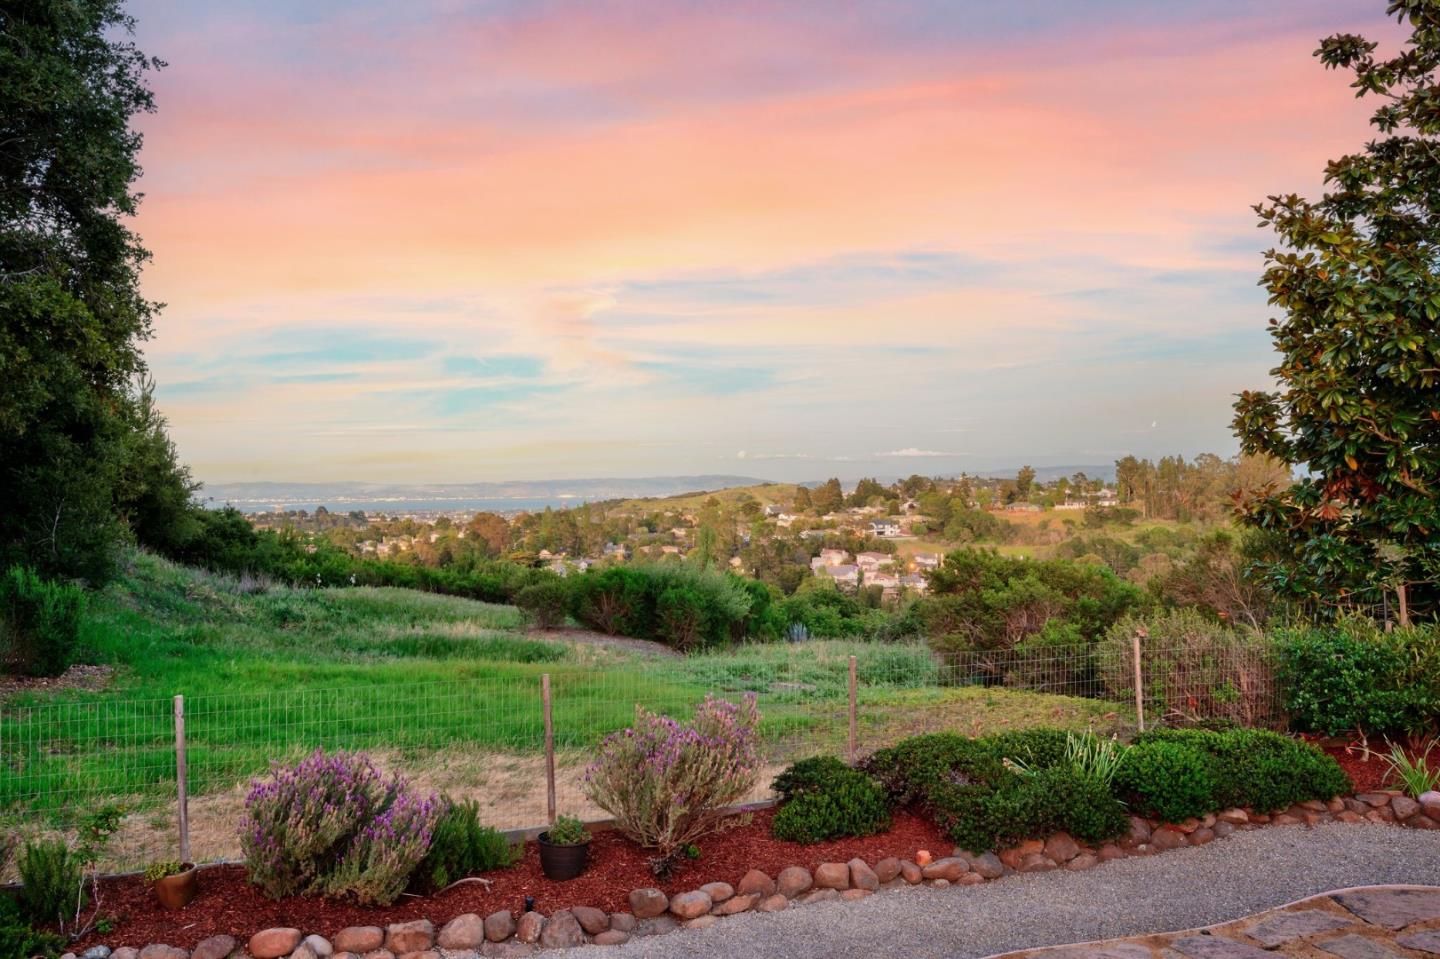
Classic Eichler design meets sweeping Bay views in this beautifully updated San Mateo Highlands home. Expansive walls of glass frame panoramic vistas and fill the home with natural light, creating a seamless indoor-outdoor living experience. From sunrise to sunset, the home's elevated setting offers a rare sense of openness, privacy, and connection to the surrounding landscape. Spanning 1,856sf on an 8,250sf lot, the home showcases Eichler's signature open floor plan, vaulted ceilings, and clean mid-century lines. The layout flows effortlessly from living and dining spaces to outdoor entertaining areas, ideal for both everyday living and hosting. Thoughtfully upgraded, the home blends iconic design with modern comfort. Features include porcelain tile flooring, remodeled primary bath, curated designer lighting, and a gas fireplace with tile surround. The kitchen is enhanced with a glass tile backsplash, while upgraded electrical with EV charging, new garage doors and systems, and integrated audio add convenience and functionality. Set in the SM Highlands, the property offers a quiet, private setting with easy access too 1-280, SFO, Highway 92 and nearby amenities such as a community pool, pickle ball/tennis, playground. A rare opportunity to enjoy exceptional Bay view living.
/u.realgeeks.media/sanjoserealestatepro/Header_Logo-min.png)
Additional Information
- Amenities
- Open Beam Ceiling, Skylight
- Bathroom Features
- Double Sinks, Dual Flush Toilet, Marble, Outside Access, Primary - Stall Shower(s), Shower over Tub - 1, Skylight, Solid Surface, Tile, Updated Bath
- Bedroom Description
- Primary Suite / Retreat
- Cooling System
- None
- Days On Market
- Unknown
- Energy Features
- Skylight, Solar Power
- Family Room
- No Family Room
- Fence
- Fenced Back, Gate, Mixed Height / Type, Wood
- Fireplace Description
- Living Room
- Floor Covering
- Tile
- Foundation
- Concrete Slab
- Garage Parking
- Attached Garage, Gate / Door Opener, Guest / Visitor Parking, On Street, Uncovered Parking
- Heating System
- Radiant Floors
- Laundry Facilities
- Electricity Hookup (220V), Inside, Washer / Dryer
- Living Area
- 1,850
- Lot Description
- Grade - Level, Views
- Lot Size
- 8,250
- Neighborhood
- The Highlands / Ticonderoga
- Other Rooms
- Formal Entry
- Other Utilities
- Public Utilities, Solar Panels - Owned
- Pool Description
- Spa - Electric, Spa / Hot Tub
- Roof
- Flat / Low Pitch, Foam
- Sewer
- Sewer - Public, Sewer in Street
- Style
- Eichler
- View
- Bay View, Bridge, Water
- Zoning
- R10008
Mortgage Calculator
 The data relating to real estate for sale on this display comes in part from the Internet Data Exchange program of the MLSListingsTM MLS system. Real estate listings held by brokerage firms other than Real Estate Company are marked with the Internet Data Exchange and detailed information about them includes the names of the listing brokers and listing agents.
Based on information from MLSListings MLS as of . All data, including all measurements and calculations of area, is obtained from various sources and has not been, and will not be, verified by broker or MLS. All information should be independently reviewed and verified for accuracy. Properties may or may not be listed by the office/agent presenting the information.
Copyright 2026 MLSListings Inc. All rights reserved