740 Clydesdale DR, Hillsborough, CA 94010
- $5,750,000
- 5
- BD
- 4
- BA
- 3,545
- SqFt
Listed by Jim Arbeed, 650-558-4248 from Coldwell Banker Realty
(If provided) CoList: from
Sold listing courtesy of Cullinan Luxury from KWPEN
- Sold Price
- $5,750,000
- List Price
- $5,495,000
- Closing Date
- May 06, 2026
- MLS#
- ML82042541
- Status
- SOLD
- Bedrooms
- 5
- Total Bathrooms
- 4
- Full Bathrooms
- 3
- Partial Bathrooms
- 1
- Sqft. of Residence
- 3,545
- Lot Size
- 25,181
- Listing Area
- Tobin Clark Estate / Polo Terrace
- Year Built
- 1974
Property Description
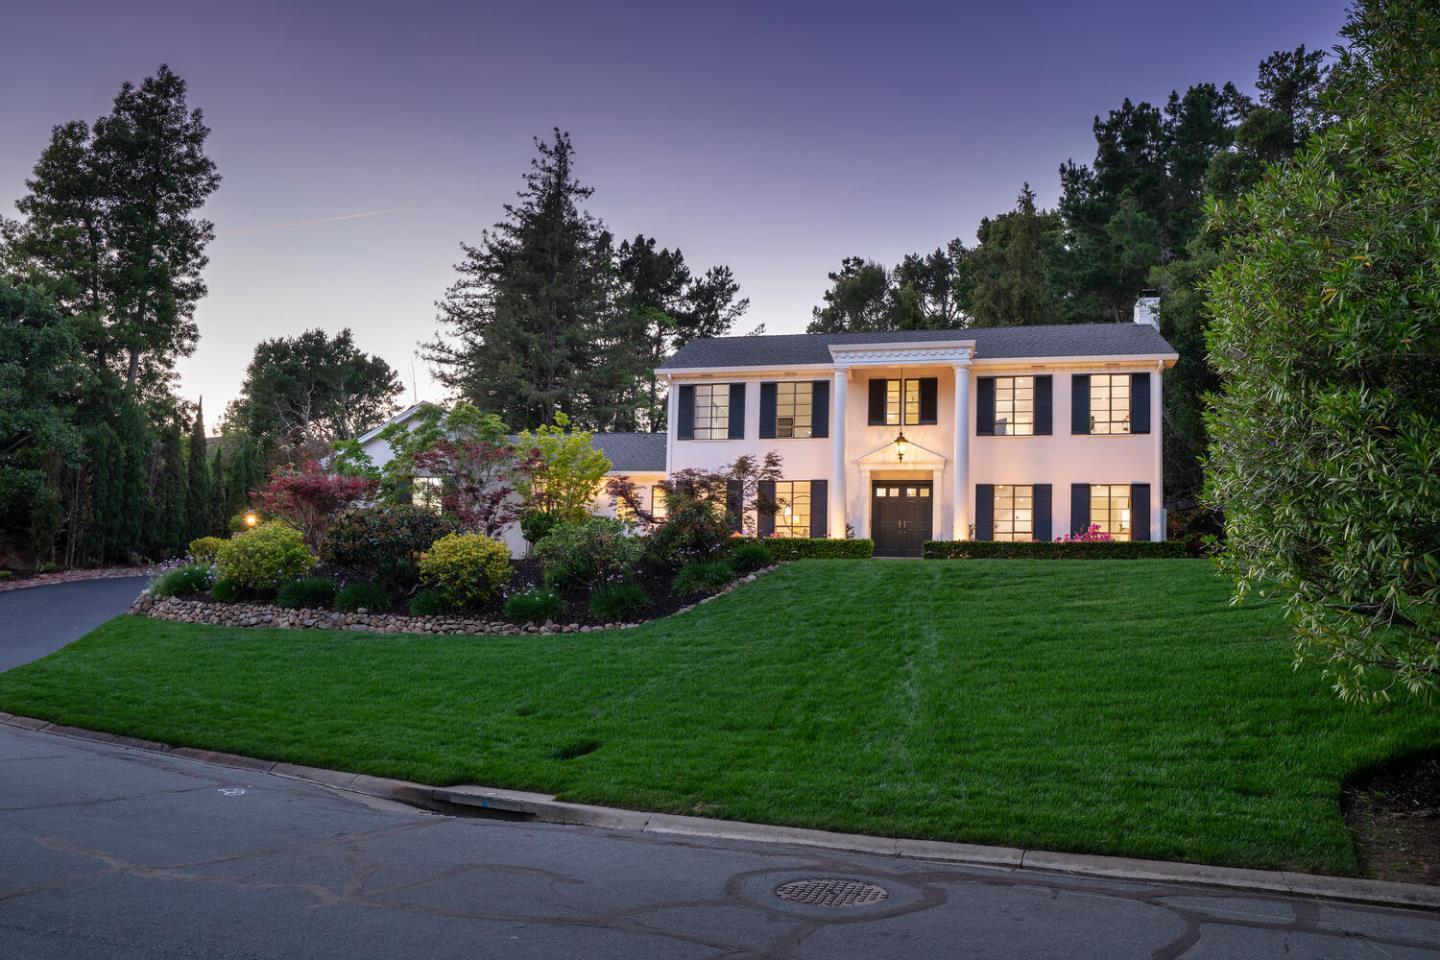
Regally situated on a majestic +/-0.58-acre lot, this classic colonial estate blends timeless architectural elegance with modern living space, and private, resort-like grounds designed for both comfort and enjoyment. Spanning +/-3,545sf, the 5-bedroom, 3.5-bath home welcomes you with an elegant marble foyer, a sophisticated living room with grand fireplace, and a graceful formal dining room. The sunny kitchen, complete with breakfast bar and cozy nook, flows seamlessly into a bright sunroom opening to the exceptional rear yard. Steps away, a family/media room with fireplace and bar offers relaxed living and effortless entertainment. The main level also features a private guest bedroom or office with full bath, a laundry room, and chic powder room. Upstairs, 3 sizeable bedrooms are serviced by a hall bath, while the lavish primary suite with large walk-in closet and spa-inspired bath provides a serene retreat. The resort-like grounds feature mature landscaping, a sweeping level lawn, pool, hot tub, BBQ, custom playhouse, and ample space to explore. Added highlights include a 3-car-attached garage with abundant storage and large attic. Located near top-rated schools and major commute routes, this distinguished estate delivers exceptional indoor-outdoor living in a tranquil setting.
/u.realgeeks.media/sanjoserealestatepro/Header_Logo-min.png)
Additional Information
- Amenities
- Walk-in Closet, Wet Bar
- Cooling System
- None
- Days On Market
- Unknown
- Family Room
- Separate Family Room
- Fireplace Description
- Gas Starter, Wood Burning
- Floor Covering
- Hardwood, Tile
- Foundation
- Concrete Perimeter and Slab
- Garage Parking
- Attached Garage, Gate / Door Opener, Guest / Visitor Parking
- Heating System
- Central Forced Air - Gas
- Laundry Facilities
- Inside, Tub / Sink, Washer / Dryer
- Living Area
- 3,545
- Lot Size
- 25,181
- Neighborhood
- Tobin Clark Estate / Polo Terrace
- Other Rooms
- Attic, Formal Entry, Laundry Room, Solarium, Storage
- Other Utilities
- Public Utilities
- Pool Description
- Pool - Heated, Pool - In Ground, Spa / Hot Tub
- Roof
- Composition, Shingle
- Sewer
- Sewer - Public, Sewer Connected
- Style
- Colonial
- Zoning
- R10025
Mortgage Calculator
 The data relating to real estate for sale on this display comes in part from the Internet Data Exchange program of the MLSListingsTM MLS system. Real estate listings held by brokerage firms other than Real Estate Company are marked with the Internet Data Exchange and detailed information about them includes the names of the listing brokers and listing agents.
Based on information from MLSListings MLS as of . All data, including all measurements and calculations of area, is obtained from various sources and has not been, and will not be, verified by broker or MLS. All information should be independently reviewed and verified for accuracy. Properties may or may not be listed by the office/agent presenting the information.
Copyright 2026 MLSListings Inc. All rights reserved