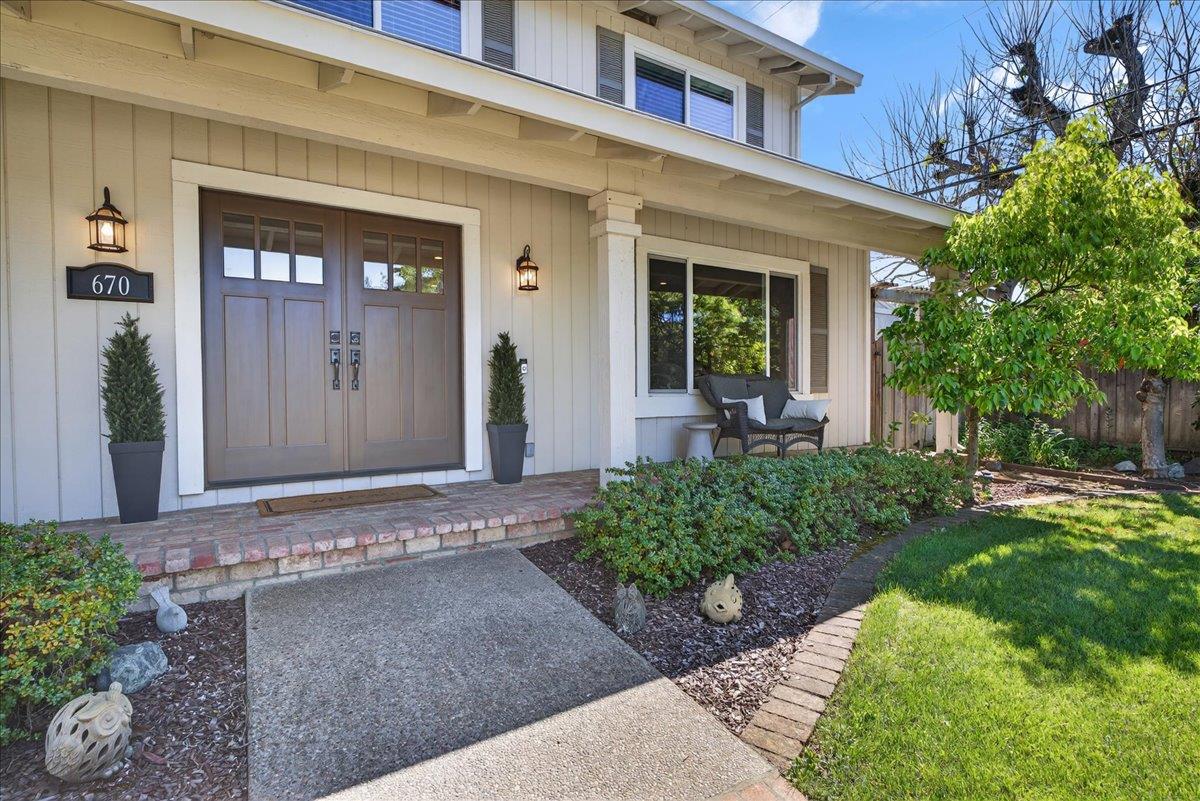
670 Roble DR, Morgan Hill, CA 95037
- $1,500,000
- 5
- BD
- 3
- BA
- 2,256
- SqFt




Listed by Jen Marley, 408-605-9960 from Coldwell Banker Realty
(If provided) CoList: from
Sold listing courtesy of Christa Nielsen from RBT
- Sold Price
- $1,500,000
- List Price
- $1,498,000
- Closing Date
- May 14, 2026
- MLS#
- ML82042685
- Status
- SOLD
- Bedrooms
- 5
- Total Bathrooms
- 3
- Full Bathrooms
- 3
- Sqft. of Residence
- 2,256
- Lot Size
- 7,130
- Listing Area
- Morgan Hill / Gilroy / San Martin
- Year Built
- 1977
Property Description
This beautiful home in Morgan Hill's sought-after Paradise neighborhood offers the ideal blend of style, comfort, and indoor-outdoor living. With over $200K in recent remodeling, a light-filled interior showcases wire-brushed European white oak flooring throughout the main level, recessed lighting, and a seamless layout. Separate formal living and dining areas are complemented by an inviting family room with a sleek 36-inch Redstone electric fireplace and slider door to the back. The chef's kitchen features Cygnet Drift quartz countertops with full-height backsplash, white shaker cabinetry, a farmhouse sink, and premium KitchenAid appliances including double ovens and a gas cooktop. An oversized, statement-making island with bar seating anchors the space. A main-level bedroom and full bath offer flexibility for guests or multi-generational living. Upstairs, the spacious primary suite includes a walk-in closet, mountain views, and an updated bath, while three additional bedrooms share a hall bath. The backyard is designed for entertaining with a pool, spa, pergola, outdoor TV, built-in island, and fire pit. Additional highlights include dual-zone HVAC, dual-pane windows, indoor laundry, and a 2-car garage. Ideally located near parks, downtown, and desirable Morgan Hill schools.
/u.realgeeks.media/sanjoserealestatepro/Header_Logo-min.png)
Additional Information
- Amenities
- Walk-in Closet
- Bathroom Features
- Double Sinks, Full on Ground Floor, Primary - Stall Shower(s), Shower over Tub - 1, Stall Shower - 2+
- Bedroom Description
- Ground Floor Bedroom, Primary Suite / Retreat, Walk-in Closet
- Cooling System
- Central AC
- Days On Market
- Unknown
- Family Room
- Separate Family Room
- Fence
- Fenced Back
- Fireplace Description
- Family Room
- Floor Covering
- Carpet, Tile, Vinyl / Linoleum
- Foundation
- Concrete Perimeter and Slab, Crawl Space
- Garage Parking
- Attached Garage, Gate / Door Opener, On Street
- Heating System
- Central Forced Air, Fireplace
- Laundry Facilities
- In Utility Room, Inside, Washer / Dryer
- Living Area
- 2,256
- Lot Size
- 7,130
- Neighborhood
- Morgan Hill / Gilroy / San Martin
- Other Rooms
- Formal Entry, Great Room, Laundry Room
- Other Utilities
- Individual Electric Meters, Individual Gas Meters, Public Utilities
- Pool Description
- Pool - In Ground, Spa - In Ground, Spa / Hot Tub
- Roof
- Composition
- Sewer
- Sewer Connected
- View
- Neighborhood
- Zoning
- R1
Mortgage Calculator
 The data relating to real estate for sale on this display comes in part from the Internet Data Exchange program of the MLSListingsTM MLS system. Real estate listings held by brokerage firms other than Real Estate Company are marked with the Internet Data Exchange and detailed information about them includes the names of the listing brokers and listing agents.
Based on information from MLSListings MLS as of . All data, including all measurements and calculations of area, is obtained from various sources and has not been, and will not be, verified by broker or MLS. All information should be independently reviewed and verified for accuracy. Properties may or may not be listed by the office/agent presenting the information.
Copyright 2026 MLSListings Inc. All rights reserved