1087 Bigleaf PL 109, San Jose, CA 95131
- $1,150,000
- 3
- BD
- 3
- BA
- 1,884
- SqFt








Listed by Betty Leung, 408-921-7336 from Intero Real Estate Services
(If provided) CoList: from
Sold listing courtesy of Diem- Minh Ha from HGY
- Sold Price
- $1,150,000
- List Price
- $1,189,000
- Closing Date
- Jun 09, 2026
- MLS#
- ML82042687
- Status
- SOLD
- Bedrooms
- 3
- Total Bathrooms
- 3
- Full Bathrooms
- 3
- Sqft. of Residence
- 1,884
- Year Built
- 2016
Property Description
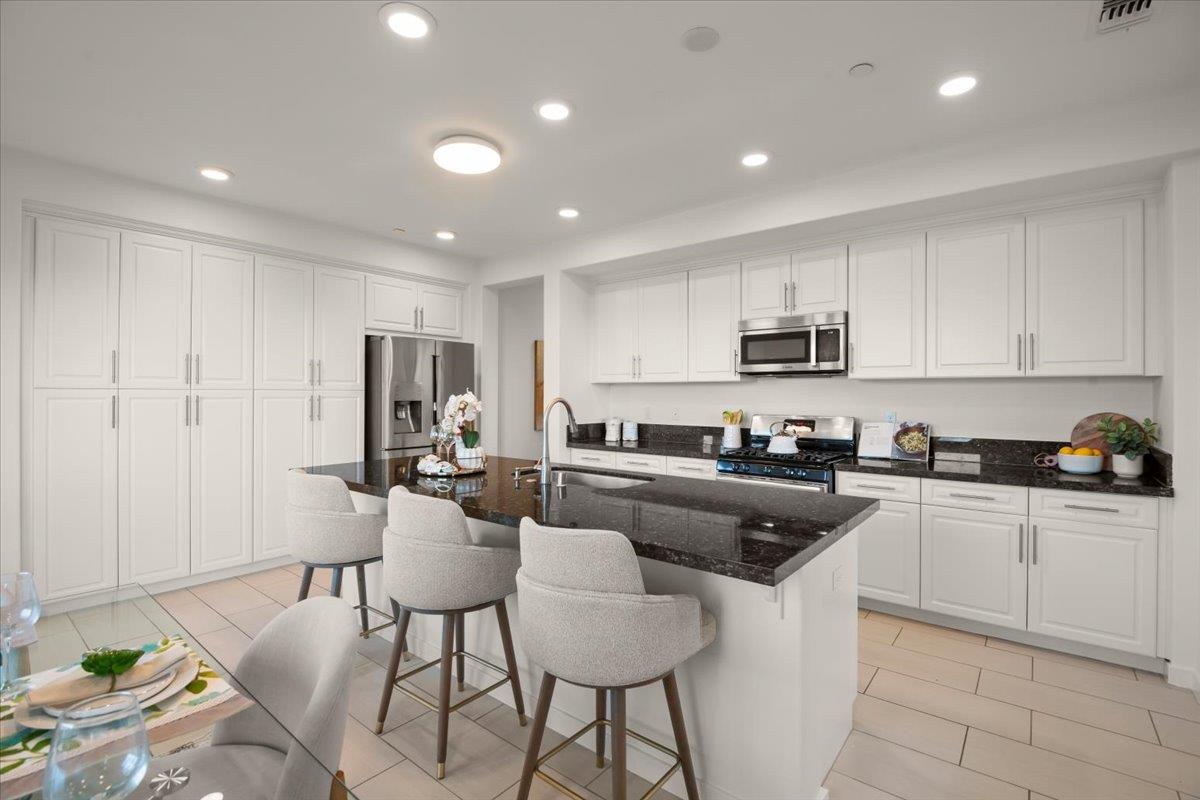
Lot Premium. Model Premium. Elevated Living. A rare opportunity to own a top-floor corner residence defined by privacy, light, and sweeping mountain views. Chosen as both a Lot Premium and Model Premium, this home offers no front neighbors, creating an open, airy setting with breathtaking sunsets and serene surroundings. Nearly 1,900 sq ft of thoughtfully designed space unfolds with soaring ceilings, rich wood flooring, and a seamless open-concept layout filled with natural light. At its heart, the chef's kitchen impresses with a grand island, granite countertops, stainless steel appliances, and abundant cabinetry, perfect for both entertaining and everyday elegance. The primary suite is a true retreat, featuring a spa-inspired bath with dual vanities, soaking tub, and walk-in closet. A private secondary en-suite adds versatility for guests, work-from-home, or multigenerational living. Enjoy a view-facing balcony, central AC, tankless water heater, and attached 2-car garage. Ideally located near premier shopping, dining, parks, BART, major highways, and leading tech campuses. A distinctive blend of premium positioning, modern design, and refined living, this home is truly exceptional.
/u.realgeeks.media/sanjoserealestatepro/Header_Logo-min.png)
Additional Information
- Amenities
- Walk-in Closet
- Association Fee
- $420
- Association Fee Includes
- Exterior Painting, Insurance - Structure, Maintenance - Common Area, Maintenance - Exterior, Maintenance - Road, Management Fee, Reserves, Roof
- Bathroom Features
- Double Sinks, Primary - Stall Shower(s), Shower and Tub, Solid Surface, Stall Shower, Tub in Primary Bedroom
- Bedroom Description
- More than One Primary Bedroom
- Building Name
- Orchard Park
- Cooling System
- Central AC
- Days On Market
- Unknown
- Energy Features
- Ceiling Insulation, Double Pane Windows, Insulation - Floor, Tankless Water Heater, Walls Insulated
- Family Room
- No Family Room
- Floor Covering
- Carpet, Tile, Wood
- Foundation
- Concrete Slab
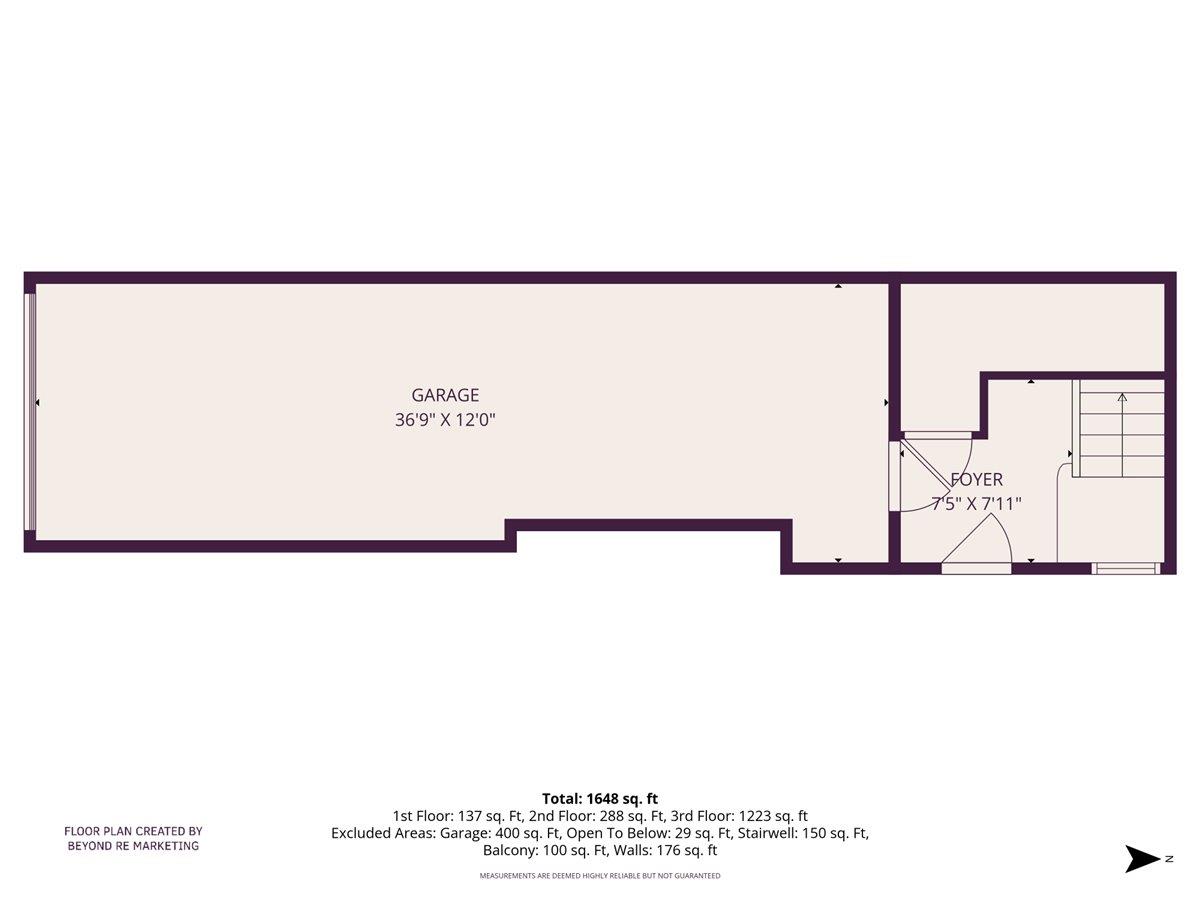
- Garage Parking
- Attached Garage, Tandem Parking
- Heating System
- Central Forced Air
- Laundry Facilities
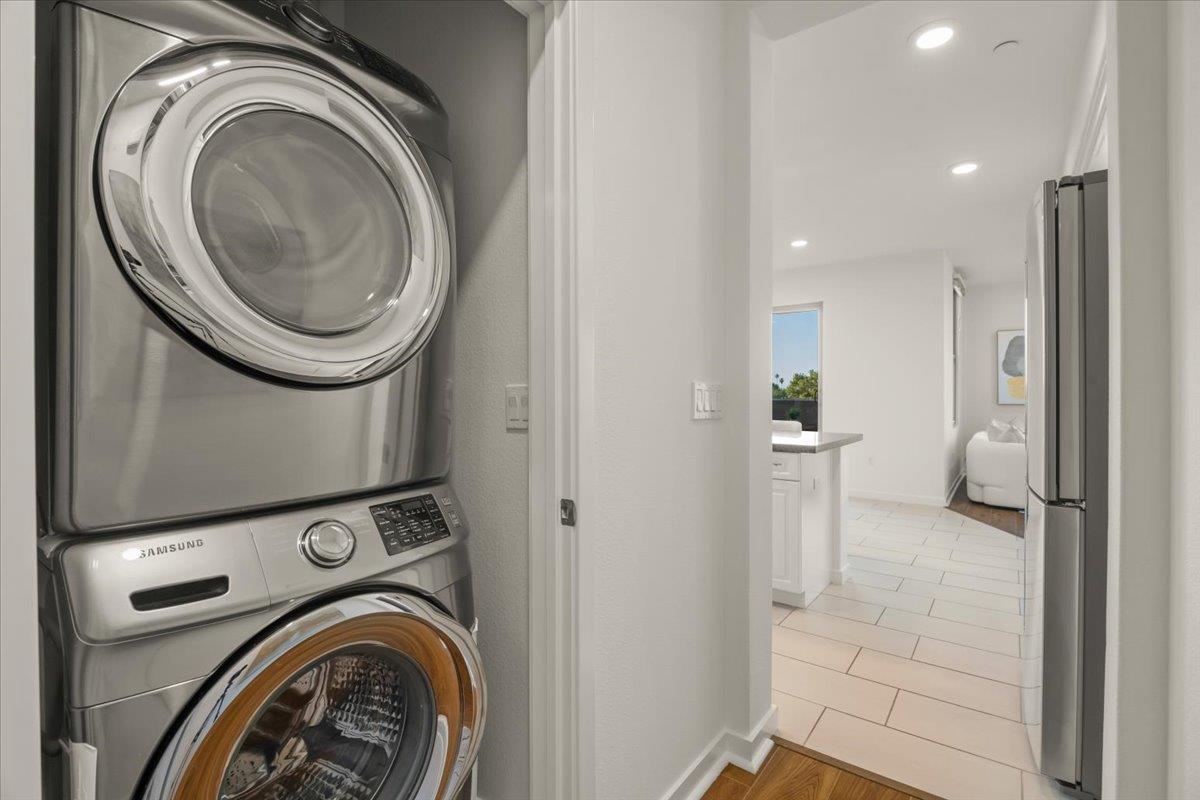
- Dryer, Inside, Upper Floor, Washer
- Living Area
- 1,884
- Lot Description
- Views
- Neighborhood
- Berryessa
- Other Utilities
- Individual Electric Meters, Individual Gas Meters, Public Utilities
- Roof
- Tile
- Sewer
- Sewer - Public
- Total Number Of Units
- 239
- Unit Description
- Corner Unit, End Unit, Top Floor or Penthouse
- View
- View of Mountains
- Year Built
- 2016
- Zoning
- A(PD)
Mortgage Calculator
 The data relating to real estate for sale on this display comes in part from the Internet Data Exchange program of the MLSListingsTM MLS system. Real estate listings held by brokerage firms other than Real Estate Company are marked with the Internet Data Exchange and detailed information about them includes the names of the listing brokers and listing agents.
Based on information from MLSListings MLS as of . All data, including all measurements and calculations of area, is obtained from various sources and has not been, and will not be, verified by broker or MLS. All information should be independently reviewed and verified for accuracy. Properties may or may not be listed by the office/agent presenting the information.
Copyright 2026 MLSListings Inc. All rights reserved