2256 Glenkirk CT, San Jose, CA 95124
- $3,400,000
- 5
- BD
- 3
- BA
- 2,566
- SqFt






Listed by Lucia Montoya, 408-930-3220 from Intero Real Estate Services
(If provided) CoList: from
Sold listing courtesy of Steve Song from AVY2W
- Sold Price
- $3,400,000
- List Price
- $3,300,000
- Closing Date
- May 26, 2026
- MLS#
- ML82042802
- Status
- SOLD
- Bedrooms
- 5
- Total Bathrooms
- 3
- Full Bathrooms
- 3
- Sqft. of Residence
- 2,566
- Lot Size
- 10,086
- Listing Area
- Willow Glen
- Year Built
- 1965
Property Description
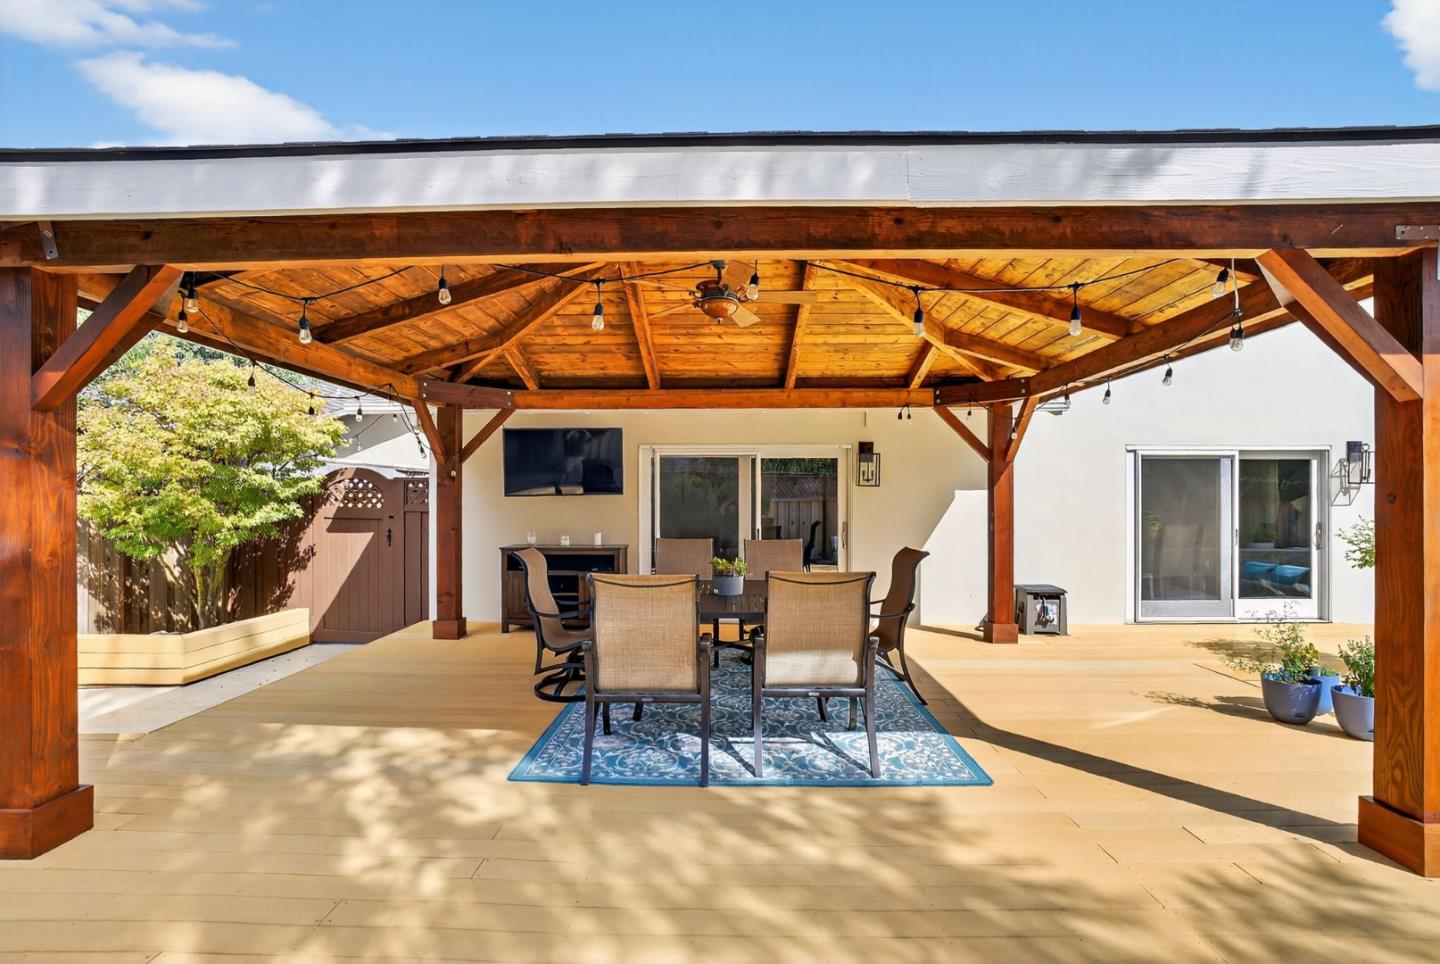
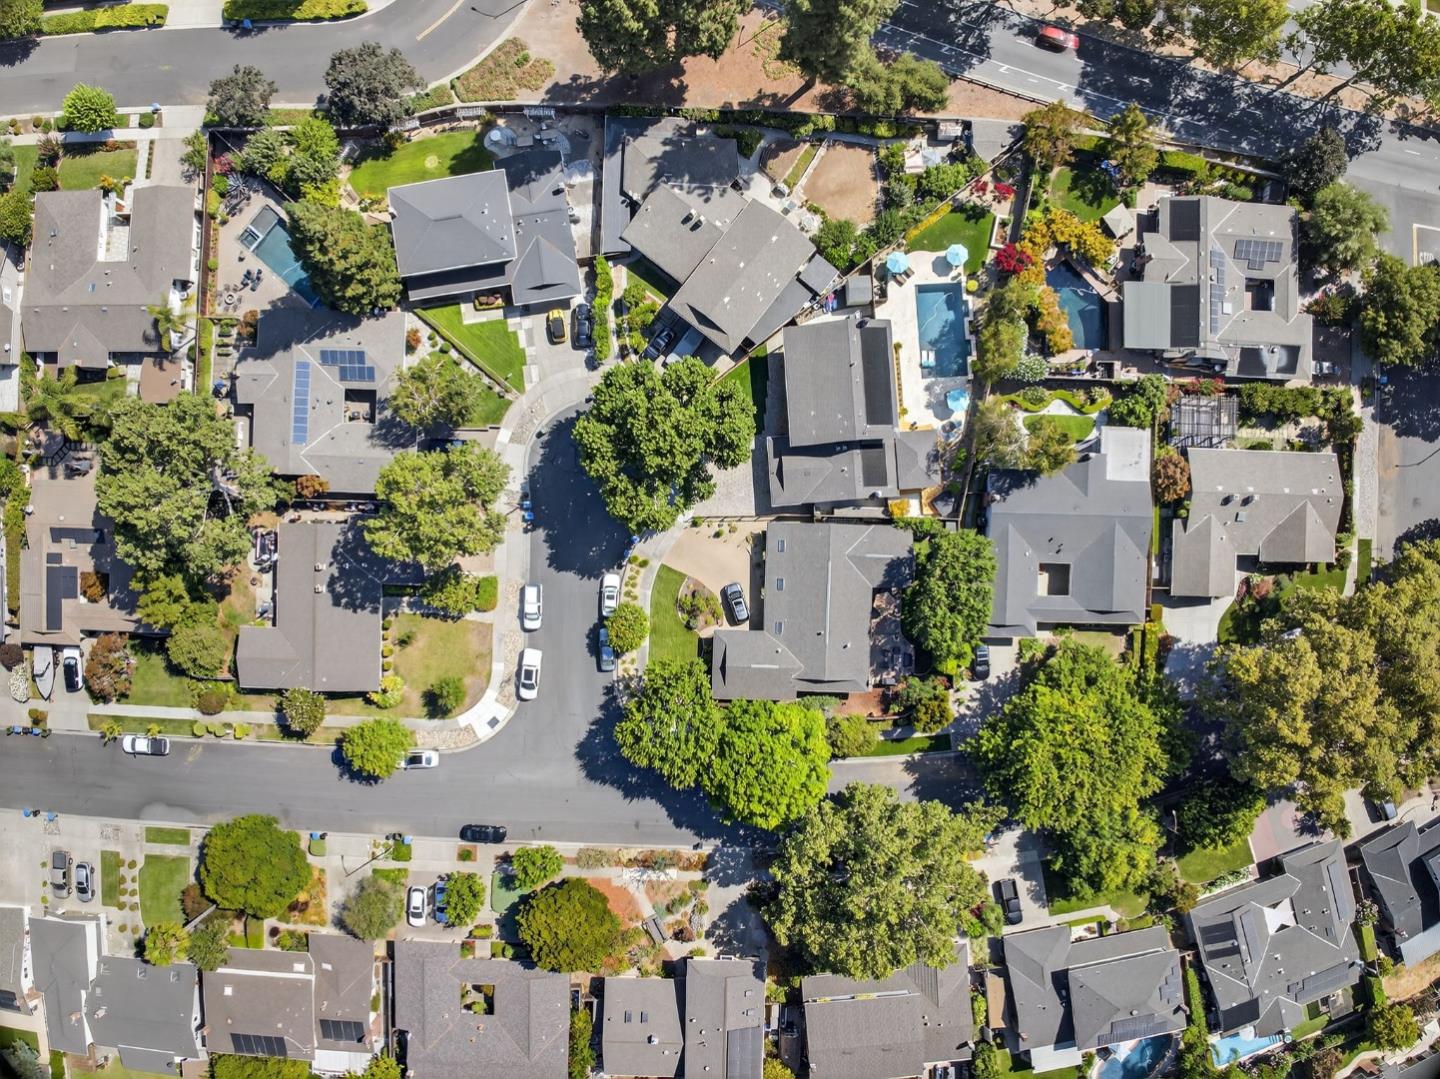
Dont miss this Dry Creek beauty! The popular Del Monte model offers 5 bedrooms and 3 remodeled bathrooms, with 1 bedroom downstairs and 4 upstairs. Completely remodeled inside and out, this home is perfect for entertaining or gourmet cooking. The kitchen features a huge island with seating and storage, a Thermador package with 48" double oven range, expanded layout with easy access to the formal dining area, recessed and pendant lighting, pantry with pullouts, and abundant cabinetry and counter space. Separate living and family rooms with wood-burning and gas fireplaces. The resort-style backyard showcases a saltwater pool with stacked stone, water features, baja shelf, pebble finish, and glass tile. Travertine hardscape stays cool in summer, plus a covered deck for year-round enjoyment, planter boxes, freestanding jacuzzi, and grass area. Additional features include owned pool solar, engineered French oak flooring, vaulted family room ceiling, Chippandale designed balcony rails, fresh paint, upgraded electrical, and solid wood doors. This home has been perfectly prepared for the new owner., don't miss it!
/u.realgeeks.media/sanjoserealestatepro/Header_Logo-min.png)
Additional Information
- Amenities
- Vaulted Ceiling, Walk-in Closet
- Bathroom Features
- Full on Ground Floor
- Bedroom Description
- Ground Floor Bedroom, Walk-in Closet
- Cooling System
- Ceiling Fan, Central AC, Multi-Zone
- Days On Market
- Unknown
- Energy Features
- Double Pane Windows, Solar Heating - Pool
- Family Room
- Separate Family Room
- Fence
- Wood
- Fireplace Description
- Family Room, Gas Burning, Living Room, Wood Burning
- Floor Covering
- Other
- Foundation
- Concrete Perimeter
- Garage Parking
- Attached Garage
- Heating System
- Central Forced Air
- Laundry Facilities
- Inside
- Living Area
- 2,566
- Lot Size
- 10,086
- Neighborhood
- Willow Glen
- Other Utilities
- Public Utilities
- Pool Description
- Heated - Solar, Pool - Heated, Pool - In Ground, Pool - Lap, Pool - Solar, Pool - Sweep, Spa - Above Ground, Spa - Cover, Spa - Fiberglass, Spa - Gas, Spa - Jetted, Spa / Hot Tub
- Roof
- Composition
- Sewer
- Sewer - Public
- Style
- Contemporary
- Unincorporated Yn
- Yes
- View
- Neighborhood
- Zoning
- R1-5
Mortgage Calculator
 The data relating to real estate for sale on this display comes in part from the Internet Data Exchange program of the MLSListingsTM MLS system. Real estate listings held by brokerage firms other than Real Estate Company are marked with the Internet Data Exchange and detailed information about them includes the names of the listing brokers and listing agents.
Based on information from MLSListings MLS as of . All data, including all measurements and calculations of area, is obtained from various sources and has not been, and will not be, verified by broker or MLS. All information should be independently reviewed and verified for accuracy. Properties may or may not be listed by the office/agent presenting the information.
Copyright 2026 MLSListings Inc. All rights reserved