1657 Glenhurst DR, San Jose, CA 95124
- $1,710,000
- 4
- BD
- 2
- BA
- 1,497
- SqFt




Listed by Frank Quinn, 408-569-3582 from Coldwell Banker Realty
(If provided) CoList: from
Sold listing courtesy of David Tapper from CBR
- Sold Price
- $1,710,000
- List Price
- $1,649,000
- Closing Date
- Jun 04, 2026
- MLS#
- ML82042875
- Status
- SOLD
- Bedrooms
- 4
- Total Bathrooms
- 2
- Full Bathrooms
- 2
- Sqft. of Residence
- 1,497
- Lot Size
- 6,200
- Listing Area
- Cambrian
- Year Built
- 1961
Property Description
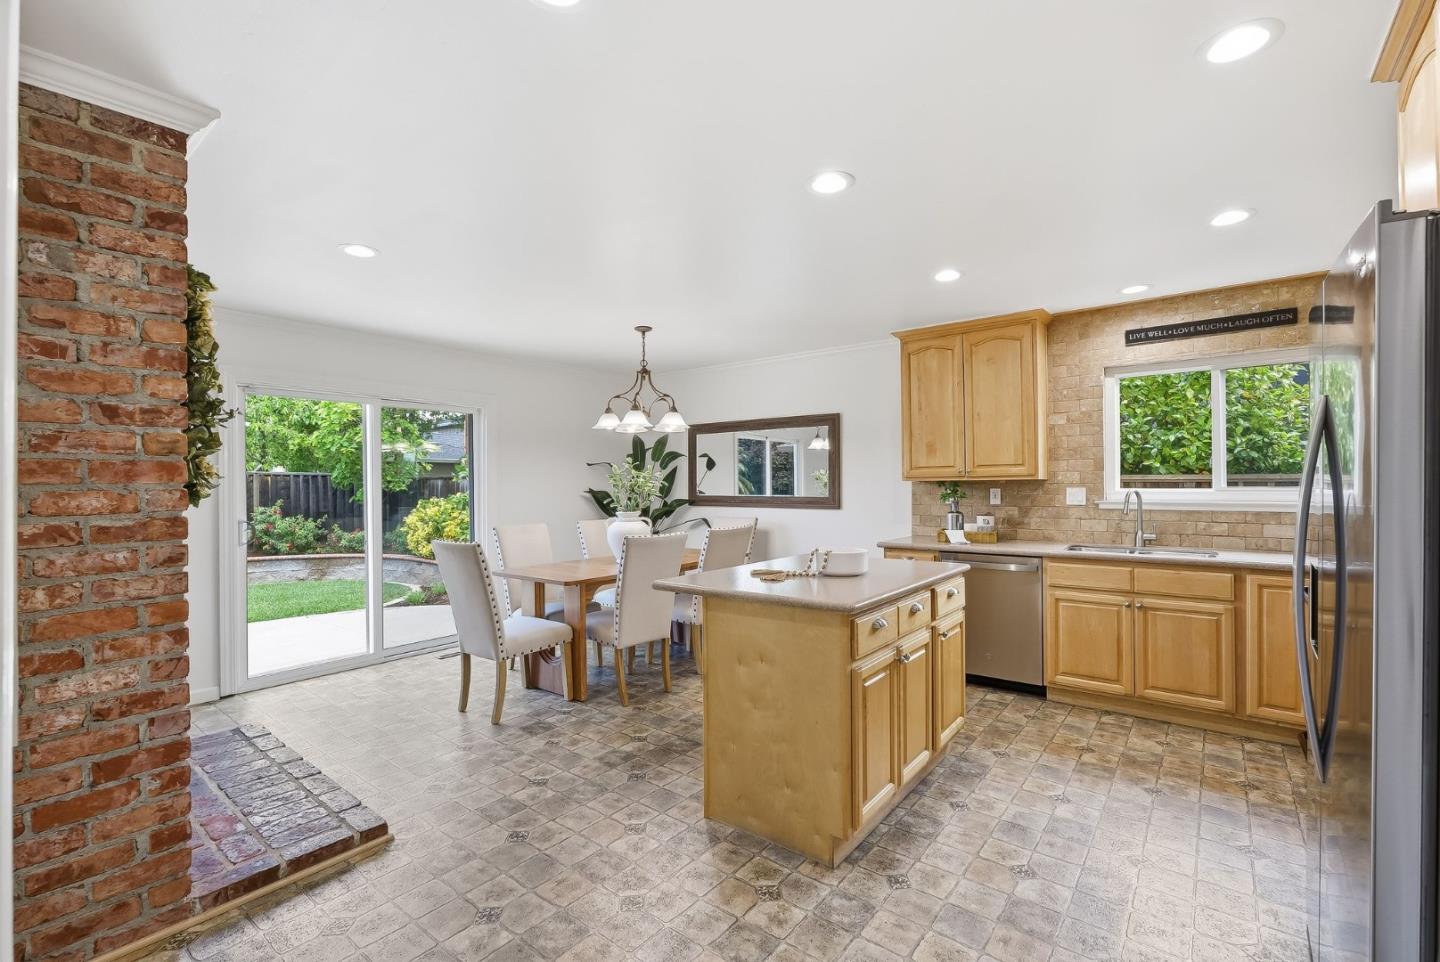
Beautiful 4-bedroom, 2-bath Cambrian Park home on a tree-lined, quiet inner street in one of the best neighborhoods. This charming south-facing residence offers approx. 1,497 sq ft in a highly desirable floor plan. Flooded with natural light and enhanced by recessed lighting throughout for clean, modern illumination. The home features extensive custom landscaping, a hand-sculpted concrete patio, an extended driveway, and a welcoming flagstone front porch. Step into the elegant step-down living room with a fireplace and large windows that offer breathtaking views of the professionally designed, park-like backyard. The open layout provides stunning rear-yard views from the living room, family room, and primary suite. Genuine wood flooring flows throughout, complemented by a bright, contemporary ambiance. The open kitchen features a custom stone backsplash running from the counter to the ceiling. Upgrades include new PEX/copper plumbing, 200-amp electrical service, a freshly painted interior, a refurbished HVAC system, and dual-pane windows. Two upgraded bathrooms complete the home.
/u.realgeeks.media/sanjoserealestatepro/Header_Logo-min.png)
Additional Information
- Amenities
- None
- Bathroom Features
- Shower over Tub - 1, Stall Shower, Updated Bath
- Bedroom Description
- Ground Floor Bedroom
- Cooling System
- Central AC
- Days On Market
- Unknown
- Energy Features
- Double Pane Windows, Insulation - Unknown, Thermostat Controller
- Family Room
- Separate Family Room
- Fence
- Fenced Back, Wood
- Fireplace Description
- Living Room, Wood Burning
- Floor Covering
- Hardwood, Tile, Vinyl / Linoleum
- Foundation
- Concrete Perimeter
- Garage Parking
- Attached Garage, Gate / Door Opener, Off-Street Parking, On Street
- Heating System
- Central Forced Air, Central Forced Air - Gas, Fireplace, Gas
- Laundry Facilities
- Electricity Hookup (110V), Electricity Hookup (220V), In Garage, Washer / Dryer
- Living Area
- 1,497
- Lot Description
- Grade - Side Slope
- Lot Size
- 6,200
- Neighborhood
- Cambrian
- Other Rooms
- Formal Entry
- Other Utilities
- Individual Electric Meters, Individual Gas Meters, Natural Gas, Public Utilities
- Pool Description
- None
- Roof
- Composition
- Sewer
- Sewer - Public
- Style
- Ranch
- Unincorporated Yn
- Yes
- View
- Neighborhood
- Zoning
- R1-8
Mortgage Calculator
 The data relating to real estate for sale on this display comes in part from the Internet Data Exchange program of the MLSListingsTM MLS system. Real estate listings held by brokerage firms other than Real Estate Company are marked with the Internet Data Exchange and detailed information about them includes the names of the listing brokers and listing agents.
Based on information from MLSListings MLS as of . All data, including all measurements and calculations of area, is obtained from various sources and has not been, and will not be, verified by broker or MLS. All information should be independently reviewed and verified for accuracy. Properties may or may not be listed by the office/agent presenting the information.
Copyright 2026 MLSListings Inc. All rights reserved