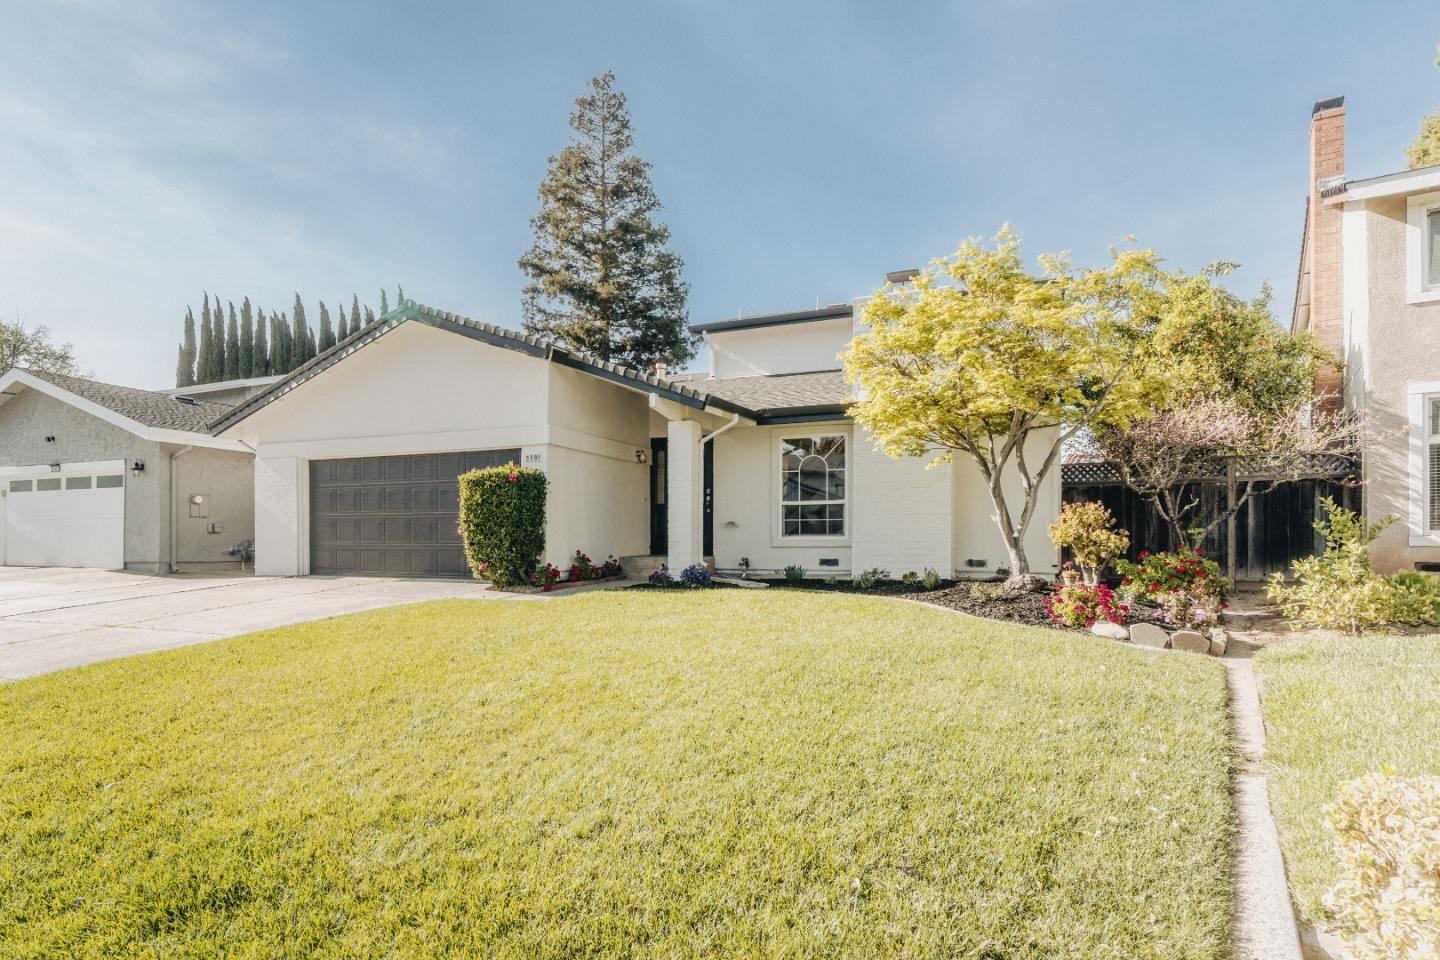
5506 Century Park WAY, San Jose, CA 95111
- $1,405,000
- 4
- BD
- 2
- BA
- 1,879
- SqFt
Listed by Rusty Paap, 650-793-9575 from Intero Real Estate Services
(If provided) CoList: from
Sold listing courtesy of MJ Mansouri from NTERO
- Sold Price
- $1,405,000
- List Price
- $1,299,000
- Closing Date
- Sep 17, 2026
- MLS#
- ML82043086
- Status
- SOLD
- Bedrooms
- 4
- Total Bathrooms
- 2
- Full Bathrooms
- 2
- Sqft. of Residence
- 1,879
- Lot Size
- 5,662
- Listing Area
- Santa Teresa
- Year Built
- 1979
Property Description
Beautifully maintained home in the desirable Coyote area of South San Jose, lovingly cared for by its original owner since the home was built. This spacious residence offers approximately 1,879 square feet with 4 bedrooms and 2 bathrooms on a well-sized lot. A standout feature is the primary bedroom and bathroom located on the ground floor, offering flexibility for guests, multigenerational living, or convenient single-level comfort. The home features a large open living area with durable tile flooring, creating a welcoming space for everyday living and entertaining. Both bathrooms have been refreshed with new vanities, and the home has been updated with fresh paint, trim, and hardware inside and out for a clean, move-in ready feel. The backyard is lush yet low maintenance, providing a relaxing outdoor space without the burden of heavy upkeep. Located in a quiet neighborhood bordering Coyote Creek Park and close to shopping and dining in Silver Creek and Blossom Valley. Excellent commute location with quick access to Coyote Valley tech campuses, major freeways, and nearby train service for convenient travel up the Peninsula.
/u.realgeeks.media/sanjoserealestatepro/Header_Logo-min.png)
Additional Information
- Amenities
- High Ceiling, Vaulted Ceiling
- Bathroom Features
- Dual Flush Toilet, Full on Ground Floor, Primary - Stall Shower(s), Shower and Tub, Solid Surface, Stone, Updated Bath
- Bedroom Description
- Primary Bedroom on Ground Floor, Primary Suite / Retreat
- Cooling System
- None
- Days On Market
- Unknown
- Energy Features
- Double Pane Windows, Walls Insulated
- Family Room
- Kitchen / Family Room Combo
- Fence
- Wood
- Fireplace Description
- Wood Burning
- Floor Covering
- Laminate, Tile
- Foundation
- Concrete Perimeter and Slab
- Garage Parking
- Attached Garage
- Heating System
- Central Forced Air
- Laundry Facilities
- In Garage
- Living Area
- 1,879
- Lot Size
- 5,662
- Neighborhood
- Santa Teresa
- Other Utilities
- Public Utilities
- Roof
- Composition
- Sewer
- Sewer - Public
- Zoning
- R1-8
Mortgage Calculator
 The data relating to real estate for sale on this display comes in part from the Internet Data Exchange program of the MLSListingsTM MLS system. Real estate listings held by brokerage firms other than Real Estate Company are marked with the Internet Data Exchange and detailed information about them includes the names of the listing brokers and listing agents.
Based on information from MLSListings MLS as of . All data, including all measurements and calculations of area, is obtained from various sources and has not been, and will not be, verified by broker or MLS. All information should be independently reviewed and verified for accuracy. Properties may or may not be listed by the office/agent presenting the information.
Copyright 2026 MLSListings Inc. All rights reserved