3283 Placido CT, San Jose, CA 95135
- $2,625,000
- 5
- BD
- 3
- BA
- 2,905
- SqFt








Listed by Eddie Oberoi, 408-771-4088 from Intero Real Estate Services
(If provided) CoList: Aliya Mody from Intero Real Estate Services
Sold listing courtesy of Sheeba Sharma from APR
- Sold Price
- $2,625,000
- List Price
- $2,775,000
- Closing Date
- May 06, 2026
- MLS#
- ML82043448
- Status
- SOLD
- Bedrooms
- 5
- Total Bathrooms
- 3
- Full Bathrooms
- 3
- Sqft. of Residence
- 2,905
- Lot Size
- 6,600
- Listing Area
- Evergreen
- Year Built
- 1999
Property Description
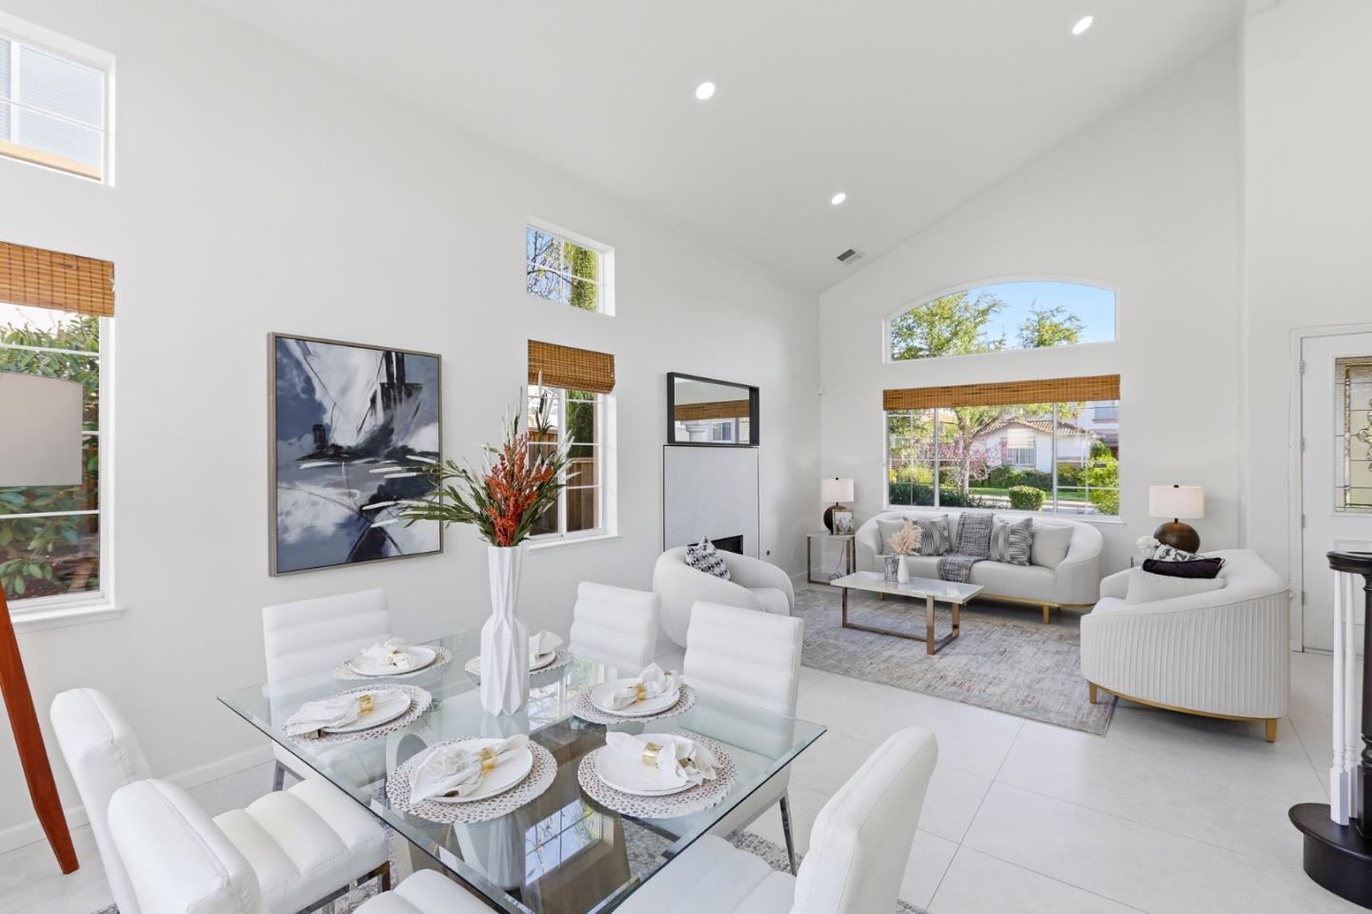
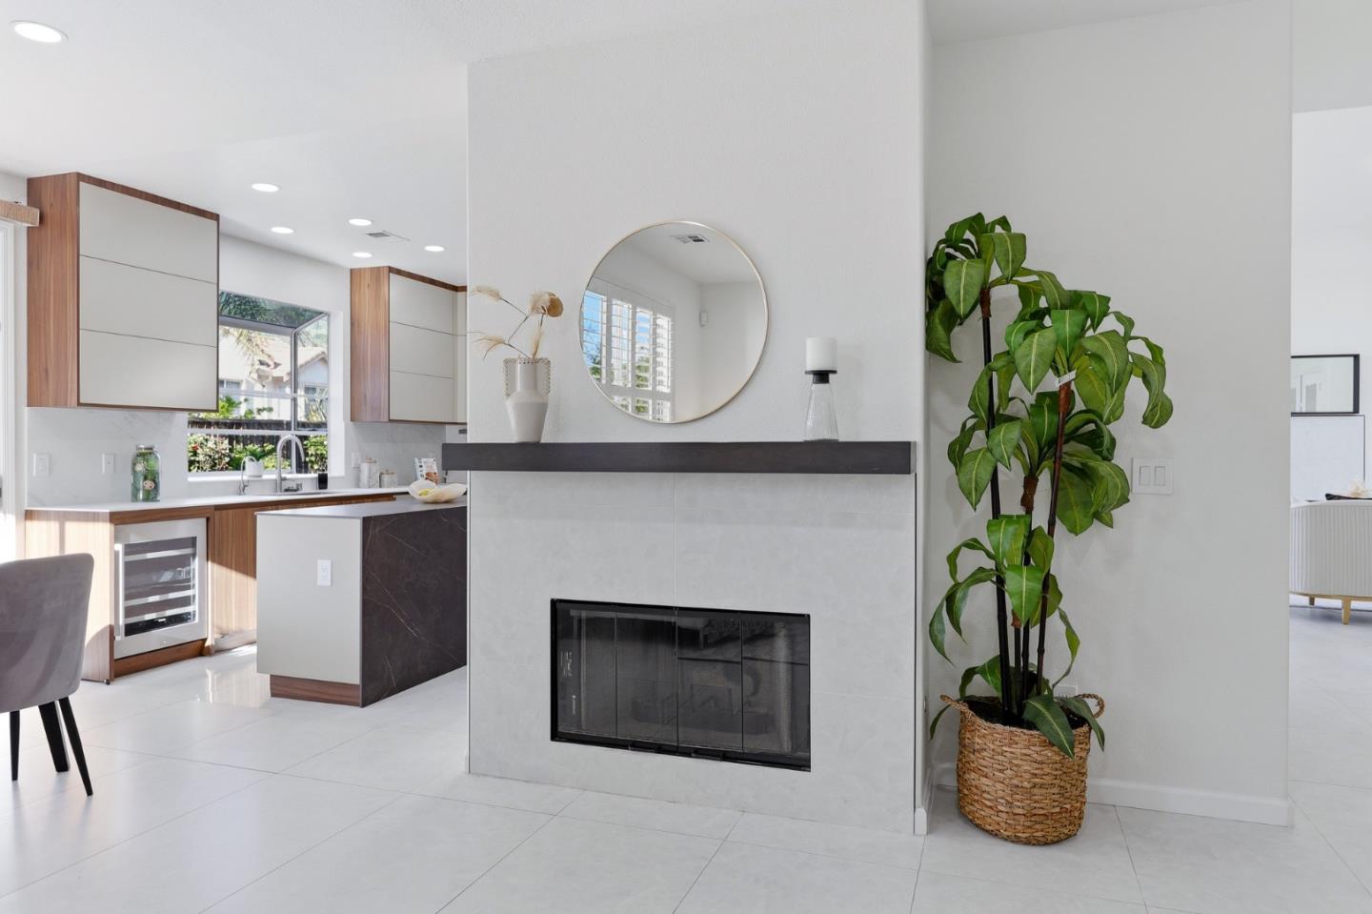
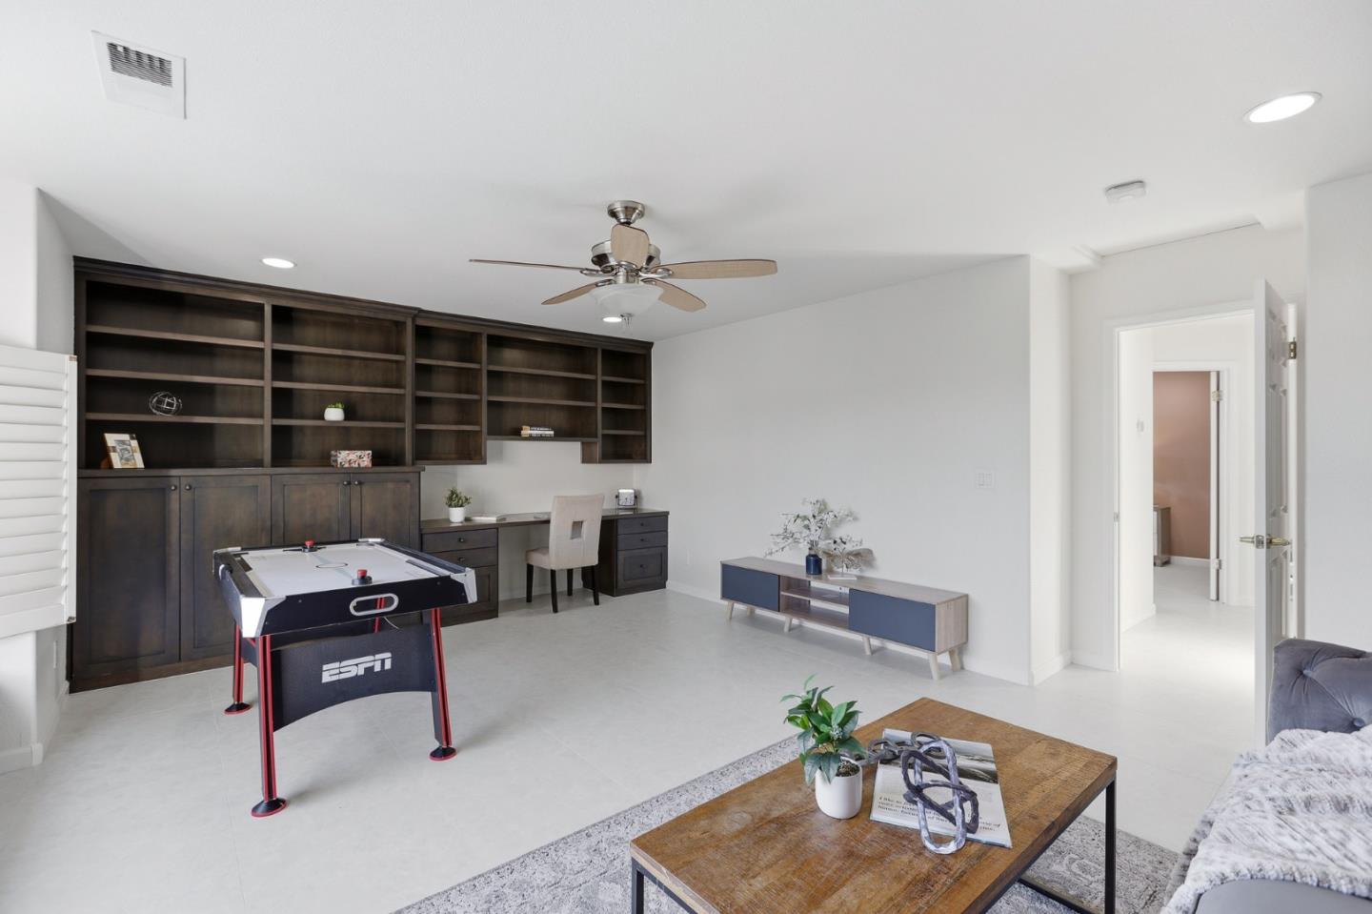
Priced to sell! Welcome to this beautifully upgraded Evergreen home,where timeless elegance meets everyday comfort.A grand spiral staircase & soaring ceilings set the tone,complemented by a thoughtfully designed open floor plan ideal for both relaxed living and refined entertaining. A separate family room provides a cozy space to unwind, & the chef-inspired kitchen features high-end European appliances, a center island, and a charming garden window.Luxurious Italian tile flooring flows throughout most of the home, combining sophisticated style with lasting durability.For added flexibility, a bedroom and full bath are conveniently located on the main levelperfect for guests or multi-generational living.Upstairs, the expansive primary suite offers two spacious closets & a spa-like bathroom, while a generous bonus room easily adapts as a fifth bedroom, home office, or entertainment space.The beautifully landscaped backyard is designed for year-round enjoyment, complete with a motorized pergola and mature fruit trees. Ideally situated near scenic trails, parks, and peaceful ponds with fish and ducks, this home is also within walking distance of top-rated schools and offers easy access to the library, Walmart, and the Farmers Market.
/u.realgeeks.media/sanjoserealestatepro/Header_Logo-min.png)
Additional Information
- Acres
- 0.15
- Amenities
- High Ceiling
- Bathroom Features
- Double Sinks, Shower and Tub, Full on Ground Floor
- Bedroom Description
- Walk-in Closet
- Cooling System
- Central AC
- Days On Market
- Unknown
- Family Room
- Separate Family Room
- Fence
- Fenced
- Fireplace Description
- Living Room
- Floor Covering
- Tile
- Foundation
- Concrete Slab
- Garage Parking
- Attached Garage
- Heating System
- Central Forced Air
- Laundry Facilities
- Washer / Dryer
- Living Area
- 2,905
- Lot Size
- 6,600
- Neighborhood
- Evergreen
- Other Rooms
- Laundry Room
- Other Utilities
- Public Utilities
- Roof
- Tile
- Sewer
- Sewer - Public
- Zoning
- A-PD
Mortgage Calculator
 The data relating to real estate for sale on this display comes in part from the Internet Data Exchange program of the MLSListingsTM MLS system. Real estate listings held by brokerage firms other than Real Estate Company are marked with the Internet Data Exchange and detailed information about them includes the names of the listing brokers and listing agents.
Based on information from MLSListings MLS as of . All data, including all measurements and calculations of area, is obtained from various sources and has not been, and will not be, verified by broker or MLS. All information should be independently reviewed and verified for accuracy. Properties may or may not be listed by the office/agent presenting the information.
Copyright 2026 MLSListings Inc. All rights reserved