516 Saint Vincent LN, Foster City, CA 94404
- $2,598,000
- 4
- BD
- 3
- BA
- 2,300
- SqFt





Listed by Kateryna Davydova, 650-867-0545 from Compass
(If provided) CoList: from
- List Price
- $2,598,000
- Price Change
- ▼ $200,000 1783583783
- Closing Date
- Aug 10, 2026
- MLS#
- ML82043908
- Status
- PENDING (DO NOT SHOW)
- Bedrooms
- 4
- Total Bathrooms
- 3
- Full Bathrooms
- 3
- Sqft. of Residence
- 2,300
- Lot Size
- 6,181
- Listing Area
- Fc- Nbrhood#7 - Sea Colony Etc.
- Year Built
- 1987
Property Description
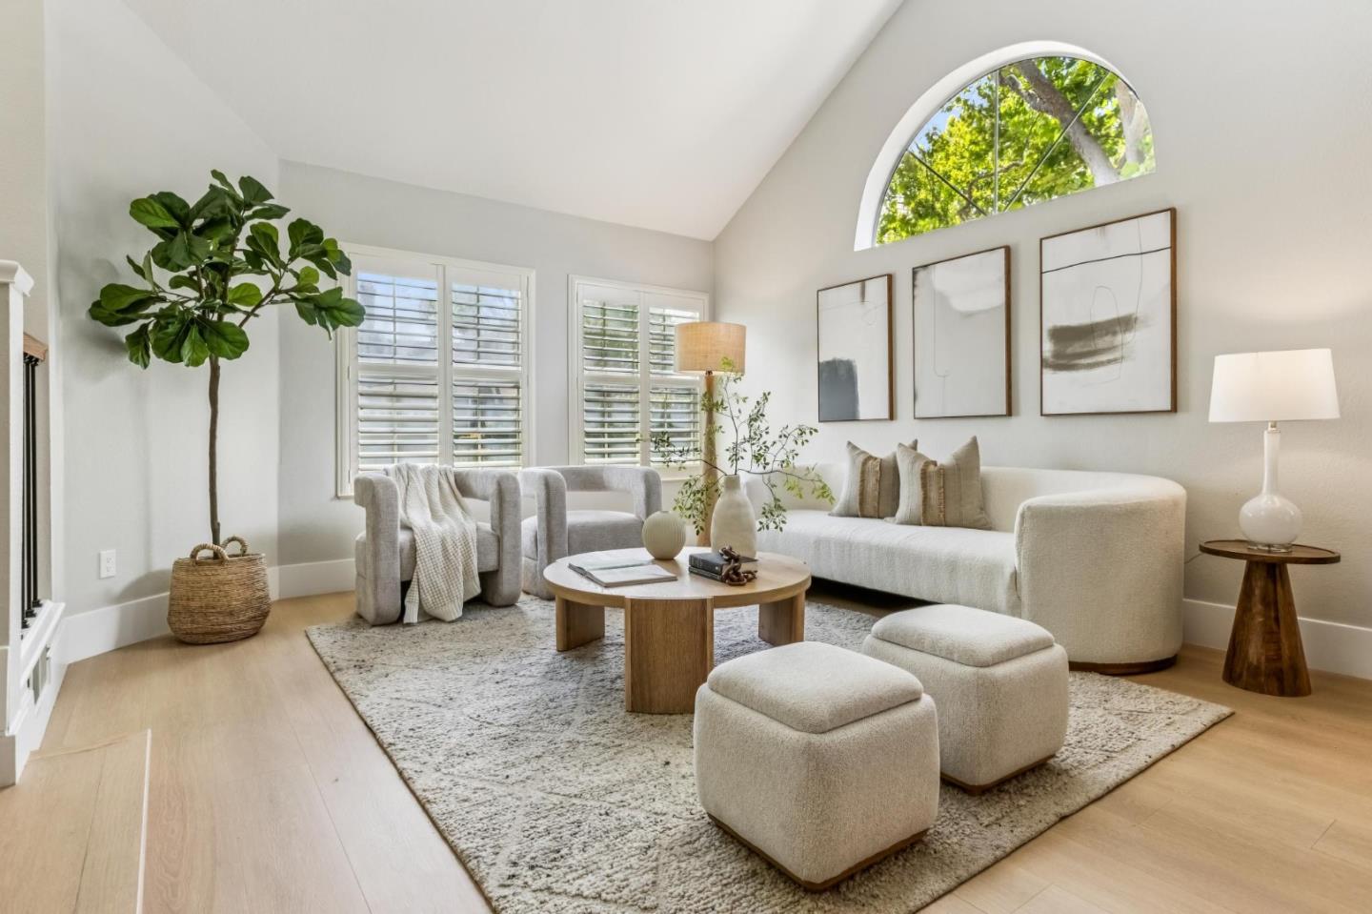
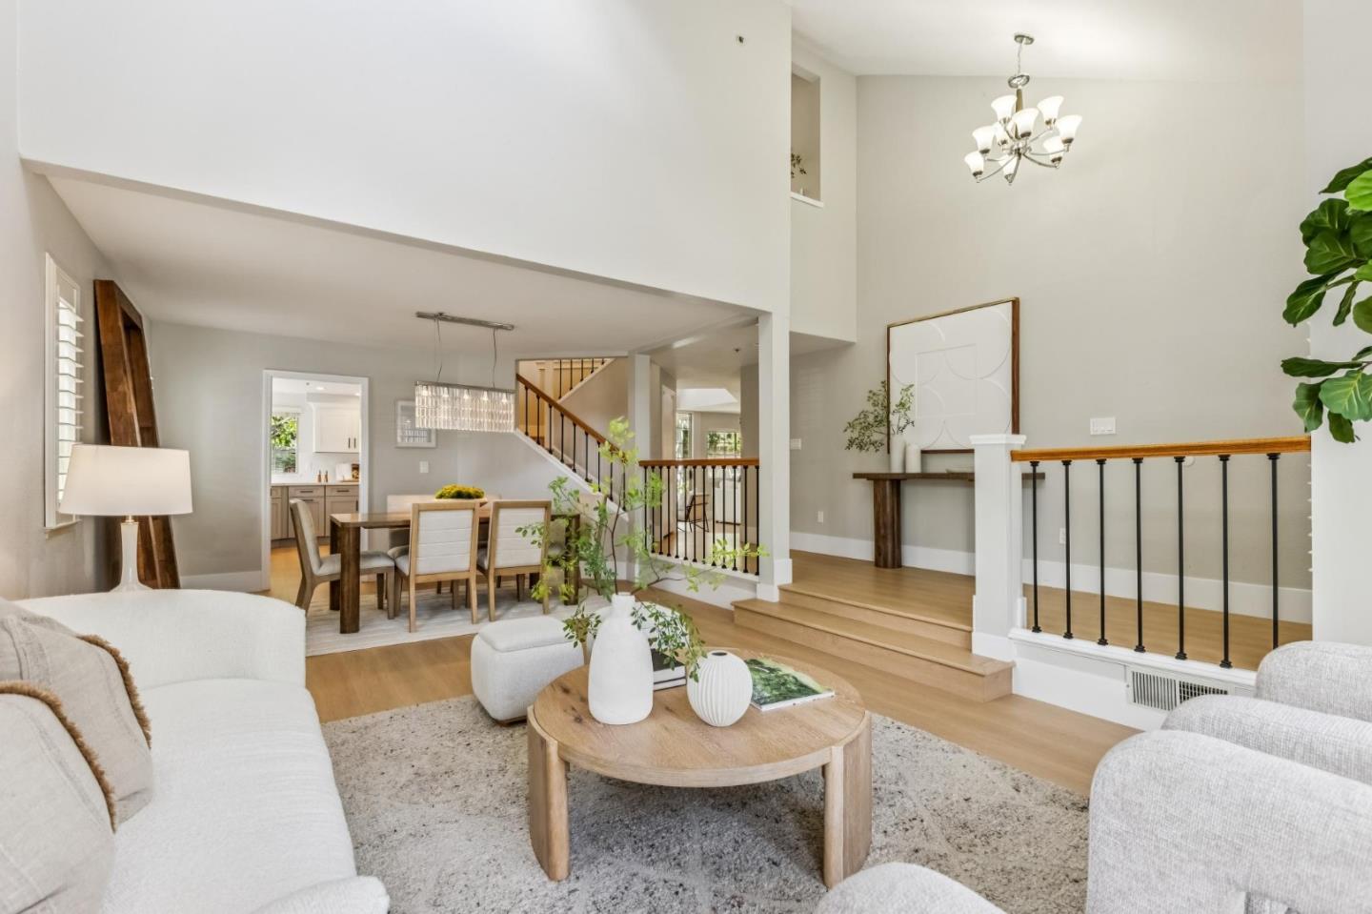
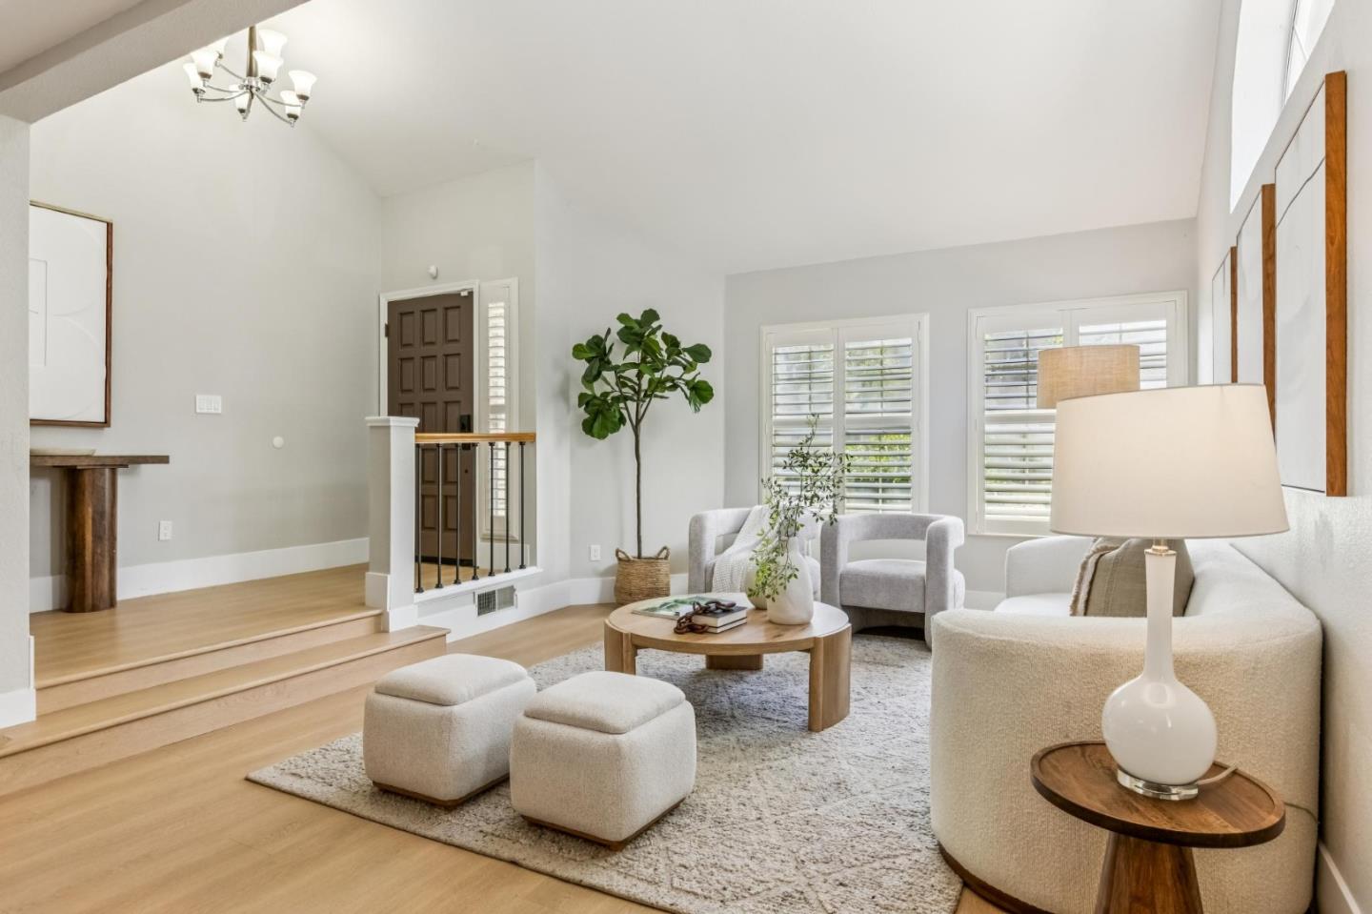
Modern Luxury Meets Resort Living in the Antigua Community. Step into a lifestyle of ease, elegance, and efficiency. This beautifully updated, east-facing corner-lot home offers a seamless blend of modern design and sustainable living. A bright, open floor plan features spacious living and family rooms, enhanced by large windows that fill the home with abundant natural light throughout the day. Fully renovated with a contemporary kitchen, updated flooring, and modern baths. Four bedrooms and two baths are located upstairs, with a full bath on the main level. Equipped with a SunRun solar system and Tesla Powerwall battery backup. The lease is paid in full through 2046, offering long-term energy efficiency with no monthly lease payments. Spacious 3-car garage with integrated EV charging and space for storage or a home gym. Low-maintenance front and rear yards. The Antigua Advantage offers access to premium amenities including a resort-style pool, fitness center, clubhouse, and courts for tennis and pickleball. Ideally located near parks, the Bay Trail, schools, and major commute routes. An exceptional opportunity to find the home you have been waiting for.
/u.realgeeks.media/sanjoserealestatepro/Header_Logo-min.png)
Additional Information
- Amenities
- Walk-in Closet
- Association Fee
- $197
- Association Fee Includes
- Common Area Electricity, Maintenance - Common Area, Maintenance - Road, Pool, Spa, or Tennis
- Building Name
- Antigua
- Cooling System
- None
- Days On Market
- Unknown
- Family Room
- Kitchen / Family Room Combo
- Fireplace Description
- Family Room, Primary Bedroom
- Floor Covering
- Laminate, Tile
- Foundation
- Concrete Slab
- Garage Parking
- Attached Garage
- Heating System
- Forced Air, Gas
- Laundry Facilities
- Washer / Dryer
- Living Area
- 2,300
- Lot Size
- 6,181
- Neighborhood
- Fc- Nbrhood#7 - Sea Colony Etc.
- Other Utilities
- Public Utilities, Solar Panels - Leased
- Roof
- Composition
- Sewer
- Sewer - Public
- Zoning
- R100PD
Mortgage Calculator
 The data relating to real estate for sale on this display comes in part from the Internet Data Exchange program of the MLSListingsTM MLS system. Real estate listings held by brokerage firms other than Real Estate Company are marked with the Internet Data Exchange and detailed information about them includes the names of the listing brokers and listing agents.
Based on information from MLSListings MLS as of . All data, including all measurements and calculations of area, is obtained from various sources and has not been, and will not be, verified by broker or MLS. All information should be independently reviewed and verified for accuracy. Properties may or may not be listed by the office/agent presenting the information.
Copyright 2026 MLSListings Inc. All rights reserved