484 N 17th ST, San Jose, CA 95112
- $1,360,000
- 3
- BD
- 2
- BA
- 1,232
- SqFt






Listed by Yvette Petersen, 408-368-3291 from KW Elevate
(If provided) CoList: from
Sold listing courtesy of Kenny Han from KWSCV
- Sold Price
- $1,360,000
- List Price
- $1,270,000
- Closing Date
- May 26, 2026
- MLS#
- ML82044687
- Status
- SOLD
- Bedrooms
- 3
- Total Bathrooms
- 2
- Full Bathrooms
- 2
- Sqft. of Residence
- 1,232
- Lot Size
- 5,625
- Listing Area
- Central San Jose
- Year Built
- 1920
Property Description
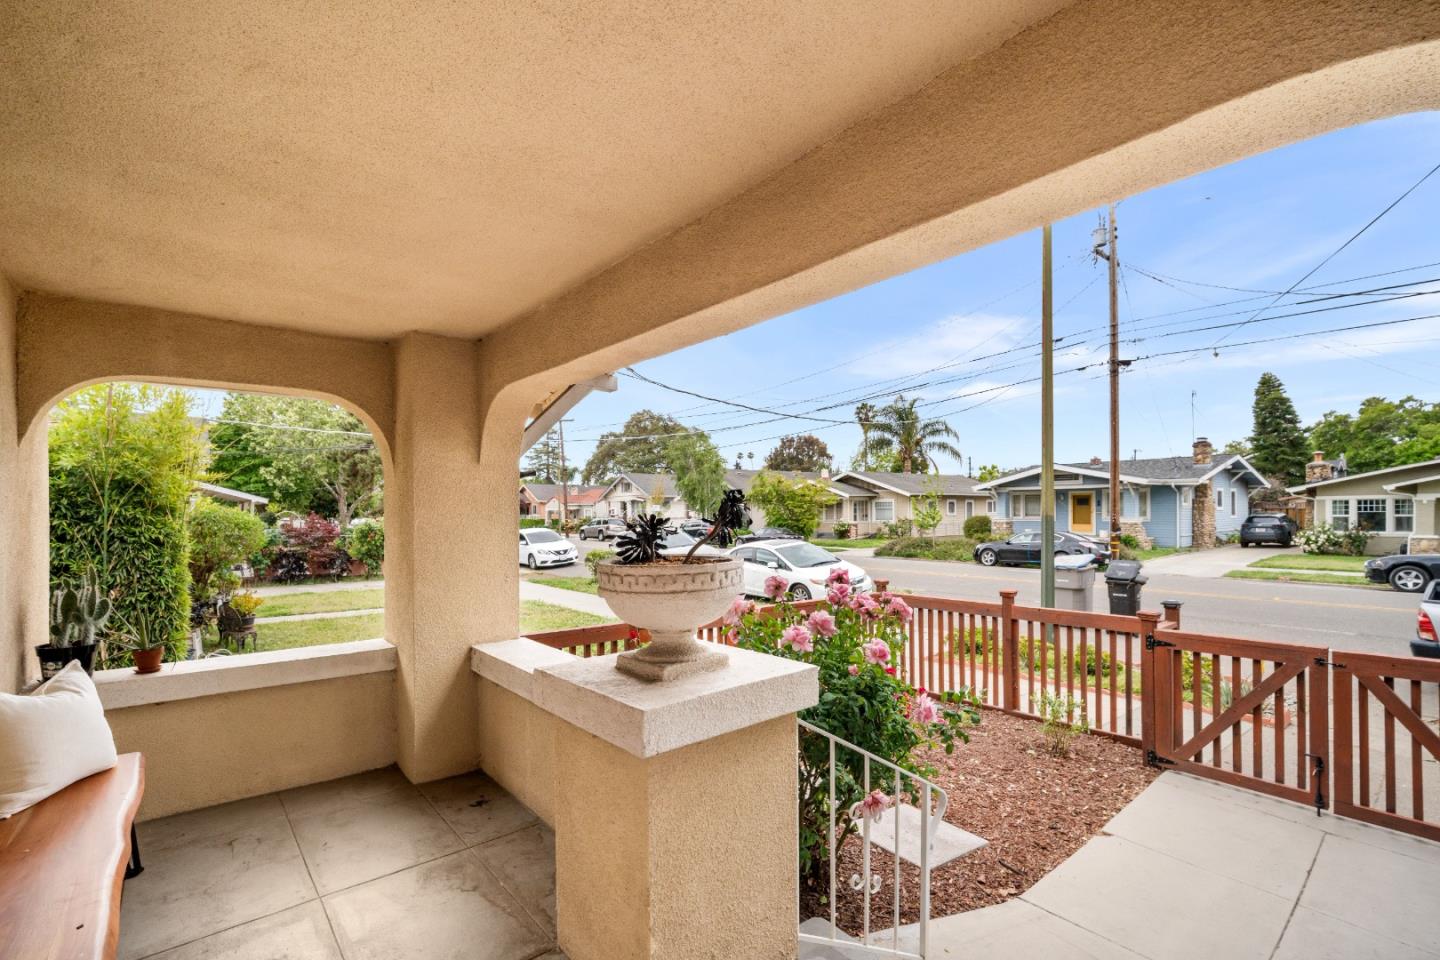
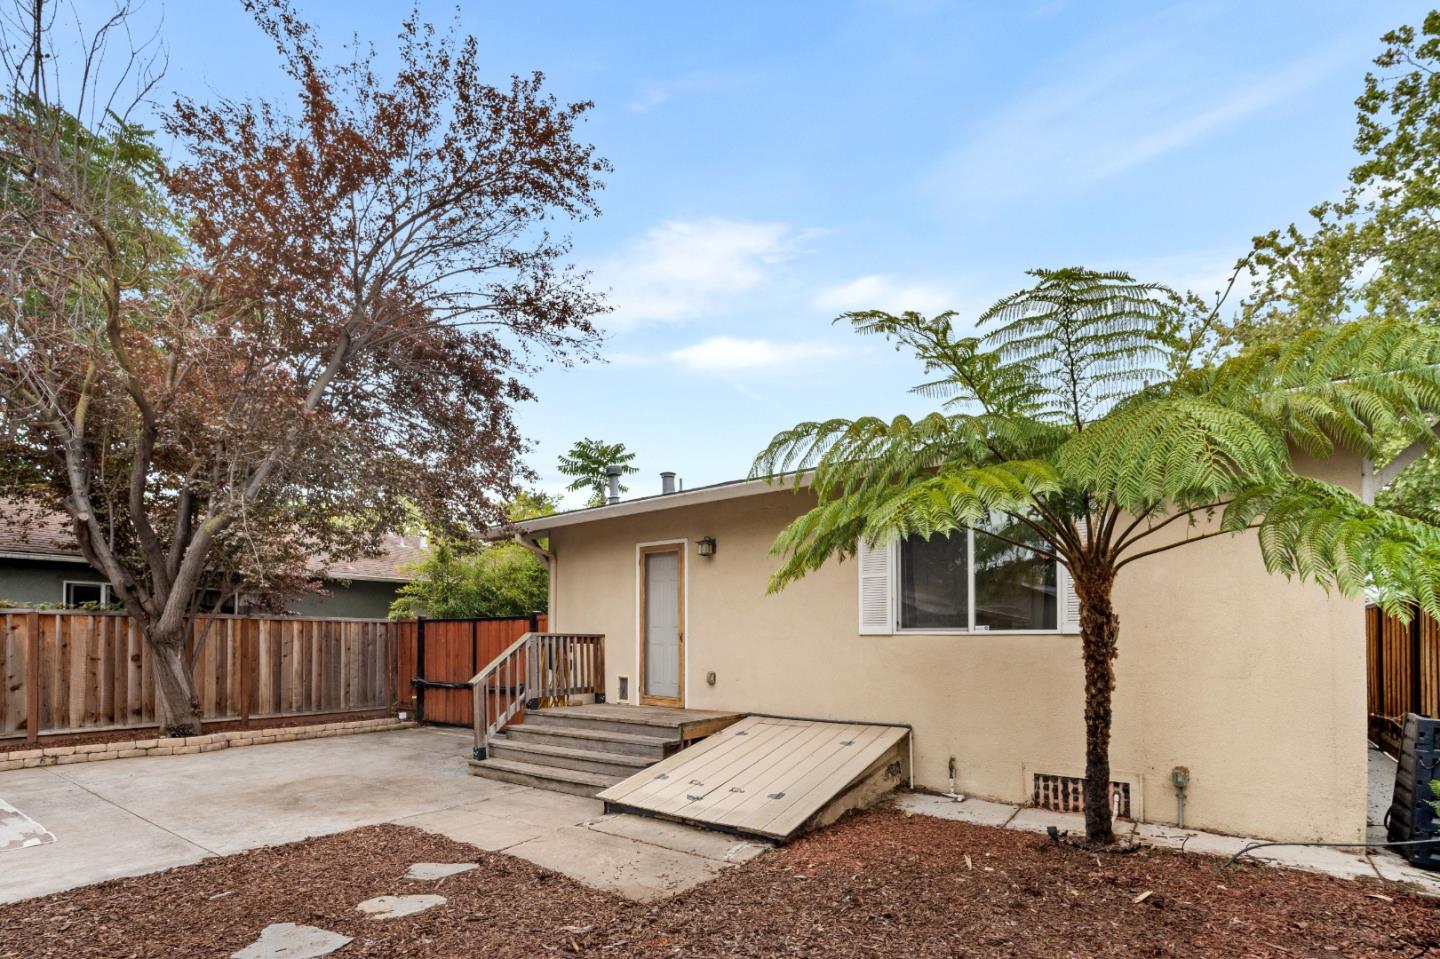
This rare 1920s Craftsman bungalow has coffered ceilings and recessed lighting in both the living and dining rooms, a sunlit interior, and that iconic front porch made for slowing down. The stylish kitchen features granite counters, cherry cabinetry, and stainless steel appliances, with a formal dining room flowing naturally between the kitchen and living room. Three comfortable bedrooms include a primary with its own ensuite bath. The big-ticket items are done: new roof and HVAC (2013), solar panels (2018) and copper plumbing, dual-paned windows all completed by the previous owner. Current owner bolted the foundation and completed earthquake retrofitting for added structural integrity. New flooring throughout brings a fresh, cohesive feel while maintaining the homes timeless character. Energy efficiency & peace of mind come standard. A large rear yard invites outdoor enjoyment, enhanced by an automatic gate for added convenience and privacy. A detached garage adds everyday functionality, while the well-established rose garden in front elevates the curb appeal with classic charm. Centrally located near parks, restaurants and transit, with easy access to Highways 101, 280, and 87 giving you options for your commute. Added bonus is the spacious basement with ample storage space.
/u.realgeeks.media/sanjoserealestatepro/Header_Logo-min.png)
Additional Information
- Acres
- 0.13
- Bathroom Features
- Shower over Tub - 1, Updated Bath, Primary - Stall Shower(s)
- Cooling System
- Central AC
- Days On Market
- Unknown
- Family Room
- No Family Room
- Fence
- Fenced Back, Fenced Front
- Fireplace Description
- Living Room
- Floor Covering
- Laminate, Tile
- Foundation
- Concrete Perimeter
- Garage Parking
- Detached Garage, Gate / Door Opener
- Heating System
- Central Forced Air
- Laundry Facilities
- Washer / Dryer, Inside
- Living Area
- 1,232
- Lot Size
- 5,625
- Neighborhood
- Central San Jose
- Other Utilities
- Public Utilities
- Roof
- Composition
- Sewer
- Sewer - Public
- Unincorporated Yn
- Yes
- Zoning
- R2
Mortgage Calculator
 The data relating to real estate for sale on this display comes in part from the Internet Data Exchange program of the MLSListingsTM MLS system. Real estate listings held by brokerage firms other than Real Estate Company are marked with the Internet Data Exchange and detailed information about them includes the names of the listing brokers and listing agents.
Based on information from MLSListings MLS as of . All data, including all measurements and calculations of area, is obtained from various sources and has not been, and will not be, verified by broker or MLS. All information should be independently reviewed and verified for accuracy. Properties may or may not be listed by the office/agent presenting the information.
Copyright 2026 MLSListings Inc. All rights reserved