Share this with your friends


(408) 425-9359
Real Estate Company
2045 Helena WAY, Redwood City, CA 94061
- $1,925,000
- 3
- BD
- 2
- BA
- 1,280
- SqFt
Listed by David Blewett, 650-504-2797 from Intero Real Estate Services
(If provided) CoList: from
Sold listing courtesy of Dana Carmel from RPSNT
- Sold Price
- $1,925,000
- List Price
- $1,875,000
- Closing Date
- Jun 02, 2026
- MLS#
- ML82045218
- Status
- SOLD
- Bedrooms
- 3
- Total Bathrooms
- 2
- Full Bathrooms
- 2
- Sqft. of Residence
- 1,280
- Lot Size
- 6,482
- Listing Area
- Horgan Ranch Etc.
- Year Built
- 1956
Property Description
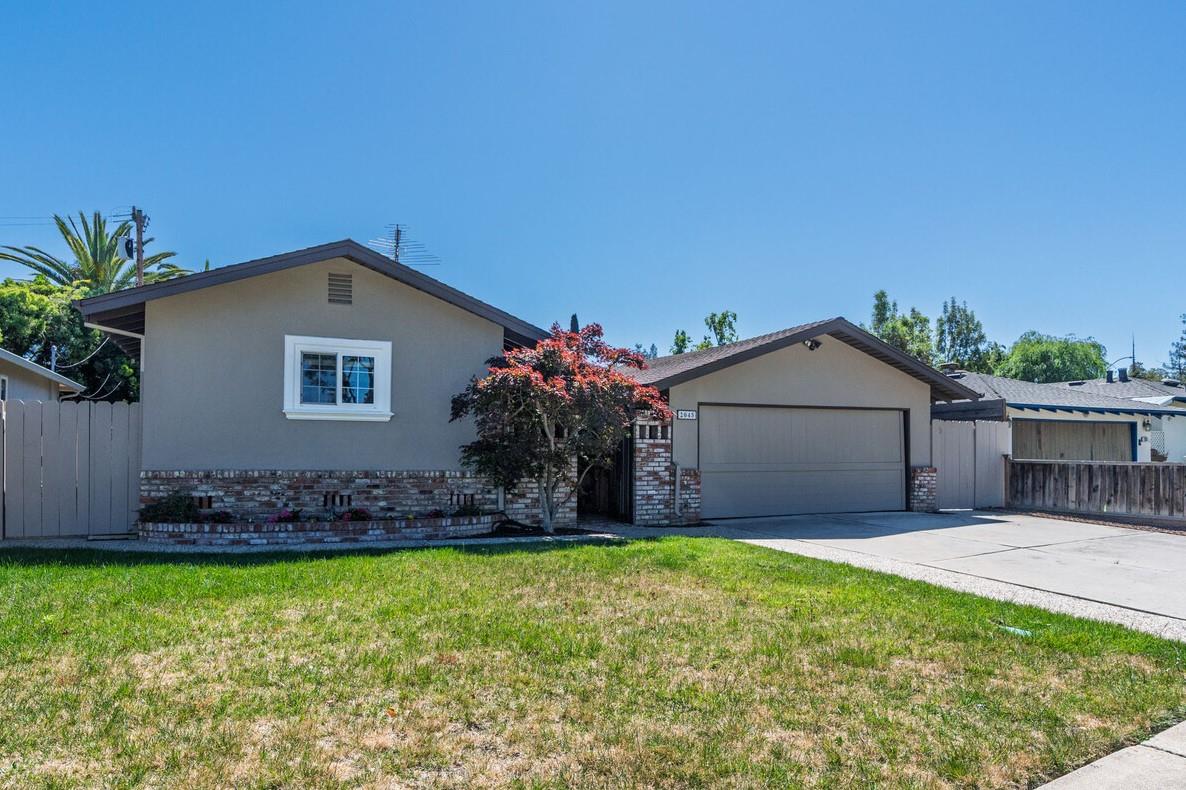
Gracious Living. One level home with curb appeal. Desired neighborhood. Near school, shopping, restaurants, transportation. Easy access to 280 for commute. Front curb appeal with brick and rod iron gate. New exterior paint. Center courtyard with Gazebo, nicely extends the living area. Open and airy formal Living Room and Ding Area Combination. Cooking will be a joy in the light and bright Eat-In Kitchen. 3 good sized Bedrooms with plenty of closet space. Hallway Bathroom with shower over a tub. Primary Bathroom with large soaking tub. Harwood floors throughout the home. New interior paint. New Dining Area light fixture. Newer windows with white plantation shutters add to the ambiance. Expansive Paver low maintenance rear yard. Detached two car garage with laundry area. This home is truly the "Prince of Potential". Home needs a new roof. Cracks on the detached garage floor. List Price takes this into consideration. This Gem of a home just needs your imagination to really sparkle.
/u.realgeeks.media/sanjoserealestatepro/Header_Logo-min.png)
Additional Information
- Bathroom Features
- Full on Ground Floor, Marble, Primary - Oversized Tub, Shower over Tub - 1
- Bedroom Description
- Ground Floor Bedroom, More than One Bedroom on Ground Floor
- Cooling System
- None
- Days On Market
- Unknown
- Family Room
- No Family Room
- Fence
- Gate, Wood
- Fireplace Description
- Living Room, Wood Burning
- Floor Covering
- Hardwood
- Foundation
- Concrete Perimeter
- Garage Parking
- Detached Garage, Gate / Door Opener, Off-Street Parking, On Street
- Heating System
- Central Forced Air
- Laundry Facilities
- In Garage
- Living Area
- 1,280
- Lot Description
- Grade - Level
- Lot Size
- 6,482
- Neighborhood
- Horgan Ranch Etc.
- Other Utilities
- Individual Electric Meters, Individual Gas Meters, Public Utilities
- Roof
- Composition, Shingle
- Sewer
- Sewer - Public, Sewer Connected
- Style
- Ranch
- Unincorporated Yn
- Yes
- View
- Neighborhood
- Zoning
- R1
How much is your home worth?
...get instant property value now!
Mortgage Calculator
 The data relating to real estate for sale on this display comes in part from the Internet Data Exchange program of the MLSListingsTM MLS system. Real estate listings held by brokerage firms other than Real Estate Company are marked with the Internet Data Exchange and detailed information about them includes the names of the listing brokers and listing agents.
Based on information from MLSListings MLS as of . All data, including all measurements and calculations of area, is obtained from various sources and has not been, and will not be, verified by broker or MLS. All information should be independently reviewed and verified for accuracy. Properties may or may not be listed by the office/agent presenting the information.
Copyright 2026 MLSListings Inc. All rights reserved