1022 Banyan CT, San Jose, CA 95131
- $1,975,000
- 4
- BD
- 3
- BA
- 2,150
- SqFt










Listed by Xiaozhu Kang, 650-683-6888 from Coldwell Banker Realty
(If provided) CoList: from
Sold listing courtesy of Mike Hammill from COMPS
- Sold Price
- $1,975,000
- List Price
- $1,890,000
- Closing Date
- Jun 22, 2026
- MLS#
- ML82045408
- Status
- SOLD
- Bedrooms
- 4
- Total Bathrooms
- 3
- Full Bathrooms
- 2
- Partial Bathrooms
- 1
- Sqft. of Residence
- 2,150
- Lot Size
- 3,698
- Listing Area
- Berryessa
- Year Built
- 2007
Property Description
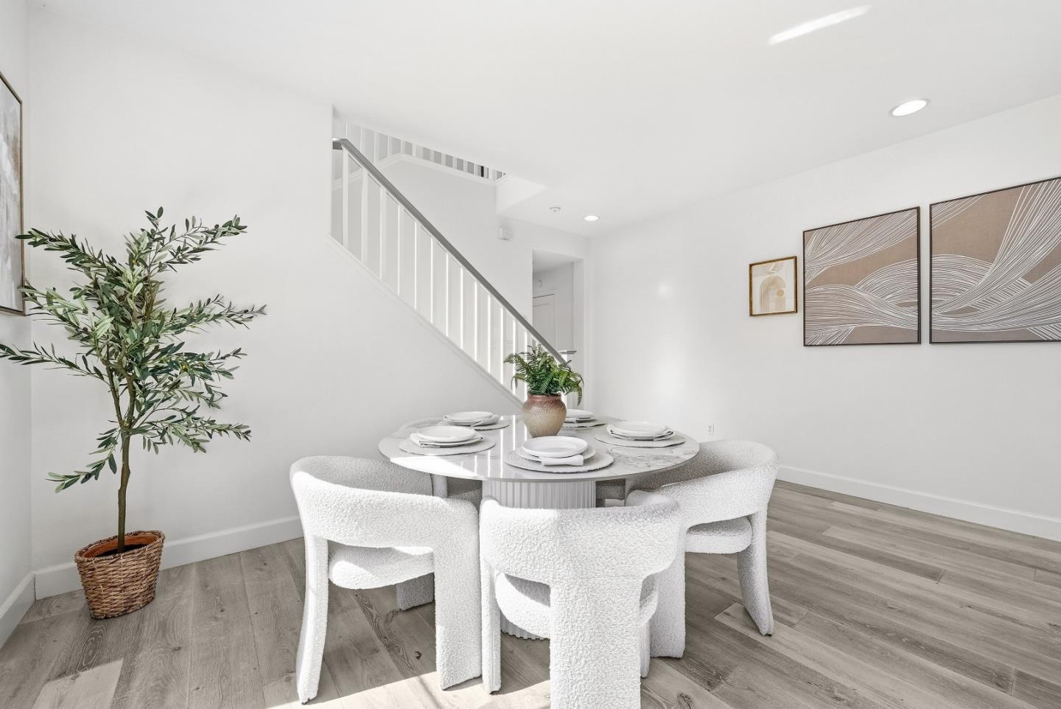
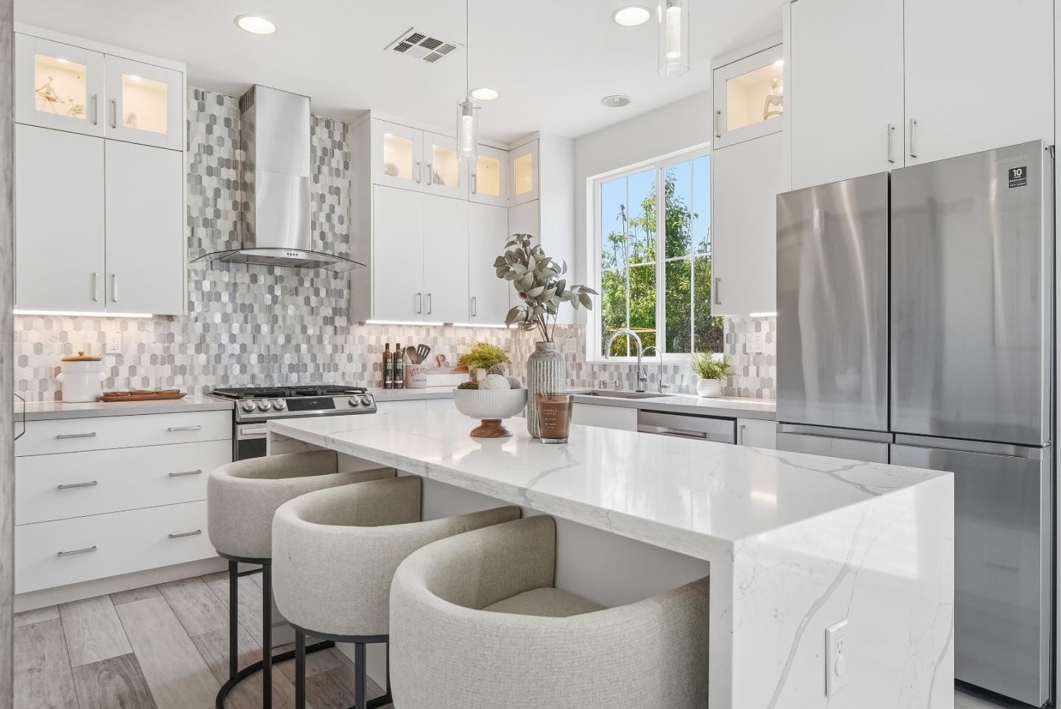
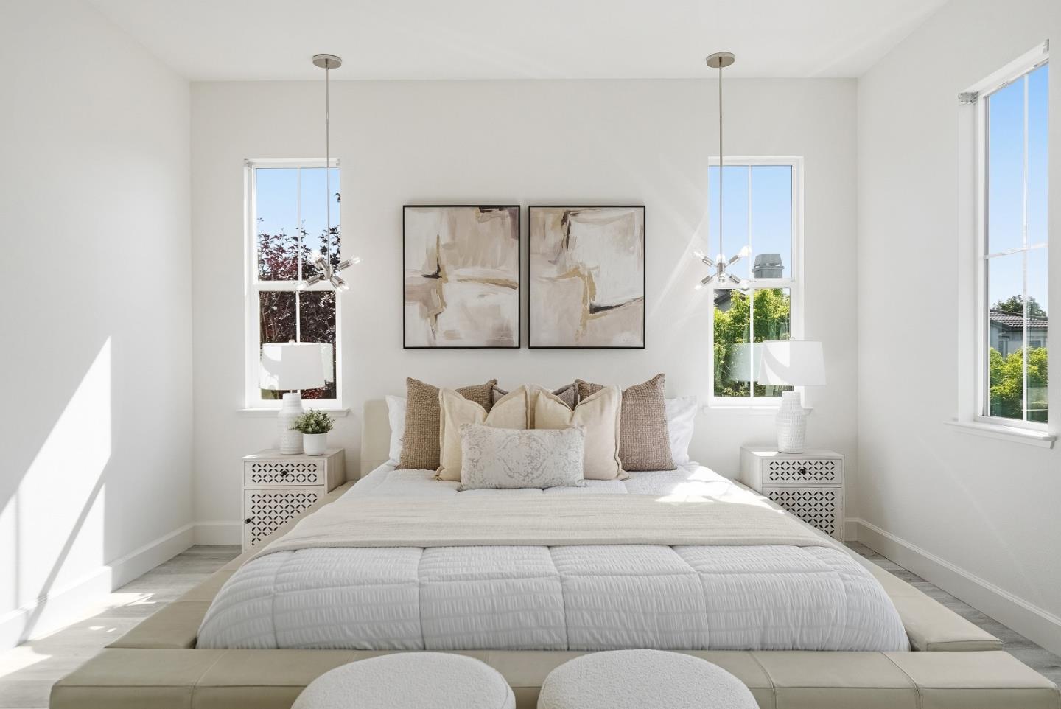
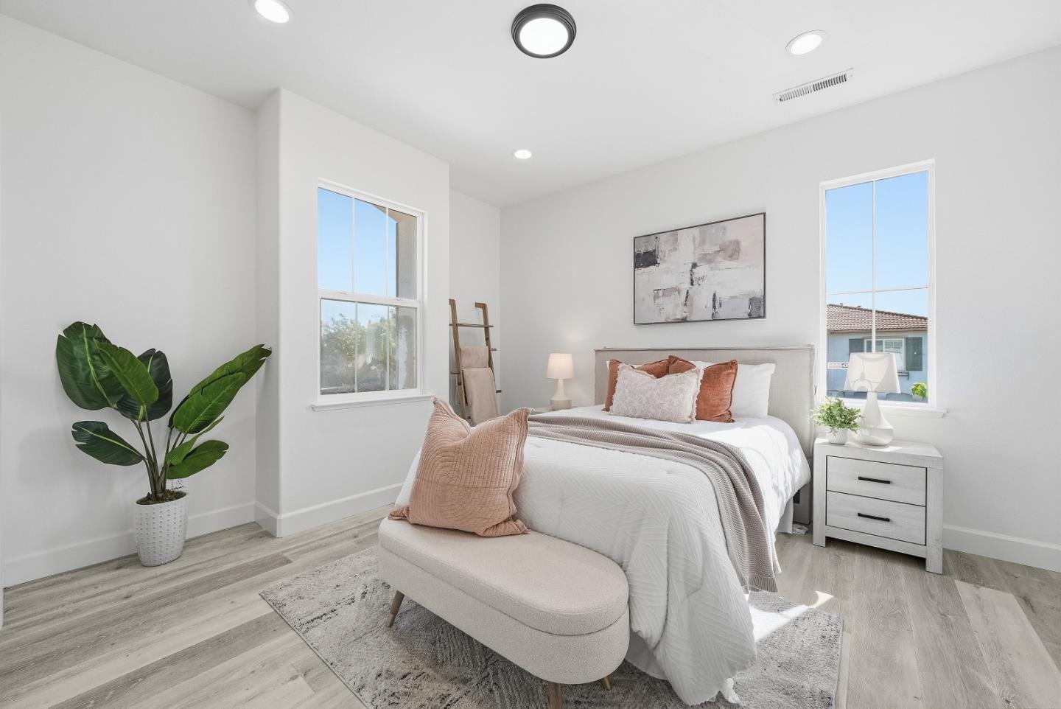
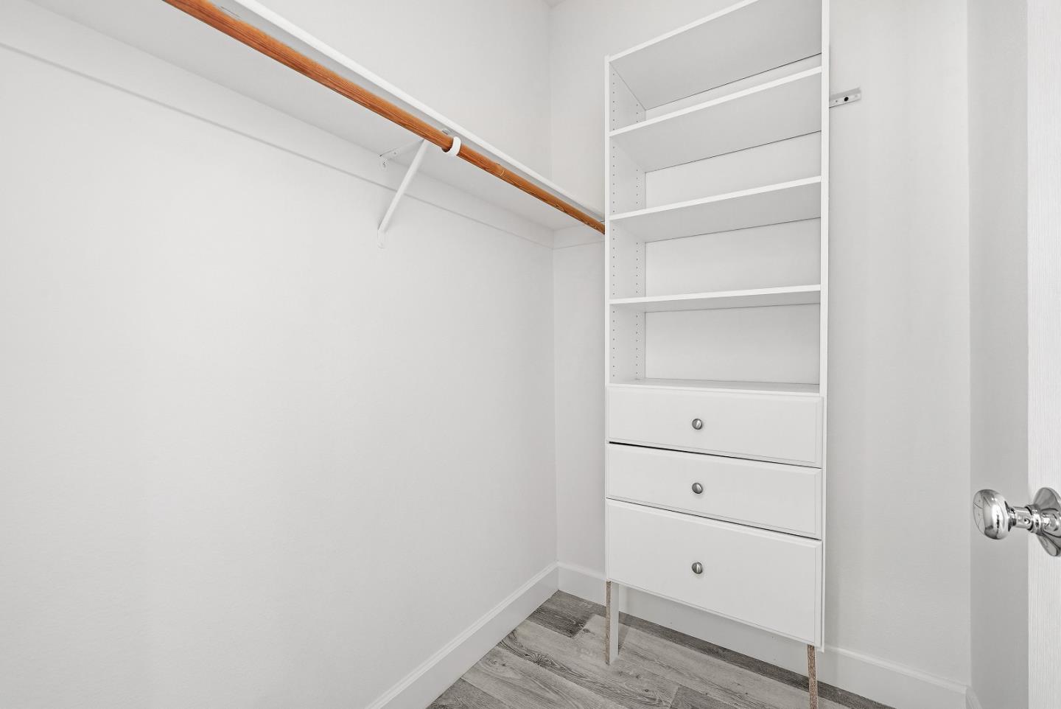
Welcome to this two-story single-family home with 4 beds and 2.5 baths in sought-after Berryessa. Situated on a corner lot, the home welcomes you with an inviting living room featuring a cozy fireplace, abundant natural light, laminate flooring, recessed lighting, and connected dining area. A hallway half bath features granite countertops and mosaic flooring. The updated gourmet kitchen offers an island with quartz countertop, surrounding granite countertops, stylish backsplash, display cabinetry, stainless steel appliances, and a pantry with barn door. The spacious family room features large windows, crystal pendant light, and sliding door access to the backyard for indoor-outdoor living. Upstairs, the primary suite features a walk-in closet and en-suite bath with double vanity sinks, granite countertops, stall shower, and soaking tub. Three additional bedrooms each include walk-in closets. Upper-level laundry and attached two-car garage add convenience. Near Costco, H-Mart, Trader Joes, Great Mall, and easy access to Hwy 680, 880, and 101. Short commute to major tech companies. Do not miss this opportunity!
/u.realgeeks.media/sanjoserealestatepro/Header_Logo-min.png)
Additional Information
- Acres
- 0.08
- Amenities
- Walk-in Closet
- Bathroom Features
- Double Sinks, Half on Ground Floor, Primary - Stall Shower(s), Stall Shower, Tile, Tub
- Bedroom Description
- Primary Suite / Retreat, Walk-in Closet
- Cooling System
- Central AC, Ceiling Fan
- Days On Market
- Unknown
- Family Room
- Kitchen / Family Room Combo
- Fireplace Description
- Living Room
- Floor Covering
- Laminate
- Foundation
- Concrete Slab
- Garage Parking
- Attached Garage
- Heating System
- Central Forced Air, Fireplace
- Laundry Facilities
- Upper Floor, Washer / Dryer
- Living Area
- 2,150
- Lot Size
- 3,698
- Neighborhood
- Berryessa
- Other Utilities
- Individual Electric Meters
- Roof
- Shingle, Concrete
- Sewer
- Sewer - Public
- Zoning
- R1
Mortgage Calculator
 The data relating to real estate for sale on this display comes in part from the Internet Data Exchange program of the MLSListingsTM MLS system. Real estate listings held by brokerage firms other than Real Estate Company are marked with the Internet Data Exchange and detailed information about them includes the names of the listing brokers and listing agents.
Based on information from MLSListings MLS as of . All data, including all measurements and calculations of area, is obtained from various sources and has not been, and will not be, verified by broker or MLS. All information should be independently reviewed and verified for accuracy. Properties may or may not be listed by the office/agent presenting the information.
Copyright 2026 MLSListings Inc. All rights reserved