111 Elm ST, Menlo Park, CA 94025
- $3,285,000
- 3
- BD
- 2
- BA
- 1,961
- SqFt




Listed by Leslie Woods, 650-796-9580 from Christie's International Real Estate Sereno
(If provided) CoList: from
Sold listing courtesy of Brandon Stovall from COMPS
- Sold Price
- $3,285,000
- List Price
- $2,898,000
- Closing Date
- May 27, 2026
- MLS#
- ML82045447
- Status
- SOLD
- Bedrooms
- 3
- Total Bathrooms
- 2
- Full Bathrooms
- 2
- Sqft. of Residence
- 1,961
- Lot Size
- 6,789
- Listing Area
- Willows / O'Conner Area
- Year Built
- 1925
Property Description
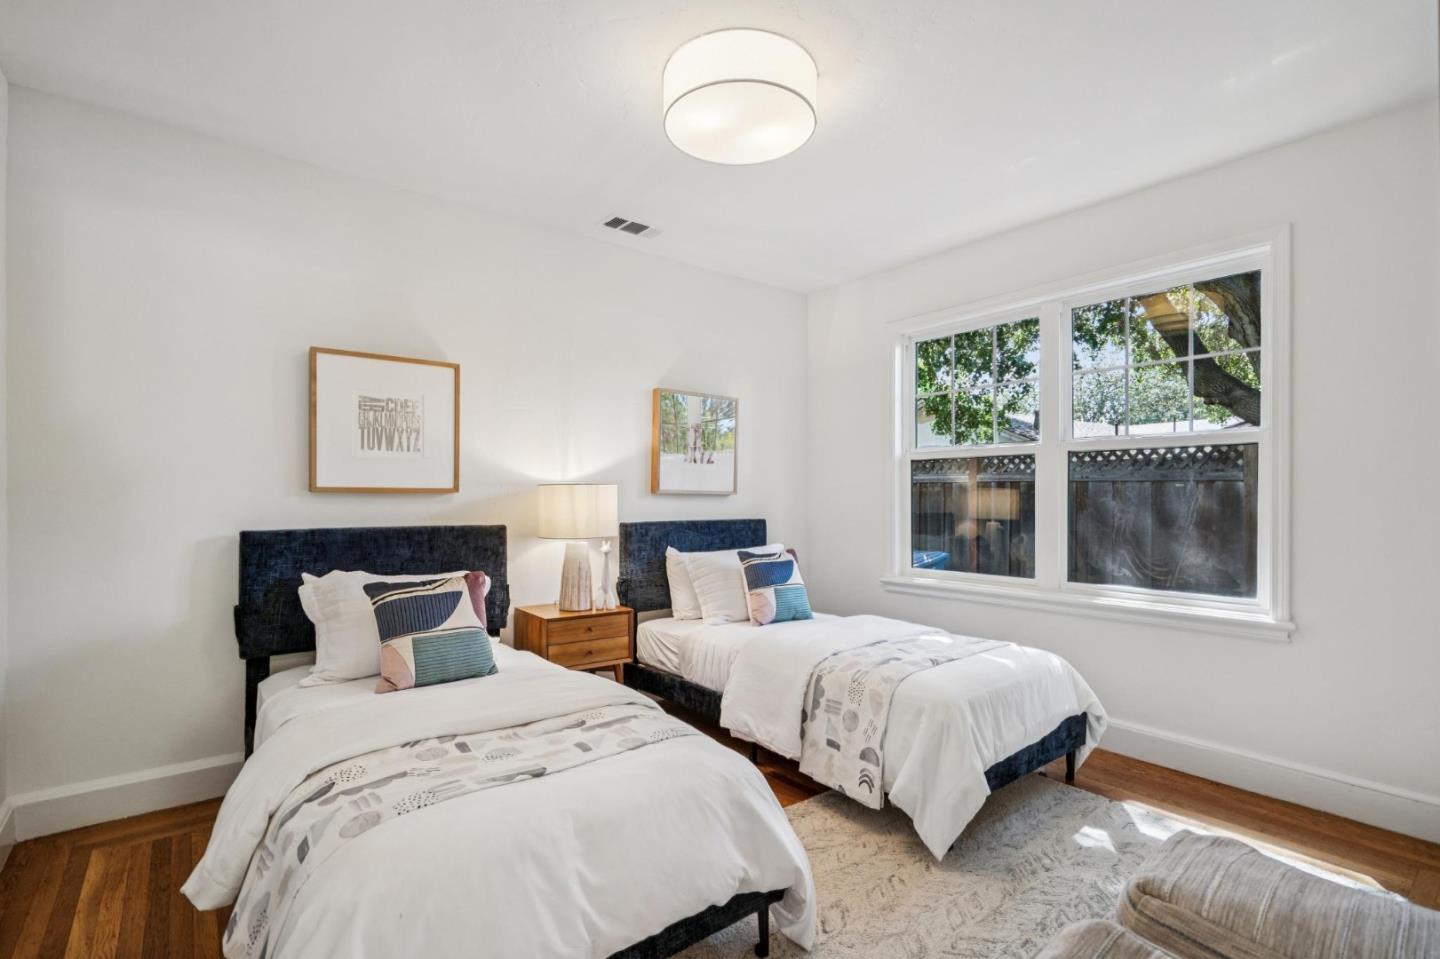
111 Elm Street, built in 1925, has been beautifully updated and expanded, yet maintains many of the architectural details that add so much charm, from the wood floors to the arched entries, decorative molding, and glass door knobs. Perfectly situated for privacy, the expansive yard feels like an oasis amidst the giant redwood and cedar trees. A beautiful patio is perfect for entertaining, and other seating areas throughout the yard for relaxing. Designed for comfortable family living, the home opens to a living room with a fireplace that provides a cozy welcome. An archway leads to a separate dining room with French doors opening to the deck and rear patio. The stylish, updated kitchen has stainless steel appliances and plenty of counter space. A great loft-style den/office space upstairs is a treetop escape within the home. Situated at the back of the house, tranquil and secluded primary suite highlighted by a large picture window overlooking the magnificent cedar tree. Two additional, generously sized bedrooms are served by a lovely hall bathroom. Fabulous location near cafes, a grocery store, a park and more! Neighbors are always out walking and enjoying the tree-lined streets. Close to vibrant downtown Palo Alto, Stanford, and excellent Menlo Park Schools.
/u.realgeeks.media/sanjoserealestatepro/Header_Logo-min.png)
Additional Information
- Cooling System
- None
- Days On Market
- Unknown
- Family Room
- Separate Family Room
- Fireplace Description
- Gas Starter, Living Room
- Floor Covering
- Carpet, Hardwood, Tile
- Foundation
- Concrete Perimeter and Slab
- Garage Parking
- Detached Garage
- Heating System
- Forced Air, Gas
- Laundry Facilities
- Washer / Dryer
- Living Area
- 1,961
- Lot Size
- 6,789
- Neighborhood
- Willows / O'Conner Area
- Other Utilities
- Public Utilities
- Roof
- Composition, Shingle
- Sewer
- Sewer - Public
- Zoning
- R20000
Mortgage Calculator
 The data relating to real estate for sale on this display comes in part from the Internet Data Exchange program of the MLSListingsTM MLS system. Real estate listings held by brokerage firms other than Real Estate Company are marked with the Internet Data Exchange and detailed information about them includes the names of the listing brokers and listing agents.
Based on information from MLSListings MLS as of . All data, including all measurements and calculations of area, is obtained from various sources and has not been, and will not be, verified by broker or MLS. All information should be independently reviewed and verified for accuracy. Properties may or may not be listed by the office/agent presenting the information.
Copyright 2026 MLSListings Inc. All rights reserved