10531 Castine AVE, Cupertino, CA 95014
- $3,725,000
- 4
- BD
- 3
- BA
- 2,138
- SqFt




Listed by Fran Papapietro, 408-623-4155 from Christie's International Real Estate Sereno
(If provided) CoList: from
Sold listing courtesy of Renna Shee from KWCU
- Sold Price
- $3,725,000
- List Price
- $3,698,000
- Closing Date
- Jun 11, 2026
- MLS#
- ML82046022
- Status
- SOLD
- Bedrooms
- 4
- Total Bathrooms
- 3
- Full Bathrooms
- 2
- Partial Bathrooms
- 1
- Sqft. of Residence
- 2,138
- Lot Size
- 7,725
- Listing Area
- Cupertino
- Year Built
- 1968
Property Description
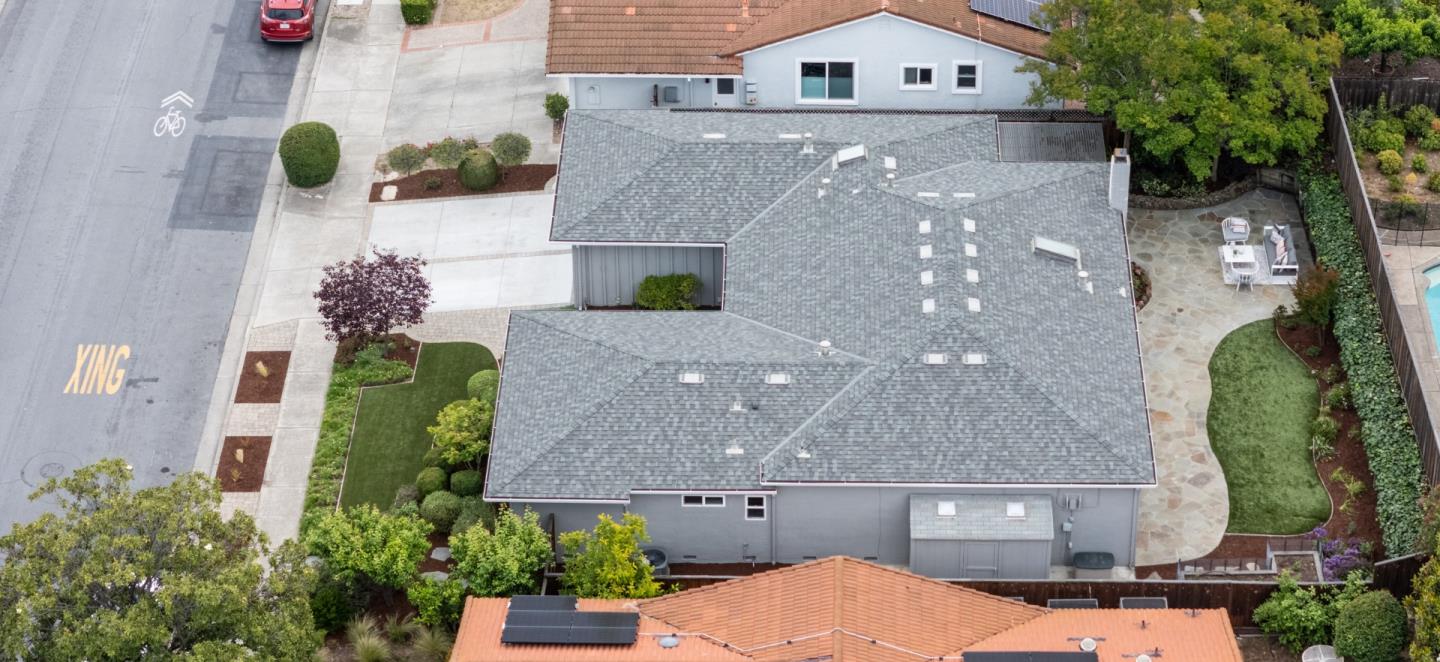
Beautifully renovated, move-in ready single-story ranch in one of Cupertinos most desirable neighborhoods, blending modern design and thoughtful upgrades. The spacious layout offers excellent flow and seamless connection between living spaces and the outdoors. Bright, open interiors feature vaulted ceilings, skylights, expansive windows, and multiple sliding doors that bring in natural light. Formal living and dining areas provide generous space for entertaining. The remodeled kitchen is a true centerpiece with Thermador appliances, quartz countertops, a tile backsplash, a Kraus sink, and a dining nook, opening to the family room with a fireplace and statement wood feature wall. Sliding doors lead to a pergola-covered patio and backyard with mature landscaping, a turf lawn, and raised garden beds. The bedroom wing includes a primary suite with a renovated ensuite featuring a dual vanity, walk-in closet, and a large walk-in tiled shower. Three additional bedrooms share a fully renovated hall bath. Oversized two-car garage with additional storage. Fresh paint, new hardwood floors, refined moldings, updated lighting, and modern hardware throughout. Ideally located near top Cupertino schools, Apple, shopping, dining, and Highways 280 and 85. Come see it for yourself!
/u.realgeeks.media/sanjoserealestatepro/Header_Logo-min.png)
Additional Information
- Bathroom Features
- Double Sinks, Primary - Stall Shower(s), Shower over Tub - 1, Solid Surface, Updated Bath
- Bedroom Description
- Primary Suite / Retreat, Walk-in Closet
- Cooling System
- Central AC
- Days On Market
- Unknown
- Family Room
- Kitchen / Family Room Combo
- Fireplace Description
- Family Room
- Floor Covering
- Tile, Vinyl / Linoleum
- Foundation
- Concrete Perimeter and Slab
- Garage Parking
- Attached Garage
- Heating System
- Central Forced Air
- Laundry Facilities
- In Utility Room, Inside
- Living Area
- 2,138
- Lot Size
- 7,725
- Neighborhood
- Cupertino
- Other Rooms
- Formal Entry
- Other Utilities
- Public Utilities
- Roof
- Composition
- Sewer
- Sewer - Public
- Unincorporated Yn
- Yes
- Zoning
- R1
Mortgage Calculator
 The data relating to real estate for sale on this display comes in part from the Internet Data Exchange program of the MLSListingsTM MLS system. Real estate listings held by brokerage firms other than Real Estate Company are marked with the Internet Data Exchange and detailed information about them includes the names of the listing brokers and listing agents.
Based on information from MLSListings MLS as of . All data, including all measurements and calculations of area, is obtained from various sources and has not been, and will not be, verified by broker or MLS. All information should be independently reviewed and verified for accuracy. Properties may or may not be listed by the office/agent presenting the information.
Copyright 2026 MLSListings Inc. All rights reserved