4071 Grama TER, Fremont, CA 94536
- $794,000
- 3
- BD
- 2
- BA
- 1,126
- SqFt






Listed by Sundar K Gounder, 408-387-4523 from KW Silicon City
(If provided) CoList: from
Sold listing courtesy of Surbhi Gupta from SEXO01
- Sold Price
- $794,000
- List Price
- $798,000
- Closing Date
- Aug 05, 2026
- MLS#
- ML82046187
- Status
- SOLD
- Bedrooms
- 3
- Total Bathrooms
- 2
- Full Bathrooms
- 1
- Partial Bathrooms
- 1
- Sqft. of Residence
- 1,126
- Lot Size
- 1,162
- Year Built
- 1972
Property Description
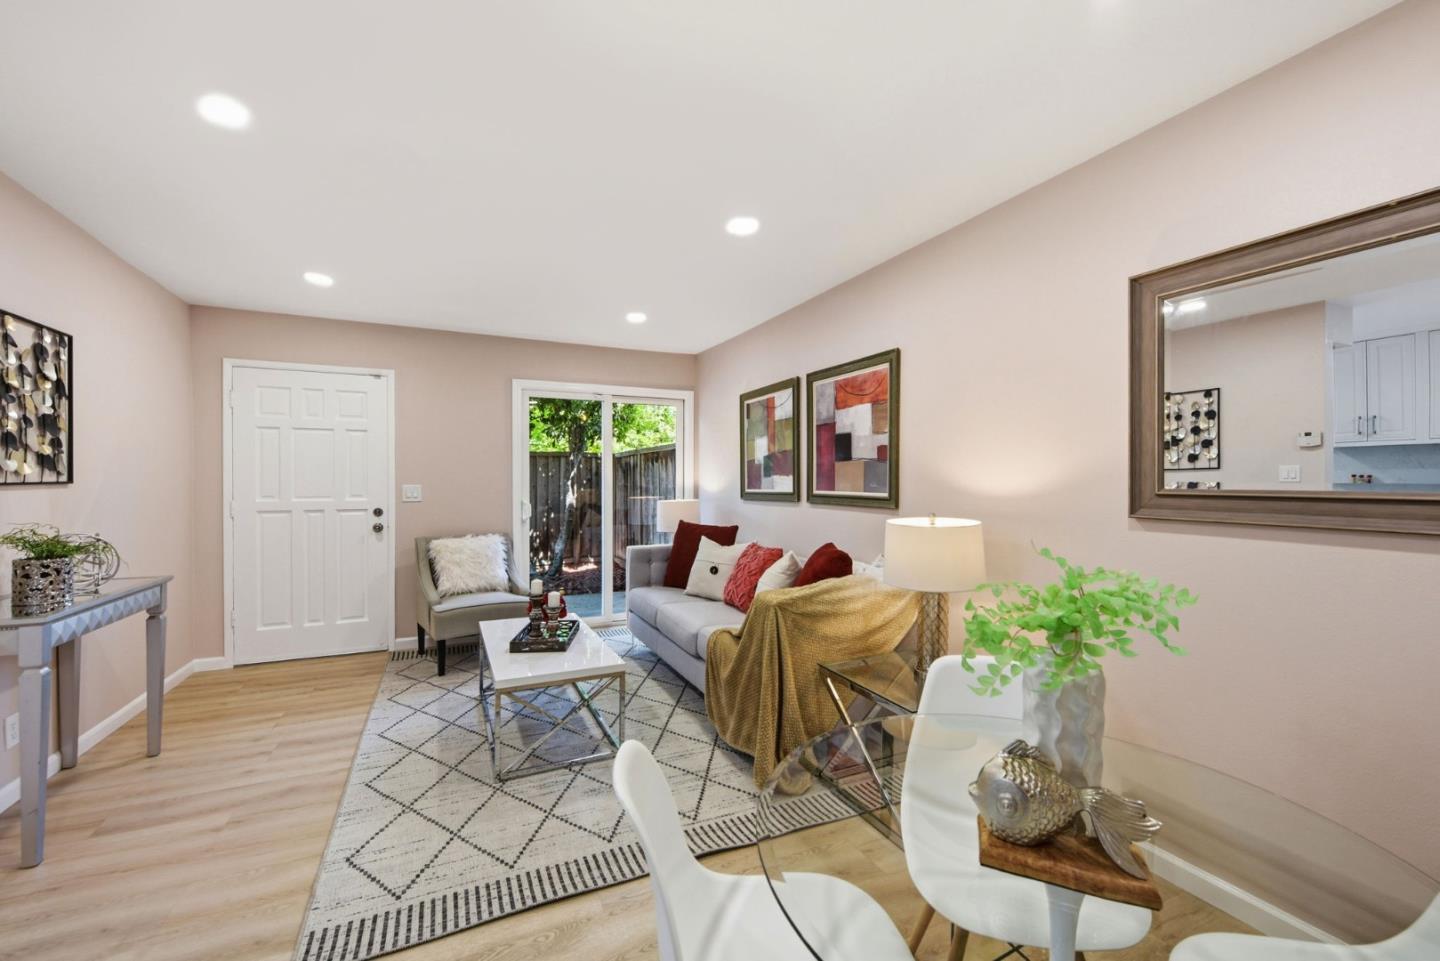
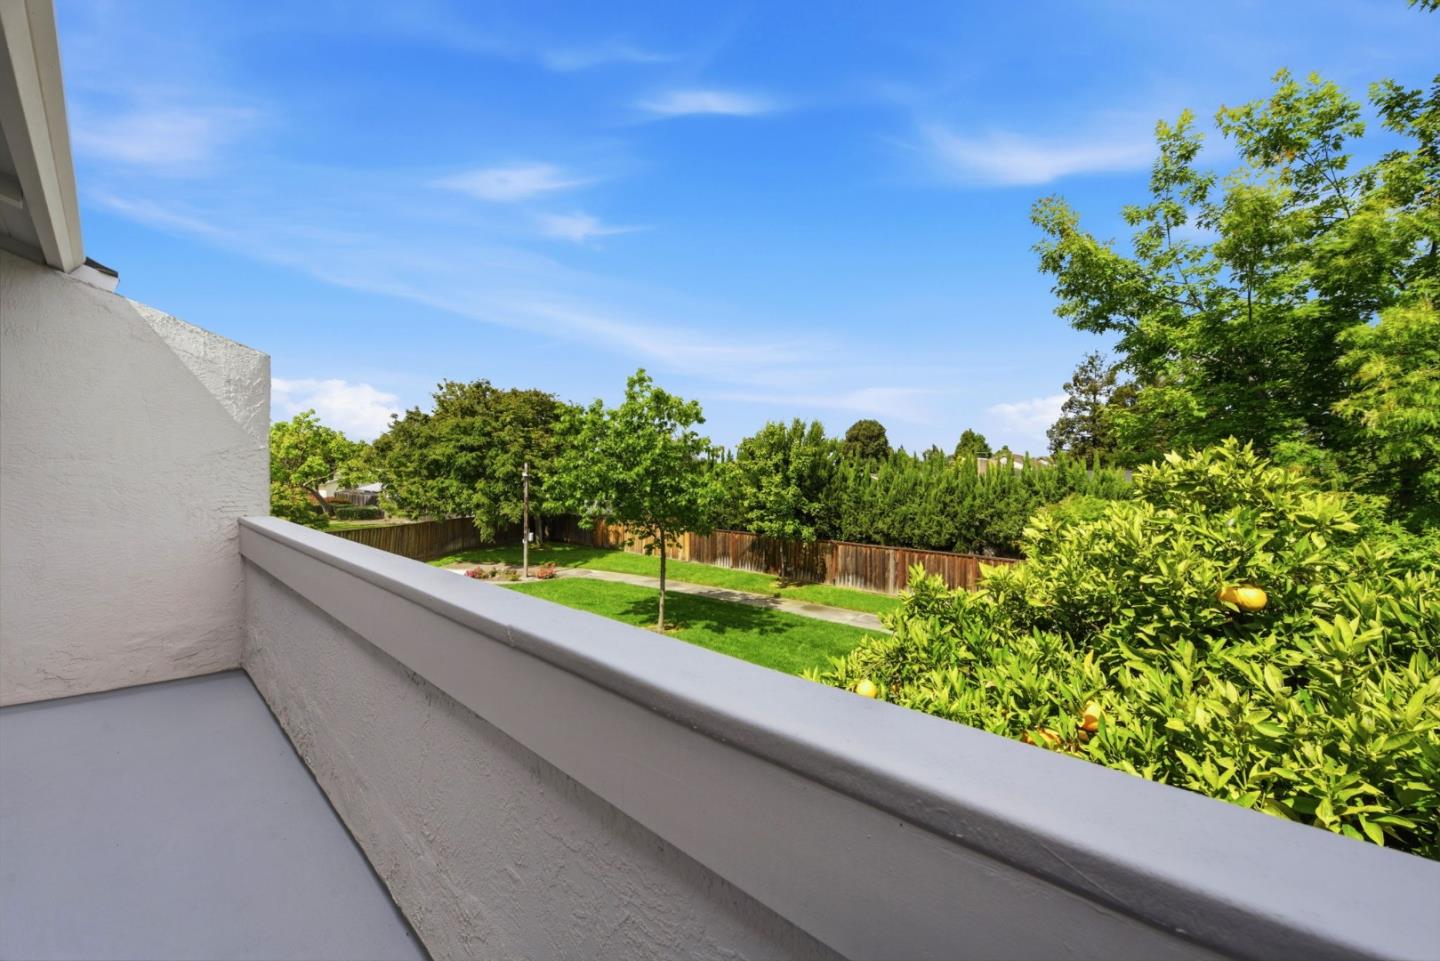
Meticulously maintained and beautifully presented, 3-bedroom, 1.5-bathroom two-level townhouse with an attached 2-car garage and in-unit laundry. Enjoy enhanced privacy with no front neighbors, as the entrance faces a serene greenbelt. The home features a fenced patioperfect for gardening and relaxing. Fresh interior & garage floor paint, central A/C, a recently upgraded kitchen, vinyl flooring, recessed lighting, new staircase carpeting, and updated attic insulation combine with abundant natural sunlight to create a bright, welcoming atmosphere throughout.Upstairs includes two private balconies, offering additional outdoor space. Low HOA fees add to the homes appeal.Ideally located near parks, a library, freeway access, top-rated schools (Patterson elementary, Thornton middle and American high), shopping, dining, and more this home truly has it all.
/u.realgeeks.media/sanjoserealestatepro/Header_Logo-min.png)
Additional Information
- Acres
- 0.03
- Amenities
- Bay Window
- Association Fee
- $402
- Association Fee Includes
- Garbage, Insurance - Hazard, Management Fee, Reserves, Roof, Water / Sewer, Maintenance - Common Area
- Bathroom Features
- Shower and Tub, Half on Ground Floor
- Building Name
- Normandy Park
- Cooling System
- None
- Days On Market
- Unknown
- Energy Features
- Double Pane Windows
- Family Room
- No Family Room
- Fence
- Fenced Front
- Floor Covering
- Laminate, Carpet
- Foundation
- Concrete Slab
- Garage Parking
- Attached Garage
- Heating System
- Central Forced Air - Gas
- Laundry Facilities
- Gas Hookup, In Garage, Electricity Hookup (110V)
- Living Area
- 1,126
- Lot Description
- Grade - Level
- Lot Size
- 1,162
- Neighborhood
- Union City
- Other Utilities
- Public Utilities
- Roof
- Composition
- Sewer
- Sewer - Public
- View
- Garden / Greenbelt
- Year Built
- 1972
- Zoning
- R1
Mortgage Calculator
 The data relating to real estate for sale on this display comes in part from the Internet Data Exchange program of the MLSListingsTM MLS system. Real estate listings held by brokerage firms other than Real Estate Company are marked with the Internet Data Exchange and detailed information about them includes the names of the listing brokers and listing agents.
Based on information from MLSListings MLS as of . All data, including all measurements and calculations of area, is obtained from various sources and has not been, and will not be, verified by broker or MLS. All information should be independently reviewed and verified for accuracy. Properties may or may not be listed by the office/agent presenting the information.
Copyright 2026 MLSListings Inc. All rights reserved