23 Meadow LN, Redwood City, CA 94063
- $1,600,000
- 3
- BD
- 2
- BA
- 1,780
- SqFt
Listed by Ginna Lazar, 650-302-6666 from Lazar Homes
(If provided) CoList: from
Sold listing courtesy of Jide Ogunbiyi from BPT2B
- Sold Price
- $1,600,000
- List Price
- $1,428,000
- Closing Date
- Jun 05, 2026
- MLS#
- ML82047089
- Status
- SOLD
- Bedrooms
- 3
- Total Bathrooms
- 2
- Full Bathrooms
- 2
- Sqft. of Residence
- 1,780
- Lot Size
- 5,250
- Listing Area
- Dumbarton Etc.
- Year Built
- 1946
Property Description
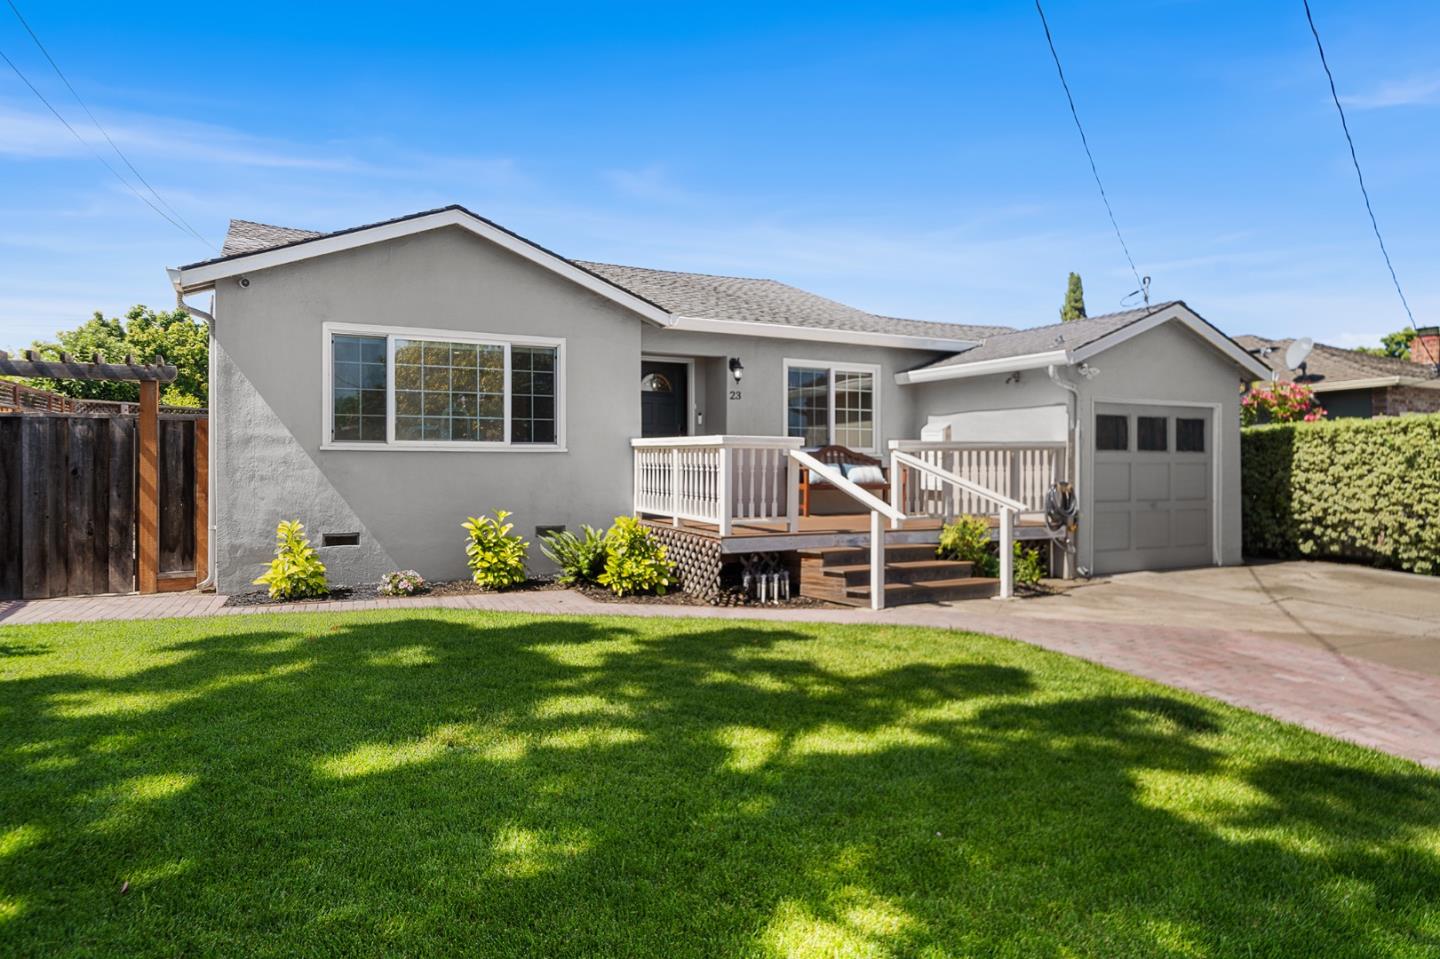
An enchanting home, private front yard with professional landscaping, fruit trees, smart Rachio sprinkler system & a spacious front porch set a warm & welcoming tone. Inside a bright & inviting open floor plan where quality materials & finishes crafted with thoughtful intention are evident throughout. Hardwood floors flow through much of the home. Updated eat-in kitchen features stainless steel appliances & ample storage. The spacious living room is anchored by an electric fireplace & large windows that flood the space with light, dressed with motorized shades from The Shade Store. Renovated bathrooms showcase solar-powered Velux skylights & smart BioBidet toilets. Three generous bedrooms plus a flexible office, guest room with adjacent bath offer endless possibilities. Smart home include Nest thermostat, Yale smart locks, hardwired Nest Cam & electric tankless water heater. Charming brick patio rear yard is ideal for relaxing & entertaining, surrounded by fruit-bearing, avocado, lemon & orange trees. Professionally measured at 1,780 sq ft. Nestled on a quiet street in the tree-lined Friendly Acres area, near Sigonas Mkt, Stanford RWC campus & vibrant Downtown Redwood City, with easy freeway & Caltrain access for commutes anywhere on the Peninsula from San Francisco to San Jose.
/u.realgeeks.media/sanjoserealestatepro/Header_Logo-min.png)
Additional Information
- Acres
- 0.12
- Bathroom Features
- Primary - Stall Shower(s), Skylight, Updated Bath
- Cooling System
- Central AC
- Days On Market
- Unknown
- Energy Features
- Low Flow Toilet, Skylight, Tankless Water Heater, Walls Insulated
- Family Room
- Other
- Fence
- Fenced Back
- Fireplace Description
- Insert, Living Room
- Floor Covering
- Hardwood, Laminate, Tile
- Foundation
- Concrete Perimeter and Slab
- Garage Parking
- Off-Street Parking
- Heating System
- Central Forced Air
- Laundry Facilities
- Washer / Dryer
- Living Area
- 1,780
- Lot Size
- 5,250
- Neighborhood
- Dumbarton Etc.
- Other Rooms
- Bonus / Hobby Room, Great Room
- Other Utilities
- Public Utilities
- Roof
- Composition
- Sewer
- Sewer - Public
- Style
- Ranch
- Zoning
- R10006
Mortgage Calculator
 The data relating to real estate for sale on this display comes in part from the Internet Data Exchange program of the MLSListingsTM MLS system. Real estate listings held by brokerage firms other than Real Estate Company are marked with the Internet Data Exchange and detailed information about them includes the names of the listing brokers and listing agents.
Based on information from MLSListings MLS as of . All data, including all measurements and calculations of area, is obtained from various sources and has not been, and will not be, verified by broker or MLS. All information should be independently reviewed and verified for accuracy. Properties may or may not be listed by the office/agent presenting the information.
Copyright 2026 MLSListings Inc. All rights reserved