1560 Chihong DR, San Jose, CA 95131
- $1,281,600
- 3
- BD
- 3
- BA
- 1,666
- SqFt




Listed by Qian Xu, 650-788-9967 from Compass
(If provided) CoList: from
Sold listing courtesy of Julie Li from APR
- Sold Price
- $1,281,600
- List Price
- $1,190,000
- Closing Date
- Jun 15, 2026
- MLS#
- ML82047348
- Status
- SOLD
- Bedrooms
- 3
- Total Bathrooms
- 3
- Full Bathrooms
- 2
- Partial Bathrooms
- 1
- Sqft. of Residence
- 1,666
- Lot Size
- 2,614
- Year Built
- 1992
Property Description
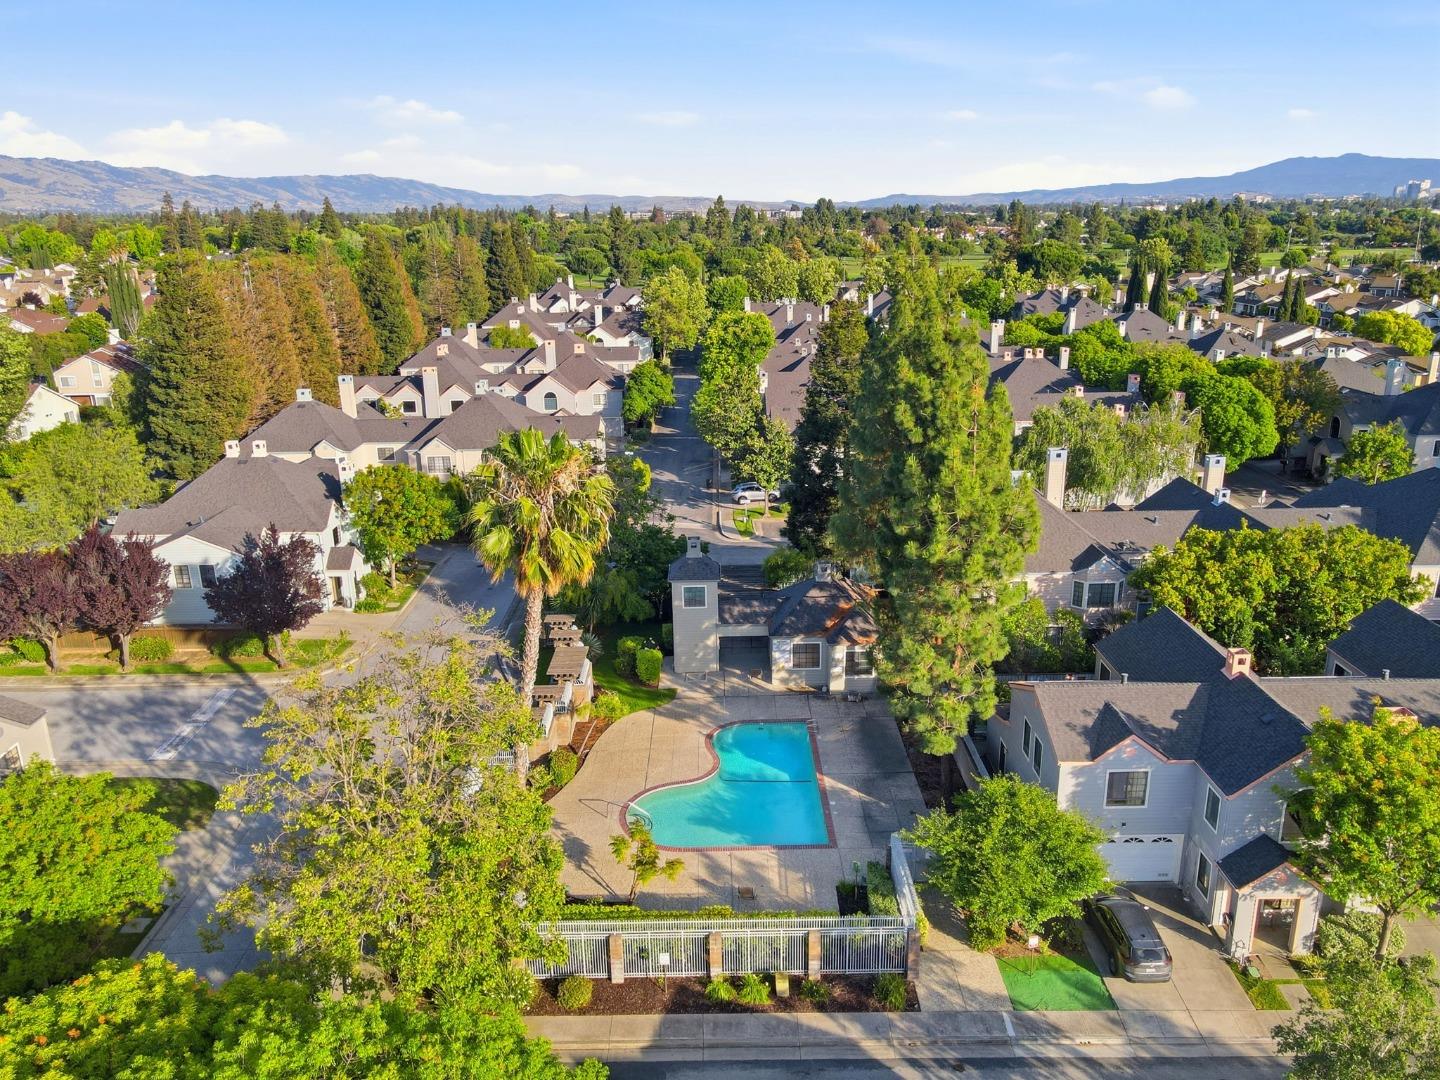
Welcome to 1560 Chihong Dr, a beautifully updated townhome in one of North Valleys most desirable communities! This move-in-ready home offers comfort, convenience, and modern upgrades. Freshly updated before coming to market, the home features brand-new flooring throughout and fresh interior paint, creating a bright and refreshed living space. Soaring ceilings, abundant natural light, and an open layout enhance the inviting living room with a cozy fireplace. The kitchen is ideal for everyday living and entertaining, featuring granite countertops, cherry cabinetry, a center island, stainless steel appliances, and ample storage. All bedrooms are conveniently located upstairs, including a spacious primary suite with high ceilings and dual sinks. Additional highlights include central A/C, dual-pane windows, in-home laundry, a side-by-side two-car garage, and a low-maintenance private backyard. Residents enjoy community amenities including a swimming pool. Ideally located near Townsend Park and San Jose Municipal Golf Course, and just minutes from 99 Ranch, H Mart, Costco, Sprouts, Great Mall, and major tech employers including Nvidia, Broadcom (Avago), Intel, TSMC, Micron, SK hynix, and Google San Jose, with easy access to major freeways for effortless commuting.
/u.realgeeks.media/sanjoserealestatepro/Header_Logo-min.png)
Additional Information
- Acres
- 0.06
- Association Fee
- $420
- Association Fee Includes
- Fencing, Insurance - Common Area, Maintenance - Common Area, Roof, Other
- Bathroom Features
- Double Sinks, Shower and Tub, Tile
- Cooling System
- Central AC
- Days On Market
- Unknown
- Family Room
- No Family Room
- Fireplace Description
- Gas Burning
- Foundation
- Concrete Slab
- Garage Parking
- Attached Garage
- Heating System
- Central Forced Air, Other
- Laundry Facilities
- Washer / Dryer
- Living Area
- 1,666
- Lot Size
- 2,614
- Neighborhood
- Berryessa
- Other Utilities
- Public Utilities
- Pool Description
- Community Facility
- Roof
- Shingle
- Sewer
- Sewer - Public
- Unincorporated Yn
- Yes
- Year Built
- 1992
- Zoning
- A-PD
Mortgage Calculator
 The data relating to real estate for sale on this display comes in part from the Internet Data Exchange program of the MLSListingsTM MLS system. Real estate listings held by brokerage firms other than Real Estate Company are marked with the Internet Data Exchange and detailed information about them includes the names of the listing brokers and listing agents.
Based on information from MLSListings MLS as of . All data, including all measurements and calculations of area, is obtained from various sources and has not been, and will not be, verified by broker or MLS. All information should be independently reviewed and verified for accuracy. Properties may or may not be listed by the office/agent presenting the information.
Copyright 2026 MLSListings Inc. All rights reserved