3169 Moreland DR, San Bruno, CA 94066
- $1,988,000
- 6
- BD
- 4
- BA
- 3,023
- SqFt








Listed by Mike Bohnert, 650-504-2378 from Coldwell Banker Realty
(If provided) CoList: from
- List Price
- $1,988,000
- Closing Date
- Aug 21, 2026
- MLS#
- ML82047594
- Status
- PENDING (DO NOT SHOW)
- Bedrooms
- 6
- Total Bathrooms
- 4
- Full Bathrooms
- 4
- Sqft. of Residence
- 3,023
- Lot Size
- 12,810
- Listing Area
- Portola Highlands
- Year Built
- 2006
Property Description
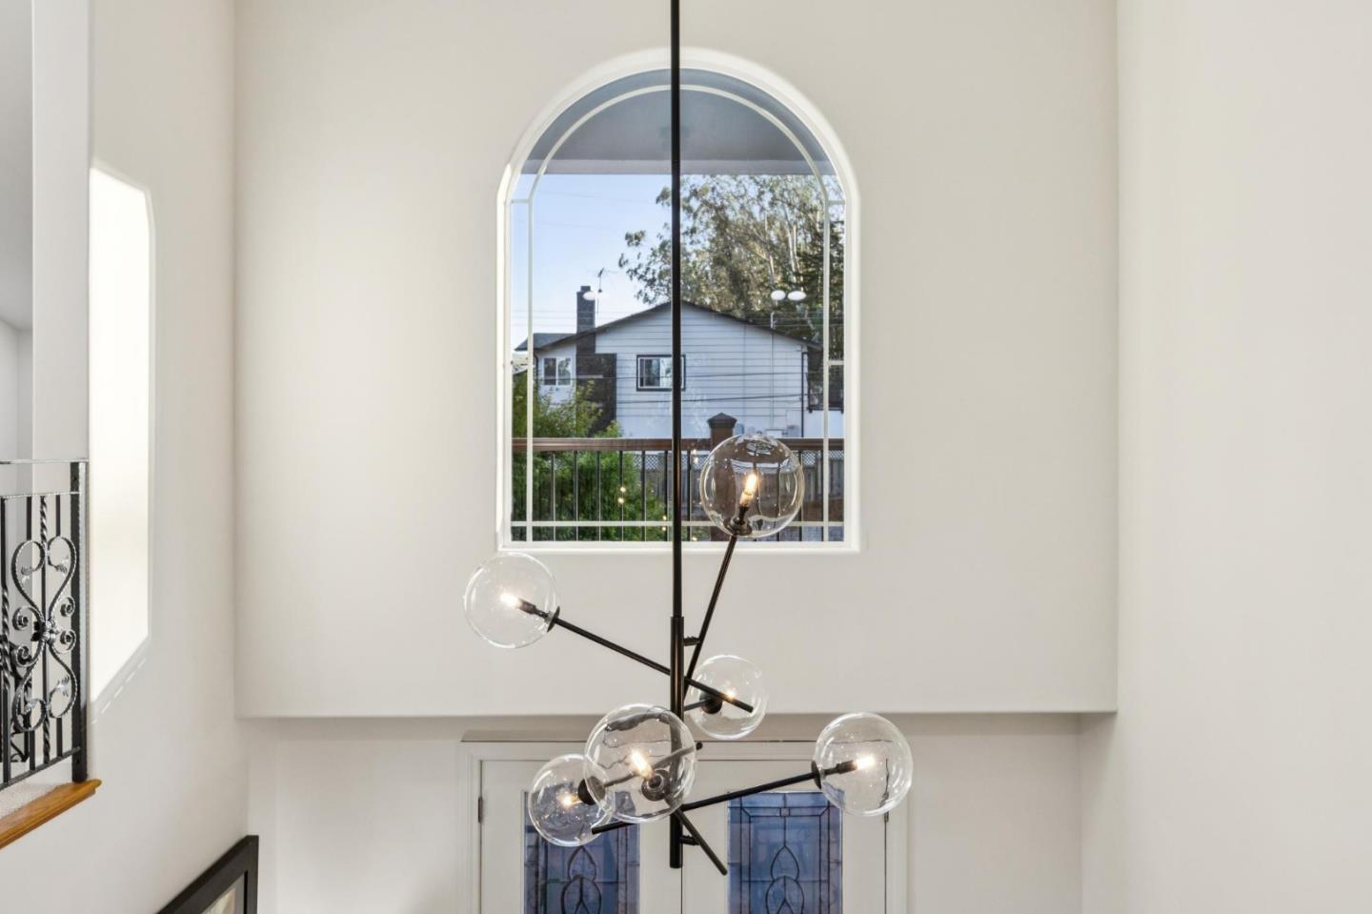
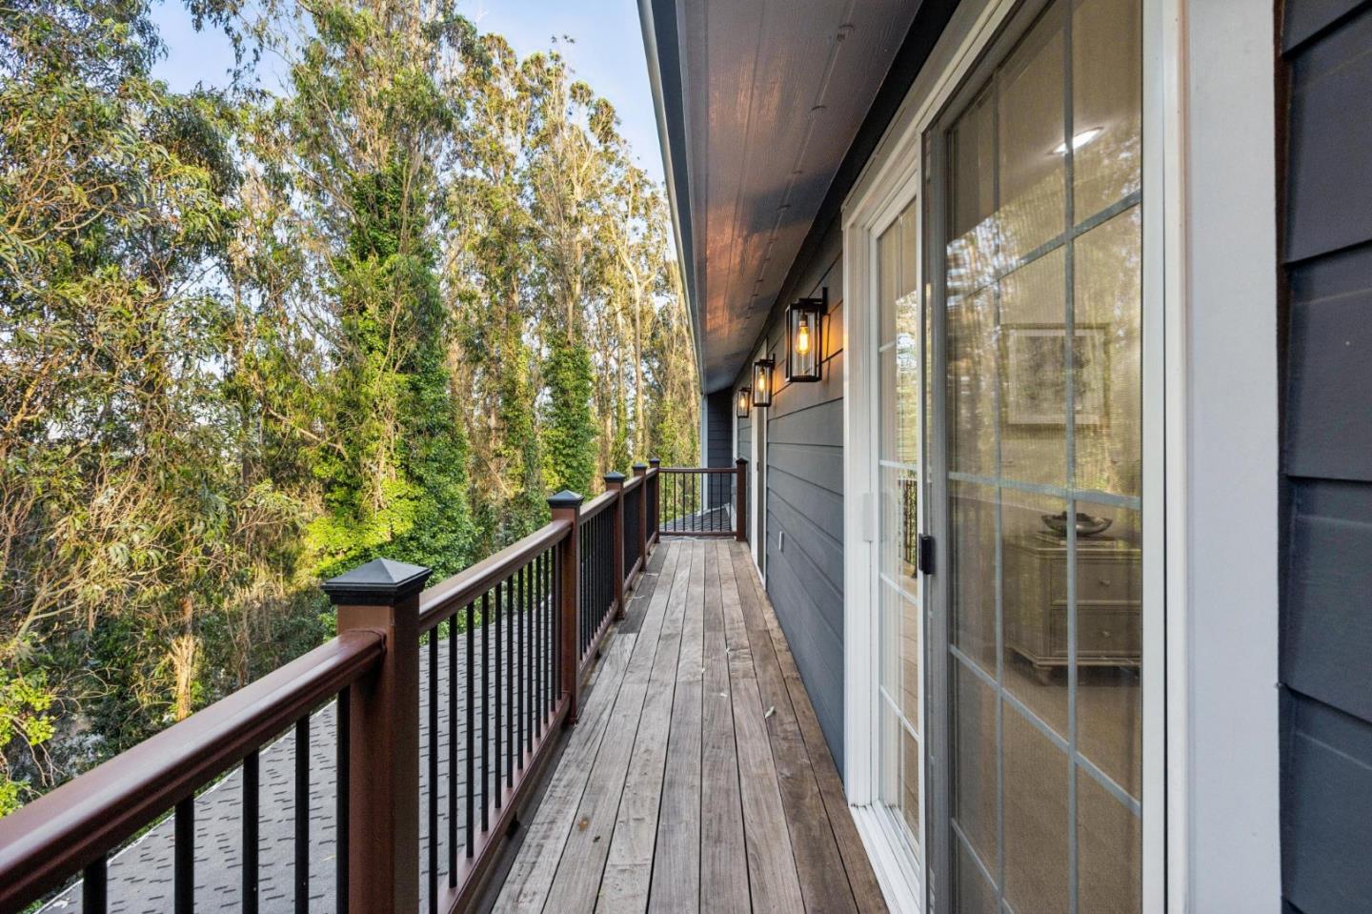
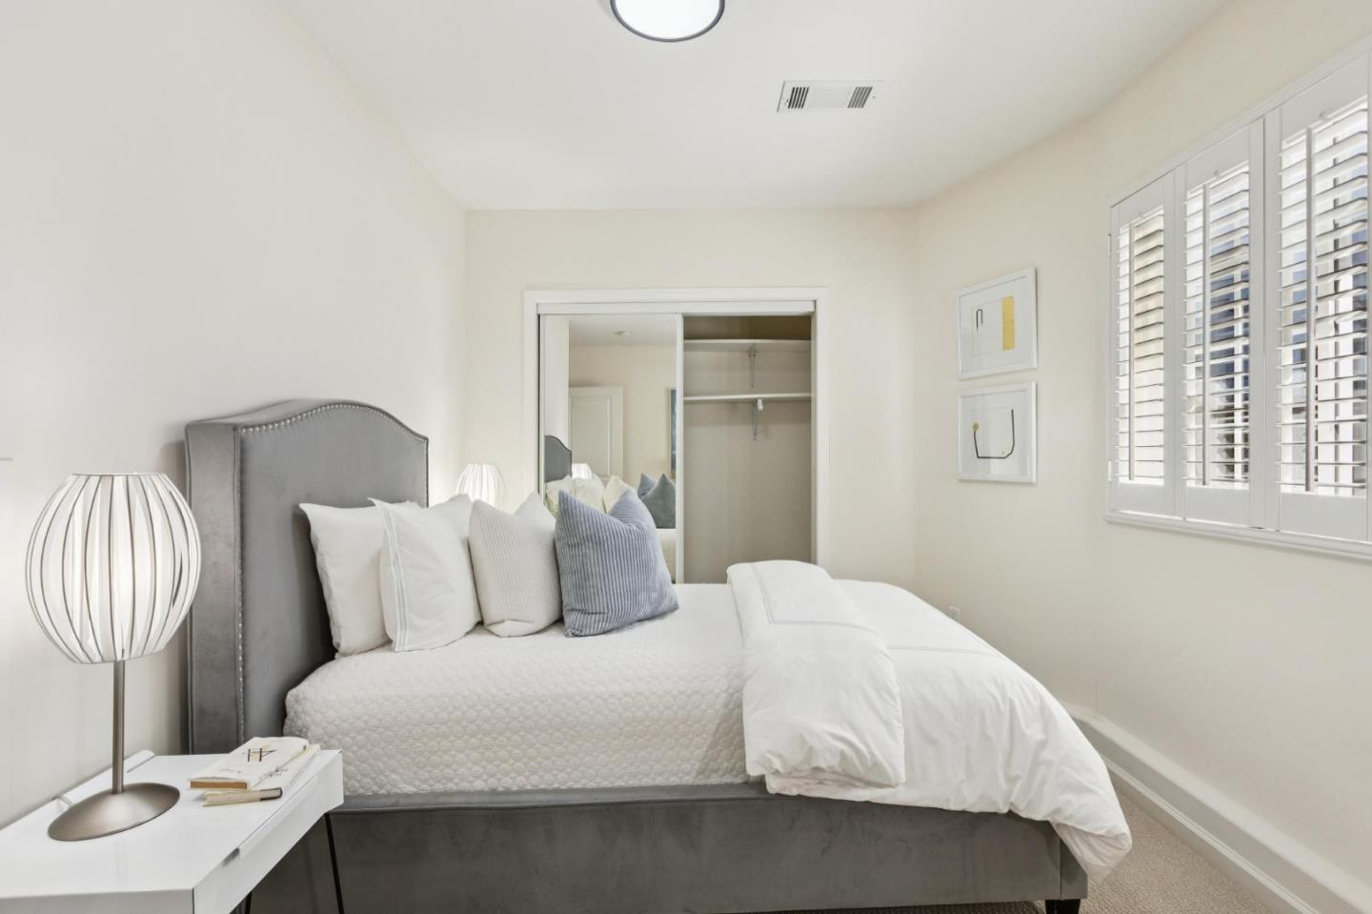
Capturing the Grandeur of the San Bruno Hills! Beautifully designed and impeccably maintained, this exceptional residence offers a seamless indoor-outdoor lifestyle on a private cul-de-sac setting surrounded by natural beauty. Built in 2006, the home showcases stately architecture, gleaming wood floors, dramatic ceilings, wrought iron detailing, and abundant natural light throughout. Elegant living spaces include a sophisticated living room with stone fireplace, custom built-ins, and refined accents. The luxurious primary suite features vaulted ceilings, French doors and a spa-inspired bath with soaking tub and oversized shower. At the heart of the home, the expansive dining area and chefs kitchen connect effortlessly to surrounding living spaces and multiple outdoor decks designed for entertaining and relaxation. The kitchen is appointed with a large center island, granite countertops, stainless steel appliances, extensive cabinetry, and scenic hillside views. Additional 255+/- SF dedicated workshop and storage area. 200 AMP service; 2 phone lines; CAT 5e to all rooms; fire sprinklers; speaker and intercom ready; 2 furnaces; 2 security panels; led and recessed lighting. Ideally located between SF and Silicon Valley with close to shopping, schools, SFO, and major commuter routes.
/u.realgeeks.media/sanjoserealestatepro/Header_Logo-min.png)
Additional Information
- Amenities
- High Ceiling, Skylight, Vaulted Ceiling, Walk-in Closet
- Bathroom Features
- Double Sinks, Full on Ground Floor, Primary - Stall Shower(s), Primary - Tub with Jets, Shower over Tub - 1, Showers over Tubs - 2+, Tile, Tub, Tub with Jets
- Bedroom Description
- Ground Floor Bedroom, More than One Bedroom on Ground Floor, More than One Primary Bedroom, Primary Suite / Retreate - 2+, Walk-in Closet
- Cooling System
- None
- Days On Market
- Unknown
- Energy Features
- Ceiling Insulation, Double Pane Windows, Skylight, Thermostat Controller
- Family Room
- No Family Room
- Fireplace Description
- Gas Starter, Living Room, Wood Burning
- Floor Covering
- Carpet, Hardwood, Laminate, Tile
- Foundation
- Concrete Perimeter and Slab
- Garage Parking
- Attached Garage, Gate / Door Opener
- Heating System
- Central Forced Air - Gas, Heating - 2+ Zones
- Laundry Facilities
- Gas Hookup, Inside, Washer / Dryer
- Living Area
- 3,023
- Lot Size
- 12,810
- Neighborhood
- Portola Highlands
- Other Rooms
- Formal Entry, Laundry Room, Storage, Workshop
- Other Utilities
- Public Utilities
- Roof
- Composition
- Sewer
- Sewer Connected
- Style
- Contemporary
- Unincorporated Yn
- Yes
- View
- Garden / Greenbelt
- Zoning
- UNK
Mortgage Calculator
 The data relating to real estate for sale on this display comes in part from the Internet Data Exchange program of the MLSListingsTM MLS system. Real estate listings held by brokerage firms other than Real Estate Company are marked with the Internet Data Exchange and detailed information about them includes the names of the listing brokers and listing agents.
Based on information from MLSListings MLS as of . All data, including all measurements and calculations of area, is obtained from various sources and has not been, and will not be, verified by broker or MLS. All information should be independently reviewed and verified for accuracy. Properties may or may not be listed by the office/agent presenting the information.
Copyright 2026 MLSListings Inc. All rights reserved