349 Bluefish CT, Foster City, CA 94404
- $1,948,000
- 3
- BD
- 2
- BA
- 1,860
- SqFt








Listed by The Laugesen Team, 650-465-5742 from KW Advisors
(If provided) CoList: from
Sold listing courtesy of Olivia P. Lee from RMXSP
- Sold Price
- $1,948,000
- List Price
- $1,898,000
- Closing Date
- Jun 10, 2026
- MLS#
- ML82047605
- Status
- SOLD
- Bedrooms
- 3
- Total Bathrooms
- 2
- Full Bathrooms
- 2
- Sqft. of Residence
- 1,860
- Lot Size
- 6,816
- Listing Area
- Fc- Nbrhood#3 - Carmel Village Etc.
- Year Built
- 1966
Property Description
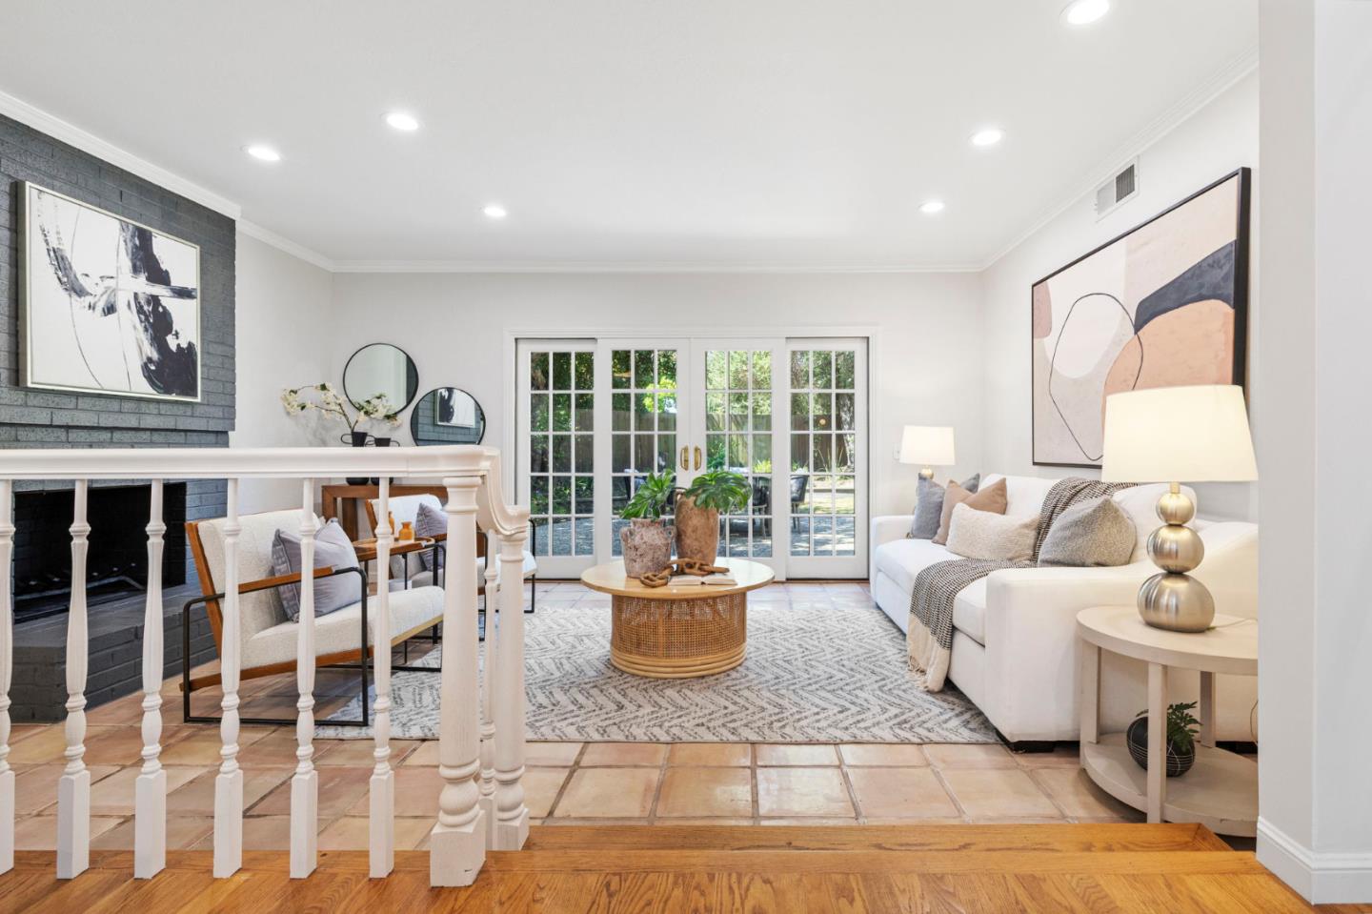
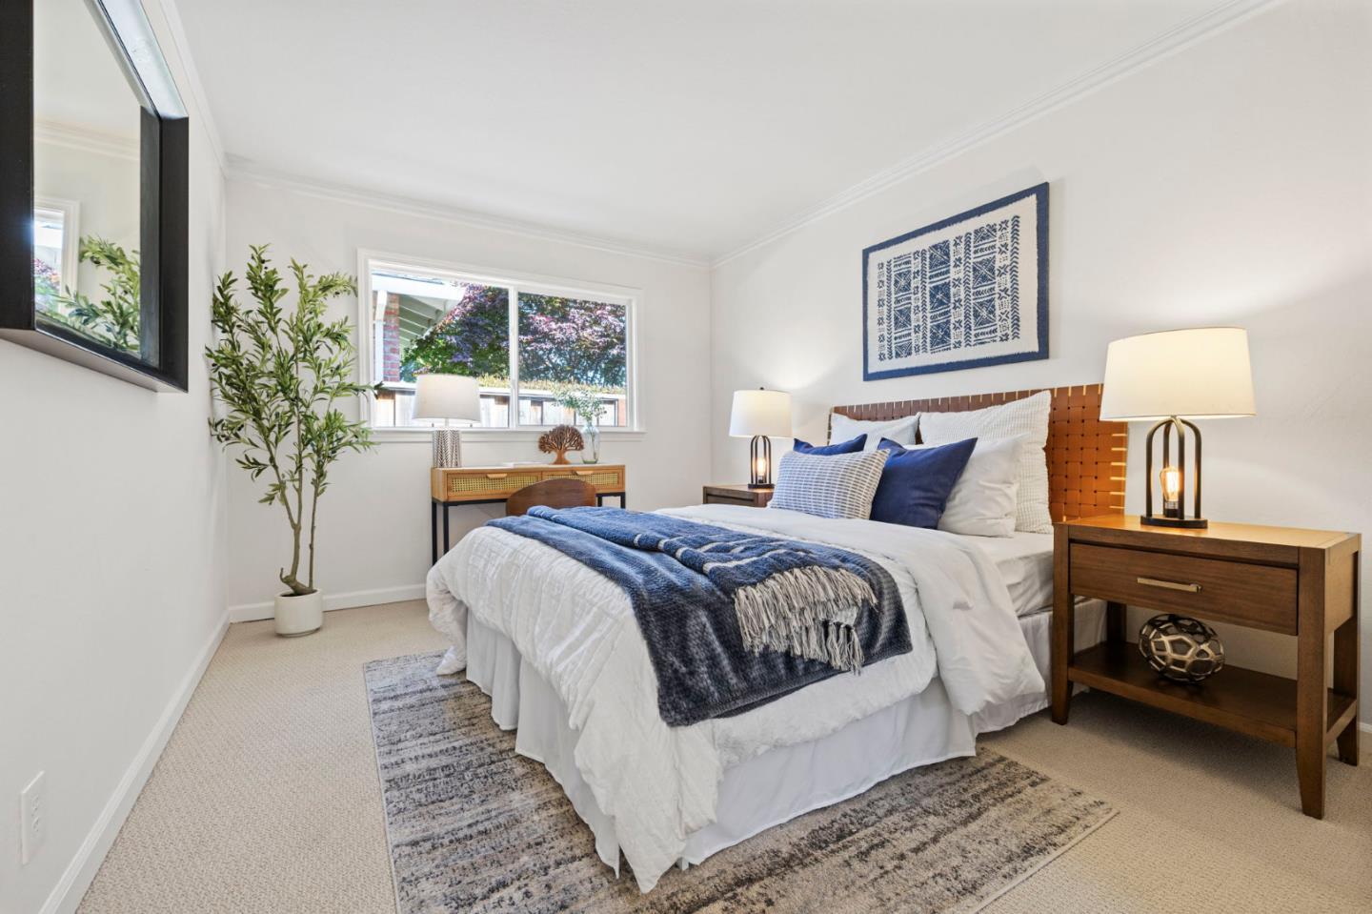
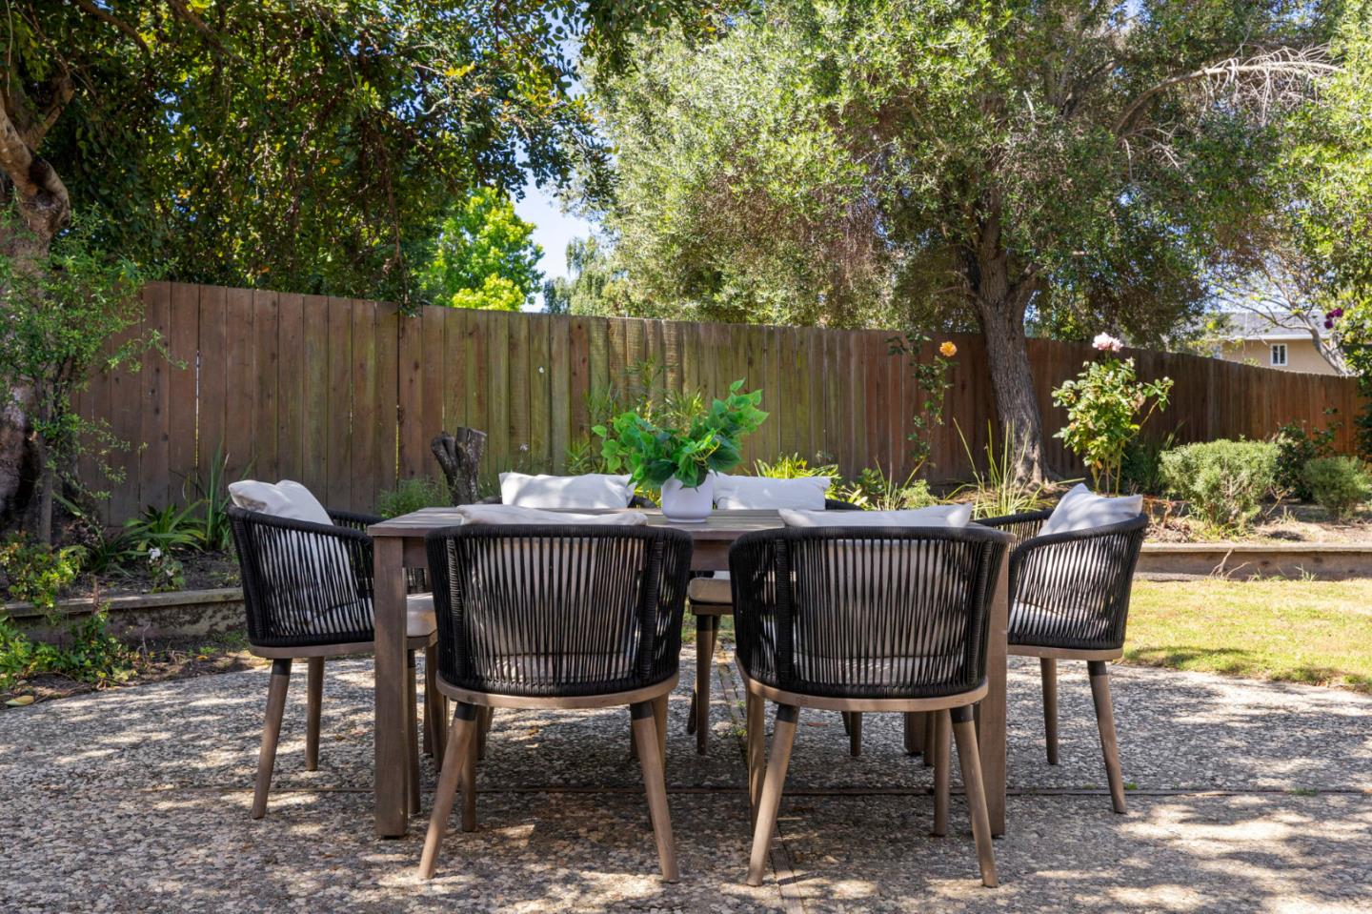
Welcome to 349 Bluefish Court, a beautifully updated single level home tucked away on a quiet cul-de-sac in one of Foster City's most desirable neighborhoods. Filled with natural light, this spacious residence offers inviting living spaces, expansive windows, sliding glass doors, and seamless indoor-outdoor flow perfect for everyday living and entertaining. The thoughtfully designed floor plan features multiple gathering areas, an updated kitchen with abundant cabinetry and prep space, and a spacious primary suite with backyard access, oversized closets, and a large en-suite bath. Step outside to a private backyard with mature landscaping, multiple seating areas, and direct access to the park behind the home, creating a peaceful extension of the living space. Ideally located just blocks from the Bay Trail, shopping, dining, parks, and award-winning Foster City schools, this home offers the perfect blend of comfort, convenience, and Peninsula living.
/u.realgeeks.media/sanjoserealestatepro/Header_Logo-min.png)
Additional Information
- Amenities
- Garden Window
- Bathroom Features
- Double Sinks, Full on Ground Floor, Primary - Stall Shower(s), Shower and Tub, Stall Shower, Updated Bath
- Bedroom Description
- More than One Bedroom on Ground Floor, Primary Bedroom on Ground Floor, Primary Suite / Retreat, Walk-in Closet
- Cooling System
- None
- Days On Market
- Unknown
- Family Room
- Separate Family Room
- Fence
- Fenced Back, Fenced Front, Wood
- Fireplace Description
- Family Room, Free Standing, Wood Burning
- Floor Covering
- Carpet, Hardwood, Tile
- Foundation
- Concrete Perimeter
- Garage Parking
- Attached Garage, Off-Street Parking, Parking Area
- Heating System
- Central Forced Air - Gas
- Laundry Facilities
- In Garage, Washer / Dryer
- Living Area
- 1,860
- Lot Description
- Grade - Level
- Lot Size
- 6,816
- Neighborhood
- Fc- Nbrhood#3 - Carmel Village Etc.
- Other Utilities
- Public Utilities
- Roof
- Concrete
- Sewer
- Sewer Connected
- View
- Neighborhood
- Zoning
- R10006
Mortgage Calculator
 The data relating to real estate for sale on this display comes in part from the Internet Data Exchange program of the MLSListingsTM MLS system. Real estate listings held by brokerage firms other than Real Estate Company are marked with the Internet Data Exchange and detailed information about them includes the names of the listing brokers and listing agents.
Based on information from MLSListings MLS as of . All data, including all measurements and calculations of area, is obtained from various sources and has not been, and will not be, verified by broker or MLS. All information should be independently reviewed and verified for accuracy. Properties may or may not be listed by the office/agent presenting the information.
Copyright 2026 MLSListings Inc. All rights reserved