221 W Floresta WAY, Portola Valley, CA 94028
- $3,050,000
- 3
- BD
- 2
- BA
- 1,560
- SqFt
Listed by Steve Coan, 408-234-8700 from Coldwell Banker Realty
(If provided) CoList: from
Sold listing courtesy of Jessica Heredia from RPSNT
- Sold Price
- $3,050,000
- List Price
- $2,950,000
- Closing Date
- Jun 22, 2026
- MLS#
- ML82047659
- Status
- SOLD
- Bedrooms
- 3
- Total Bathrooms
- 2
- Full Bathrooms
- 2
- Sqft. of Residence
- 1,560
- Lot Size
- 9,600
- Listing Area
- Ladera
- Year Built
- 1956
Property Description
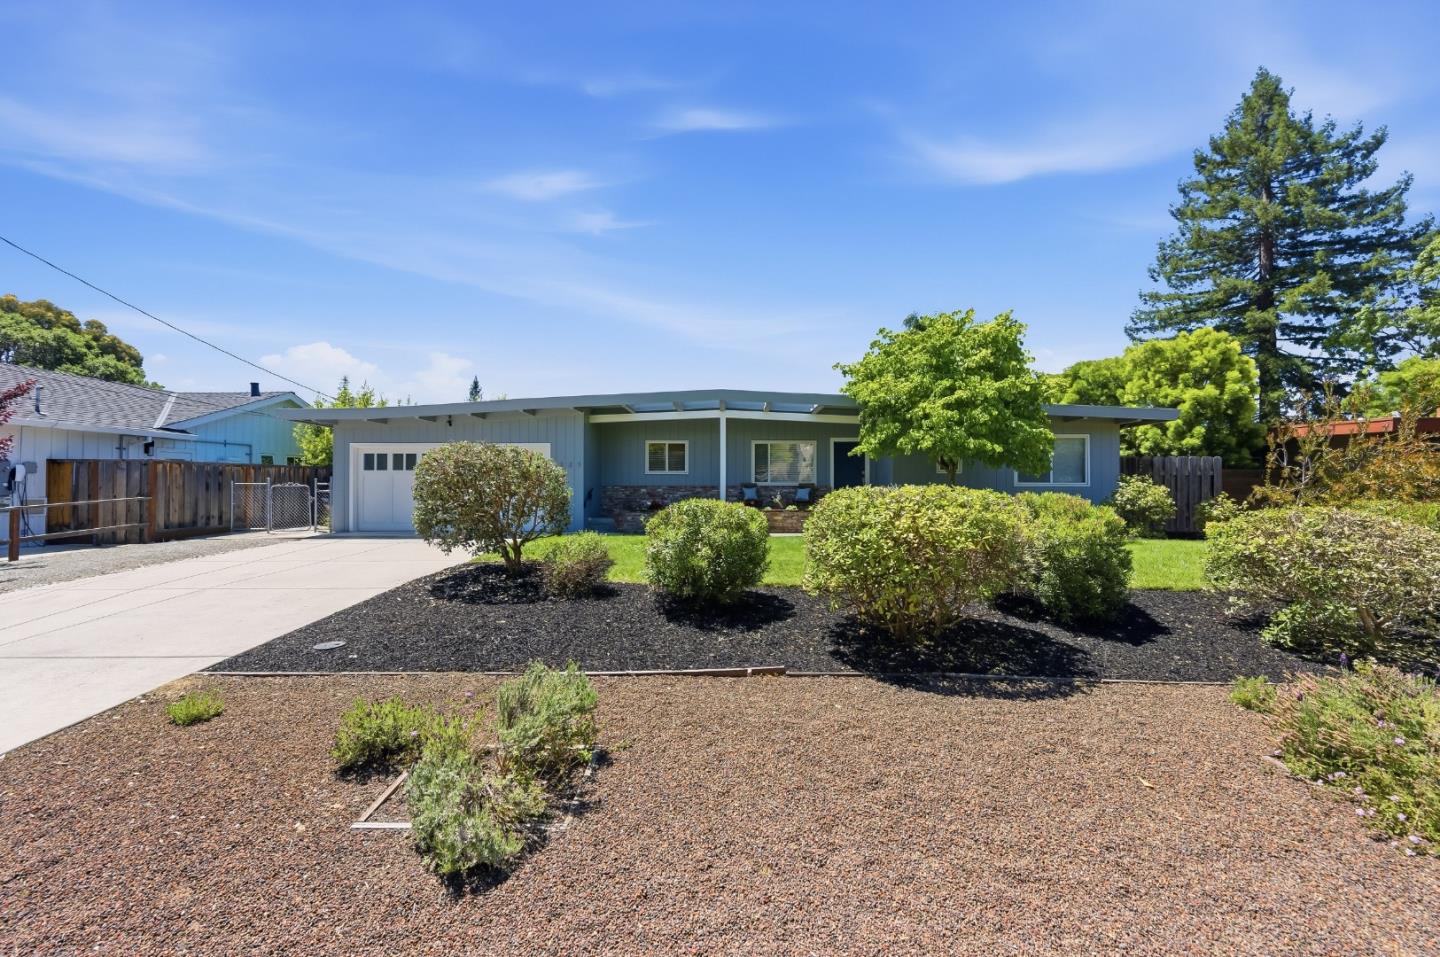
Welcome to Portola Valley! Situated on a lovely, quiet & cul-de-sac & situated in the highly desirable Ladera community! This home has1,560 +/- sq ft. of living space & sits on a 9,600 +/- sft. flat lot w/views & within the highly rated Las Lomitas Elementary school district. The residence offers three bedrooms and two full bathrooms, including a primary bedroom with a walk-in closet and a stall shower. The living room / dining combo features a wood-burning fireplace and open beam ceilings & wood flooring & a slider leading to a lovely expansive backyard with views! The kitchen is equipped with a gas cooktop, built-in oven range, refrigerator, dishwasher, garbage disposal & an eat-in breakfast nook. Heating is provided by central forced air with gas. Laundry facilities are located in the utility room. The home includes a two-car garage and access to community amenities such as an in-ground pool, child's pool, tennis courts, children's playground, Bocce ball, trails & more through the Ladera Recreation Center. A little TLC or a major redo we leave that to you! Professionally cleaned & freshly painted interior await you, a must see!
/u.realgeeks.media/sanjoserealestatepro/Header_Logo-min.png)
Additional Information
- Amenities
- High Ceiling, Open Beam Ceiling, Walk-in Closet
- Bathroom Features
- Primary - Stall Shower(s), Shower over Tub - 1
- Bedroom Description
- More than One Bedroom on Ground Floor, Primary Bedroom on Ground Floor, Walk-in Closet
- Building Name
- Ladera
- Cooling System
- None
- Days On Market
- Unknown
- Family Room
- No Family Room
- Fence
- Fenced Back, Gate
- Fireplace Description
- Living Room, Wood Burning
- Floor Covering
- Vinyl / Linoleum, Wood
- Foundation
- Concrete Perimeter
- Garage Parking
- Attached Garage, Common Parking Area, Enclosed, Gate / Door Opener, Guest / Visitor Parking, Off-Site Parking, On Street, Parking Area
- Heating System
- Central Forced Air, Central Forced Air - Gas, Floor Furnace, Gas
- Laundry Facilities
- In Utility Room
- Living Area
- 1,560
- Lot Description
- Grade - Level
- Lot Size
- 9,600
- Neighborhood
- Ladera
- Other Rooms
- Formal Entry
- Other Utilities
- Natural Gas, Public Utilities
- Pool Description
- Community Facility, Pool - In Ground, Other
- Roof
- Tar and Gravel
- Sewer
- Sewer - Public, Sewer Connected
- Style
- Ranch
- Unincorporated Yn
- Yes
- View
- Hills, View of Mountains, Neighborhood
- Zoning
- R10010
Mortgage Calculator
 The data relating to real estate for sale on this display comes in part from the Internet Data Exchange program of the MLSListingsTM MLS system. Real estate listings held by brokerage firms other than Real Estate Company are marked with the Internet Data Exchange and detailed information about them includes the names of the listing brokers and listing agents.
Based on information from MLSListings MLS as of . All data, including all measurements and calculations of area, is obtained from various sources and has not been, and will not be, verified by broker or MLS. All information should be independently reviewed and verified for accuracy. Properties may or may not be listed by the office/agent presenting the information.
Copyright 2026 MLSListings Inc. All rights reserved