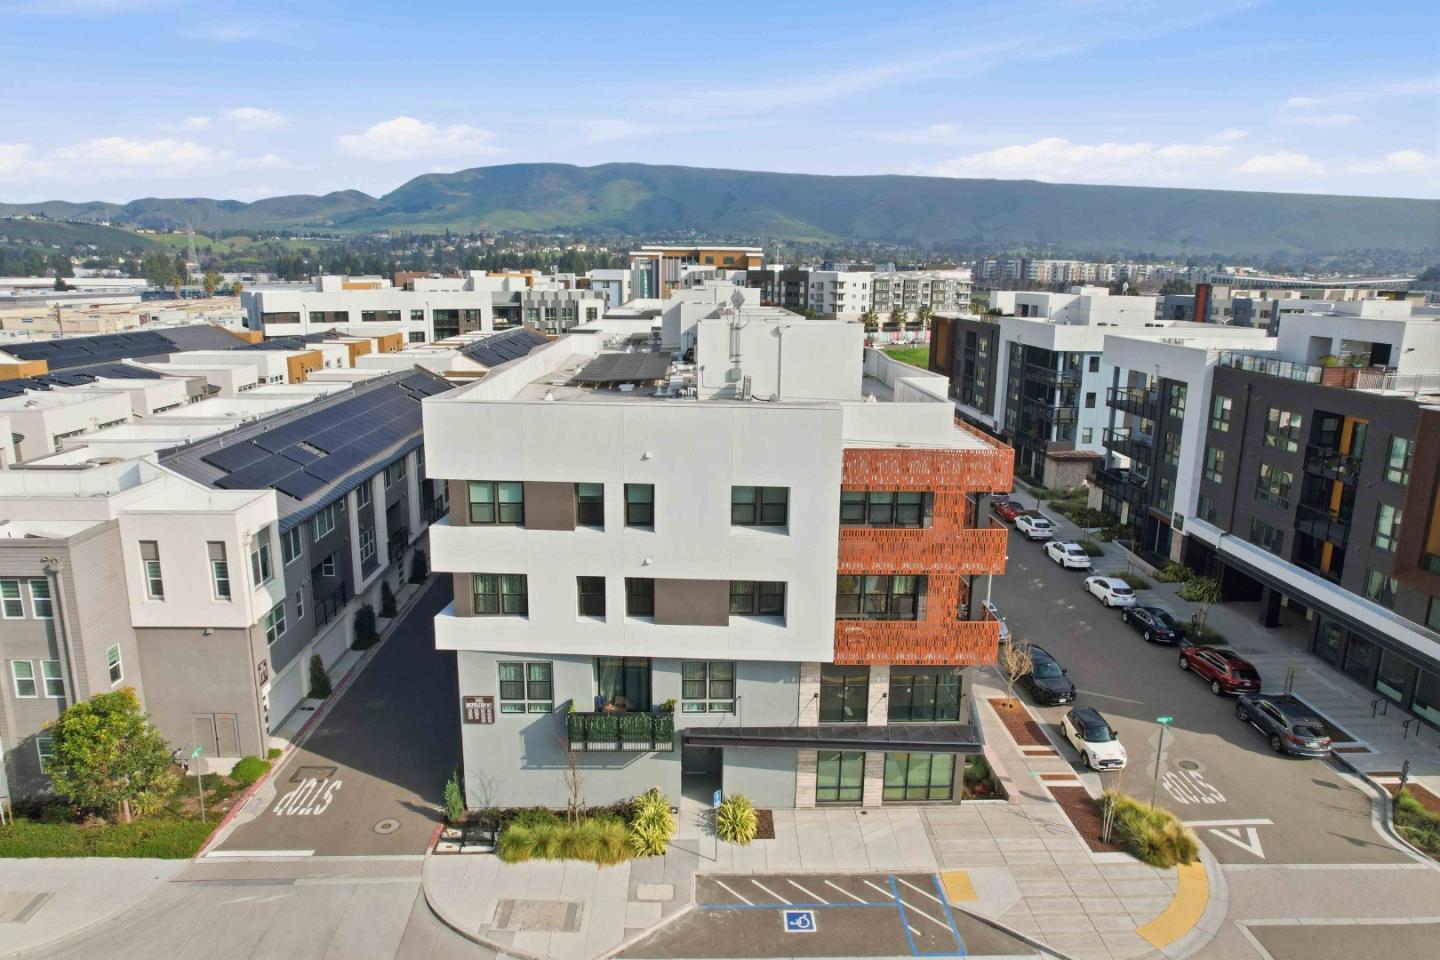
3465 Inspiration WAY 201, Fremont, CA 94538
- $1,160,000
- 3
- BD
- 2
- BA
- 1,866
- SqFt




Listed by Jia Chen, 650-866-5725 from Legend Realty & Finance Group
(If provided) CoList: Joan Shi from Legend Realty & Finance Group
Sold listing courtesy of Carol Zhang from CBR
- Sold Price
- $1,160,000
- List Price
- $1,198,000
- Closing Date
- Jul 21, 2026
- MLS#
- ML82047952
- Status
- SOLD
- Bedrooms
- 3
- Total Bathrooms
- 2
- Full Bathrooms
- 2
- Sqft. of Residence
- 1,866
- Year Built
- 2024
Property Description
Welcome to this modern, luxury 2-year-new condo in Fremont's desirable Metro West community. This spacious 1,866 sq ft home offers 3 bedrooms and 2 bathrooms with a bright open-concept layout. The gourmet kitchen features a gas cooktop, quartz countertops, large center island with breakfast bar & sink, plenty of cabinets, KitchenAid appliances, walk-in pantry, and water purifier. The covered balcony connects seamlessly to the kitchen and living area perfect for relaxing or entertaining. Custom luxury window shades and curtains throughout. The expansive primary suite includes dual walk-in closets and bathroom with double sinks and deluxe shower with seat. Two additional bedrooms and a full bath are conveniently located in the hall. Enjoy central heating and A/C, an indoor laundry room with washer & dryer, and a detached tandem 2-car garage with EV-ready outlet. Community amenities include a rooftop deck with BBQ, fire pit, and seating area, plus a clubhouse, fitness room, shared office, entertainment kitchen, dog wash station, and playground. Ideally located within walking distance to BART, top-rated Lila Bringhurst Elementary school, community parks, and Tesla Factory, with easy access to Hwy 680/880. Move-in ready gem is designed for modern lifestyles and unbeatable convenience!
/u.realgeeks.media/sanjoserealestatepro/Header_Logo-min.png)
Additional Information
- Association Fee
- $600
- Association Fee Includes
- Maintenance - Exterior, Landscaping / Gardening, Management Fee, Reserves, Roof, Maintenance - Common Area
- Bathroom Features
- Double Sinks, Shower and Tub, Tile, Primary - Stall Shower(s)
- Bedroom Description
- Primary Suite / Retreat
- Building Name
- Metro West
- Cooling System
- Central AC
- Days On Market
- Unknown
- Energy Features
- Tankless Water Heater, Double Pane Windows
- Family Room
- Kitchen / Family Room Combo
- Floor Covering
- Laminate, Tile, Carpet
- Foundation
- Concrete Slab
- Garage Parking
- Detached Garage, Gate / Door Opener
- Heating System
- Heat Pump, Central Forced Air
- Laundry Facilities
- Washer / Dryer
- Living Area
- 1,866
- Neighborhood
- Fremont
- Other Utilities
- Public Utilities
- Roof
- Other
- Sewer
- Sewer - Public
- Unincorporated Yn
- Yes
- Year Built
- 2024
- Zoning
- Residential
Mortgage Calculator
 The data relating to real estate for sale on this display comes in part from the Internet Data Exchange program of the MLSListingsTM MLS system. Real estate listings held by brokerage firms other than Real Estate Company are marked with the Internet Data Exchange and detailed information about them includes the names of the listing brokers and listing agents.
Based on information from MLSListings MLS as of . All data, including all measurements and calculations of area, is obtained from various sources and has not been, and will not be, verified by broker or MLS. All information should be independently reviewed and verified for accuracy. Properties may or may not be listed by the office/agent presenting the information.
Copyright 2026 MLSListings Inc. All rights reserved