3065 Valley Of Hearts Delight PL 3, San Jose, CA 95136
- $1,196,000
- 4
- BD
- 4
- BA
- 2,002
- SqFt





Listed by Kerry Wang, 650-776-8982 from Aspire Homes
(If provided) CoList: Sophie Zeng from Aspire Homes
- List Price
- $1,196,000
- Price Change
- ▲ $97,000 1780609234
- Closing Date
- Aug 13, 2026
- MLS#
- ML82048188
- Status
- PENDING (DO NOT SHOW)
- Bedrooms
- 4
- Total Bathrooms
- 4
- Full Bathrooms
- 3
- Partial Bathrooms
- 1
- Sqft. of Residence
- 2,002
- Year Built
- 2017
Property Description
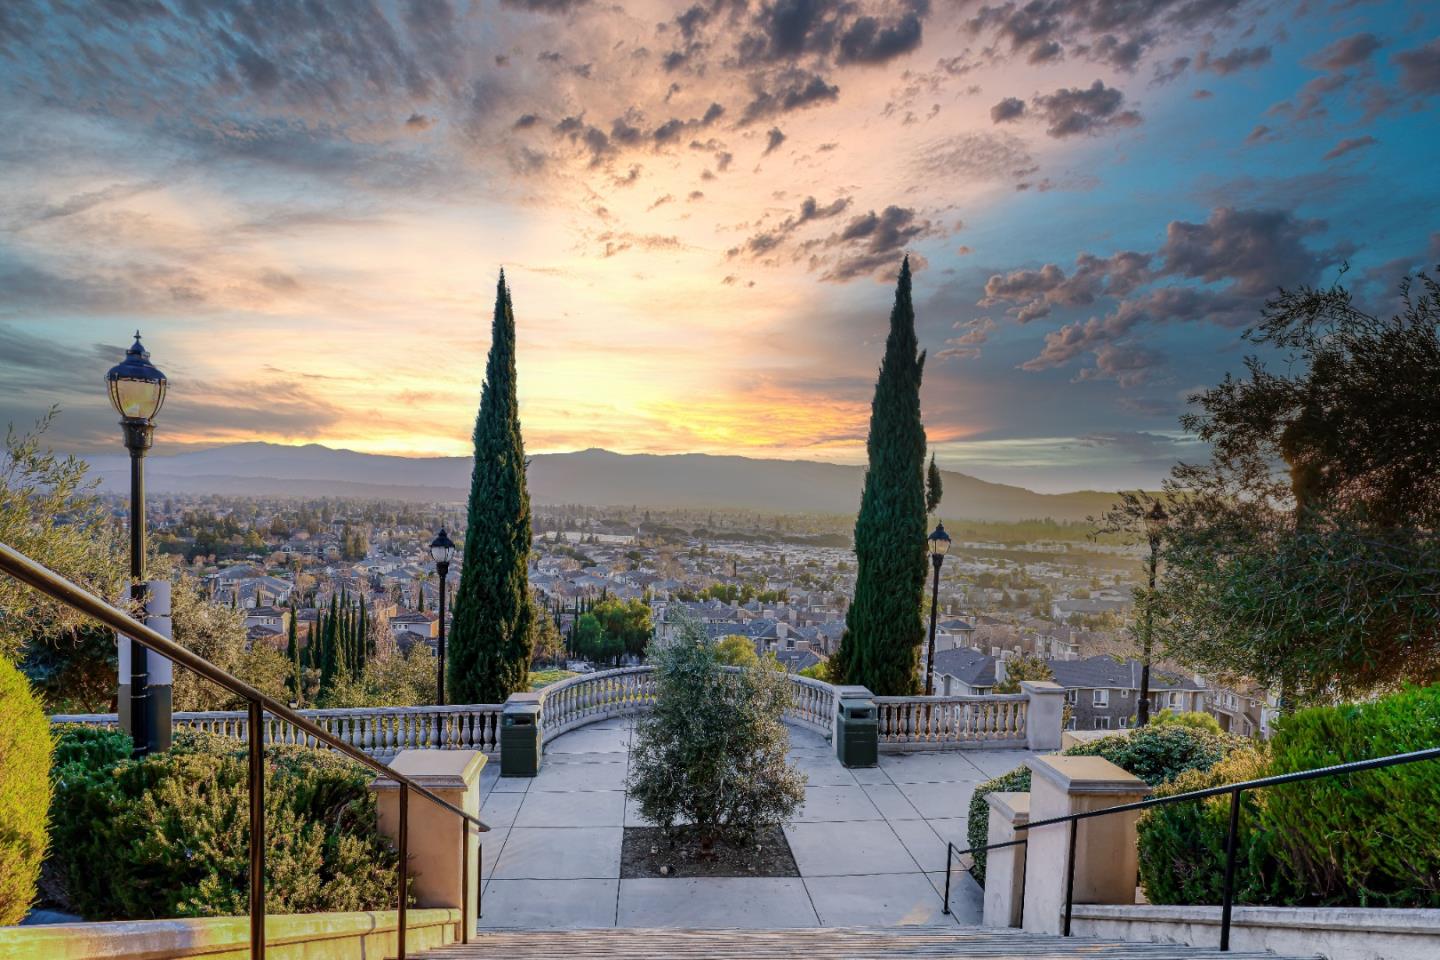
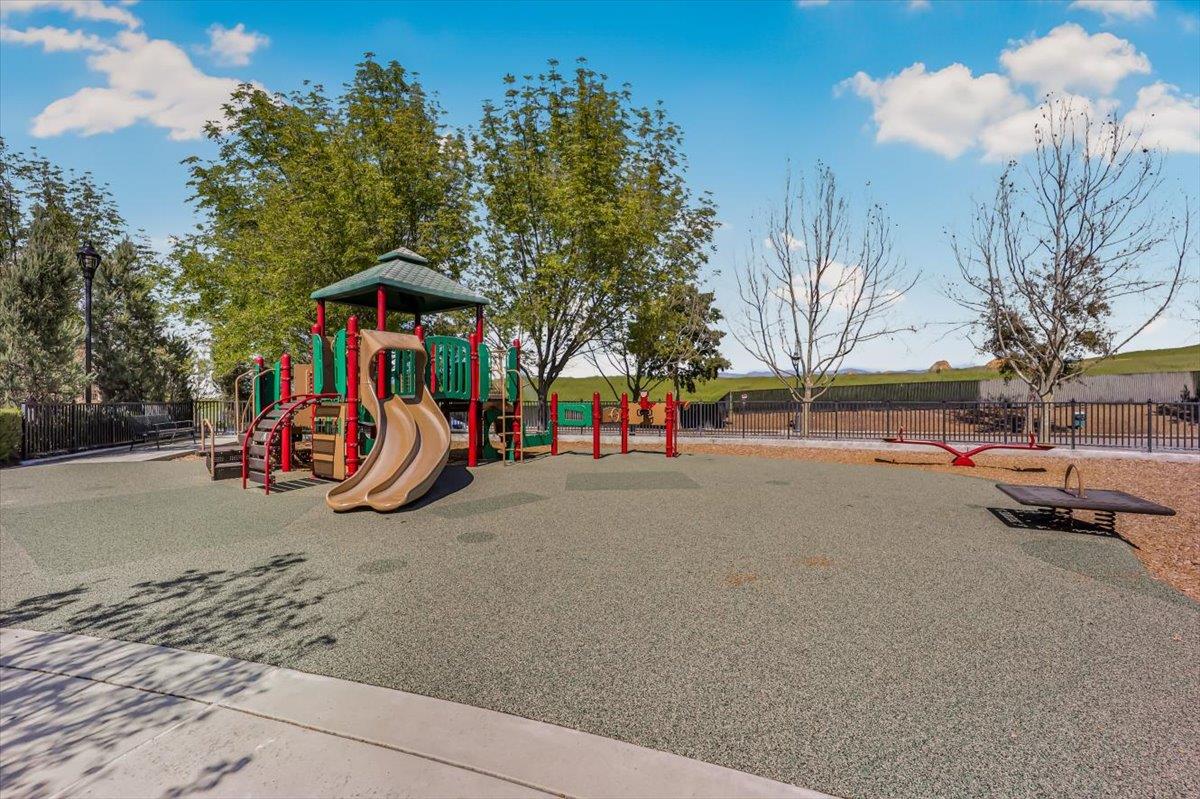
Over $100K in builder upgrades, including a premium lot and elevated finishes throughout! This Move-in-Ready townhome-style condo offers 4BD/3.5BA, a modern design, and pleasant open views. The first floor includes a private 1BD/1BA suite with a separate entrance, ideal for extended family, home office, or potential rental income. The main living area features an open-concept layout with abundant natural light and recessed lighting. The beautiful kitchen boasts granite slab countertops/marble backsplash/maple shaker cabinetry, a generous breakfast bar, and high-end stainless-steel appliances (GAS cooktop). Upstairs, the primary suite offers a spacious walk-in closet and a spa-inspired bath with a luxurious marble-surround tub. Additional highlights include central HVAC, tankless water heater, and side-by-side 2-car garage with pre-wiring for EV charging. Just a 5 minutes walk to William Lewis Manly Park! Enjoy nearby staircases, scenic walking trails, and panoramic views throughout Communications Hill, one of San Jose's most desirable neighborhoods!Conveniently located near Hwys 87, 85, and 101, as well as shopping at Costco, Safeway, 99 Ranch Market, and Target. Easy access to major employers including eBay, Netflix, IBM, and AMD. A must-see!
/u.realgeeks.media/sanjoserealestatepro/Header_Logo-min.png)
Additional Information
- Amenities
- High Ceiling
- Association Fee
- $421
- Association Fee Includes
- Garbage, Landscaping / Gardening, Maintenance - Common Area, Management Fee, Reserves, Roof, Other
- Bathroom Features
- Double Sinks, Full on Ground Floor, Primary - Stall Shower(s), Shower over Tub - 1, Tub in Primary Bedroom, Updated Bath
- Bedroom Description
- Ground Floor Bedroom, Walk-in Closet
- Cooling System
- Central AC
- Days On Market
- Unknown
- Family Room
- No Family Room
- Floor Covering
- Carpet, Tile
- Foundation
- Concrete Slab
- Garage Parking
- Attached Garage
- Heating System
- Central Forced Air
- Laundry Facilities
- Inside
- Living Area
- 2,002
- Neighborhood
- South San Jose
- Other Utilities
- Public Utilities
- Roof
- Shingle
- Sewer
- Sewer - Public
- Unincorporated Yn
- Yes
- Year Built
- 2017
- Zoning
- R1-8
Mortgage Calculator
 The data relating to real estate for sale on this display comes in part from the Internet Data Exchange program of the MLSListingsTM MLS system. Real estate listings held by brokerage firms other than Real Estate Company are marked with the Internet Data Exchange and detailed information about them includes the names of the listing brokers and listing agents.
Based on information from MLSListings MLS as of . All data, including all measurements and calculations of area, is obtained from various sources and has not been, and will not be, verified by broker or MLS. All information should be independently reviewed and verified for accuracy. Properties may or may not be listed by the office/agent presenting the information.
Copyright 2026 MLSListings Inc. All rights reserved