270 Beachview AVE 14, Pacifica, CA 94044
- $1,300,000
- 2
- BD
- 3
- BA
- 1,440
- SqFt




Listed by Rachel Sudano, 650-766-2764 from Coldwell Banker Realty
(If provided) CoList: from
Sold listing courtesy of Marissa Ackroyd from COMPS
- Sold Price
- $1,300,000
- List Price
- $1,250,000
- Closing Date
- Jul 29, 2026
- MLS#
- ML82048427
- Status
- SOLD
- Bedrooms
- 2
- Total Bathrooms
- 3
- Full Bathrooms
- 2
- Partial Bathrooms
- 1
- Sqft. of Residence
- 1,440
- Lot Size
- 1,250
- Year Built
- 1979
Property Description
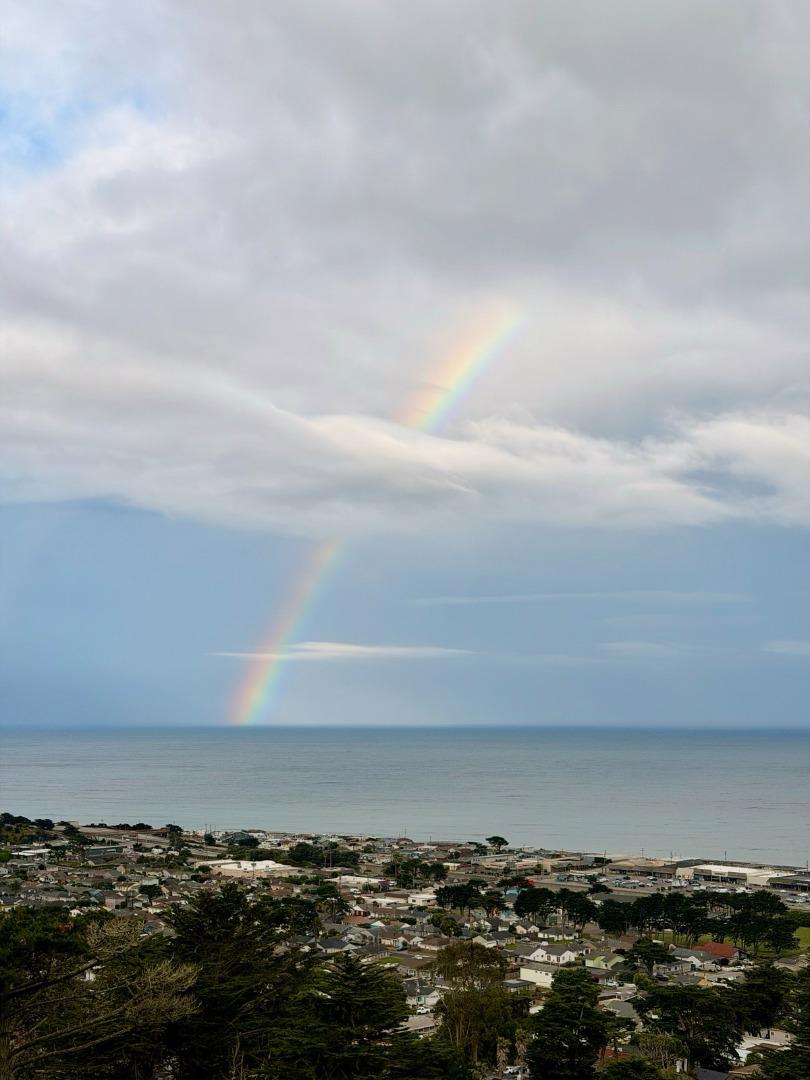
Perched above the Pacific Ocean with nothing between you and the horizon, this beautifully updated Pacifica townhome delivers the kind of views that stop you in your tracks and keep you there. Newly upgraded windows frame an ever-changing seascape that shifts from brilliant morning silver to the deep golds of a coastal sunset, all from the comfort of your own home. The fully renovated kitchen features gleaming quartz countertops and an open-concept layout designed to bring people together, while every bathroom has been thoughtfully remodeled. Just off the kitchen, a versatile bonus room offers the perfect flex space for a home office, creative studio, or guest overflow. The primary suite is a true retreat, complete with a soaking tub, custom walk-in closet, and sliding glass doors that open onto a private deck with unobstructed ocean views and spectacular sunsets. A two-car garage with generous storage adds everyday practicality, and quick access to both San Francisco and Highway 280 puts the entire Peninsula within easy reach. Whether you are drawn by the views, the thoughtful updates, or the effortless access to Pacifica's beaches and local dining, this is the coastal retreat you have been waiting for.
/u.realgeeks.media/sanjoserealestatepro/Header_Logo-min.png)
Additional Information
- Acres
- 0.03
- Association Fee
- $673
- Association Fee Includes
- Common Area Electricity, Common Area Gas, Exterior Painting, Garbage, Hot Water, Insurance - Common Area, Maintenance - Common Area, Pool, Spa, or Tennis
- Bathroom Features
- Primary - Oversized Tub, Updated Bath
- Bedroom Description
- Walk-in Closet
- Cooling System
- Other
- Days On Market
- Unknown
- Family Room
- Kitchen / Family Room Combo
- Fireplace Description
- Living Room
- Floor Covering
- Laminate, Carpet
- Foundation
- Concrete Slab
- Garage Parking
- Detached Garage, Off-Street Parking
- Heating System
- Central Forced Air
- Laundry Facilities
- Washer / Dryer
- Living Area
- 1,440
- Lot Size
- 1,250
- Neighborhood
- Edgemar
- Other Rooms
- Office Area
- Other Utilities
- Individual Electric Meters
- Pool Description
- Community Facility
- Roof
- Shake
- Sewer
- Sewer - Public
- Unincorporated Yn
- Yes
- Year Built
- 1979
- Zoning
- PD0000
Mortgage Calculator
 The data relating to real estate for sale on this display comes in part from the Internet Data Exchange program of the MLSListingsTM MLS system. Real estate listings held by brokerage firms other than Real Estate Company are marked with the Internet Data Exchange and detailed information about them includes the names of the listing brokers and listing agents.
Based on information from MLSListings MLS as of . All data, including all measurements and calculations of area, is obtained from various sources and has not been, and will not be, verified by broker or MLS. All information should be independently reviewed and verified for accuracy. Properties may or may not be listed by the office/agent presenting the information.
Copyright 2026 MLSListings Inc. All rights reserved