26945 Halifax PL, Hayward, CA 94542
- $1,325,000
- 4
- BD
- 2
- BA
- 1,687
- SqFt






Listed by Karen C Hoffmann, 650-400-7409 from Coldwell Banker Realty
(If provided) CoList: from
Sold listing courtesy of Debbie Budd from SFCV01
- Sold Price
- $1,325,000
- List Price
- $1,349,000
- Closing Date
- Aug 05, 2026
- MLS#
- ML82048466
- Status
- SOLD
- Bedrooms
- 4
- Total Bathrooms
- 2
- Full Bathrooms
- 2
- Sqft. of Residence
- 1,687
- Lot Size
- 14,601
- Listing Area
- Hayward
- Year Built
- 1967
Property Description
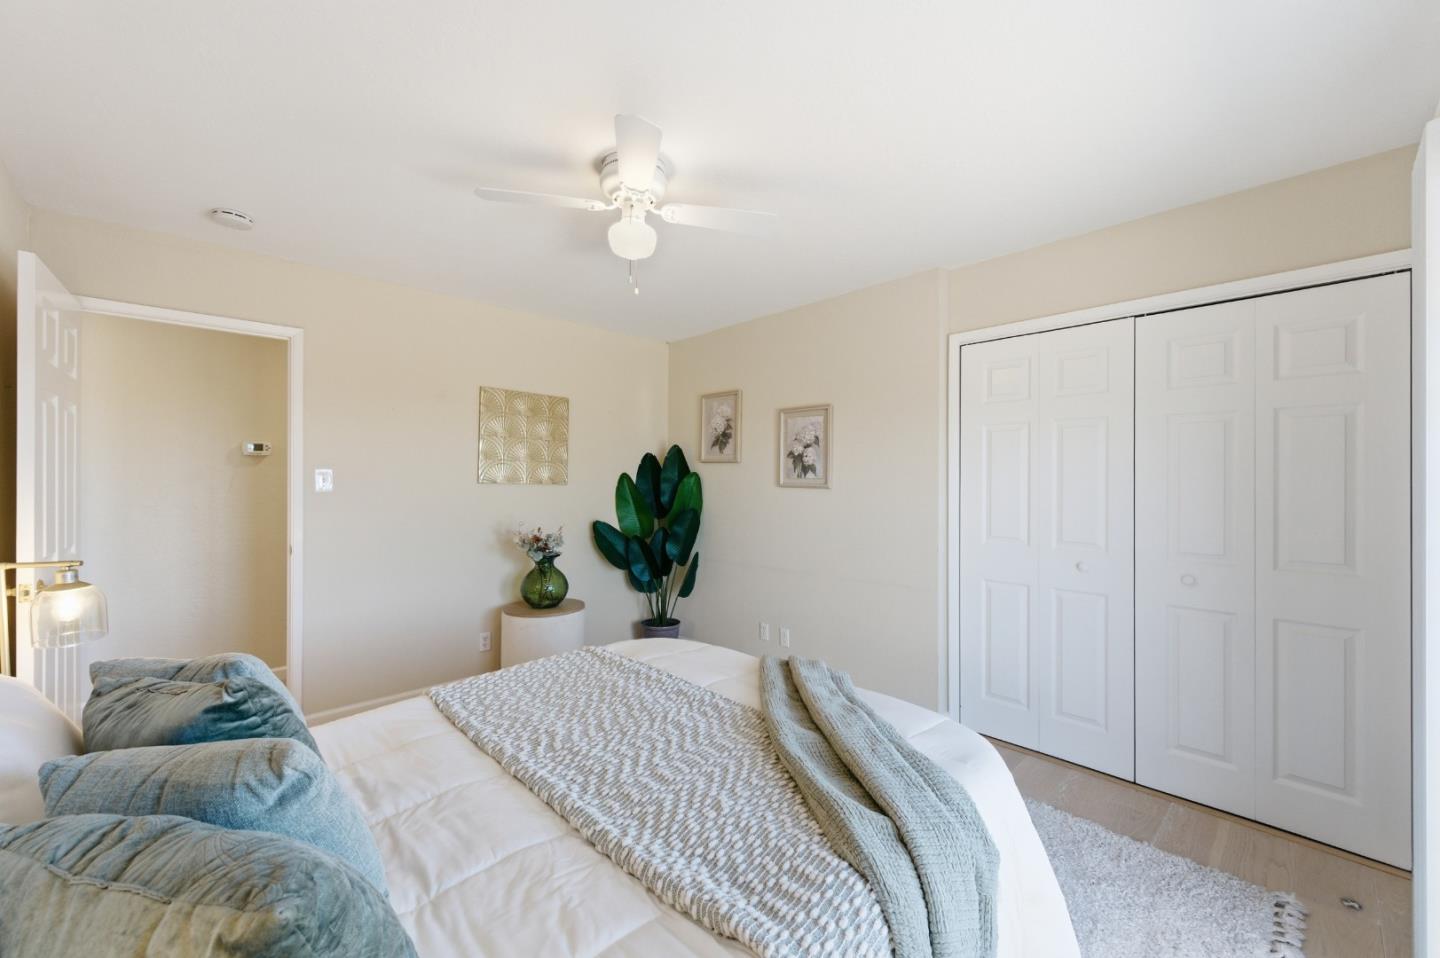
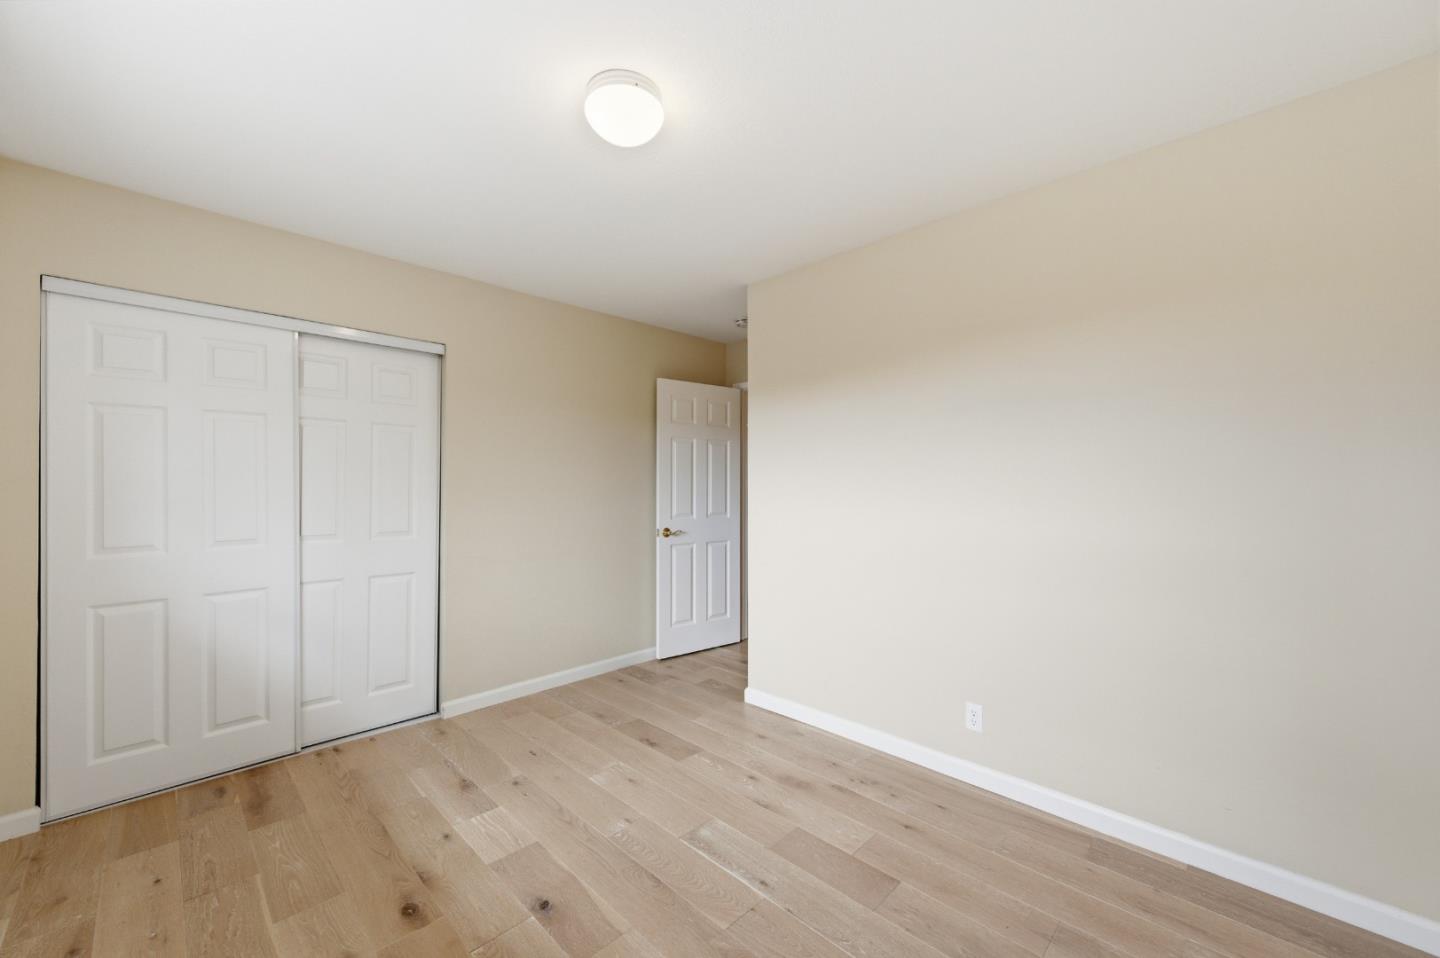
Situated in the highly desirable Woodland Estates community, this beautifully updated home offers panoramic views, a tranquil setting, and a thoughtfully designed floor plan ideal for everyday living and entertaining. A charming, gated courtyard welcomes you into a bright, inviting interior, featuring a spacious living room with a cozy fireplace that flows seamlessly into the stunning kitchen and dining area. Blending style and functionality, the chefs kitchen showcases custom Brazilian wood cabinetry, granite countertops, and rich hardwood flooring. Four generously sized bedrooms provide comfort and flexibility, with two offering access to the beautiful backyard. The recently remodeled primary bath has been thoughtfully updated with elegant, contemporary finishes. The spectacular backyard captures sweeping views of the bay and canyon beyond. Designed for effortless indoor-outdoor living, the private yard features expansive patios, lawn, and an impressive view deckperfect for entertaining guests, dining al fresco, or simply relaxing in the serenity of this quiet court location. Additional highlights include an indoor laundry room with a washer and dryer, a two-car garage with ample storage, and owned solar for energy efficiency.
/u.realgeeks.media/sanjoserealestatepro/Header_Logo-min.png)
Additional Information
- Association Fee
- $485
- Association Fee Includes
- Maintenance - Common Area, Management Fee
- Cooling System
- Central AC
- Days On Market
- Unknown
- Family Room
- No Family Room
- Fireplace Description
- Living Room
- Foundation
- Concrete Slab
- Garage Parking
- Attached Garage
- Heating System
- Forced Air
- Laundry Facilities
- Inside, Washer / Dryer
- Living Area
- 1,687
- Lot Size
- 14,601
- Neighborhood
- Hayward
- Other Utilities
- Solar Panels - Owned
- Roof
- Shingle
- Sewer
- Sewer - Public
- Unincorporated Yn
- Yes
- Zoning
- R
Mortgage Calculator
 The data relating to real estate for sale on this display comes in part from the Internet Data Exchange program of the MLSListingsTM MLS system. Real estate listings held by brokerage firms other than Real Estate Company are marked with the Internet Data Exchange and detailed information about them includes the names of the listing brokers and listing agents.
Based on information from MLSListings MLS as of . All data, including all measurements and calculations of area, is obtained from various sources and has not been, and will not be, verified by broker or MLS. All information should be independently reviewed and verified for accuracy. Properties may or may not be listed by the office/agent presenting the information.
Copyright 2026 MLSListings Inc. All rights reserved