4016 Farm Hill BLVD 308, Redwood City, CA 94061
- $830,000
- 3
- BD
- 2
- BA
- 1,157
- SqFt






Listed by Jeri Richardson-Daines, 650-208-7846 from NuTerra Real Estate Group
(If provided) CoList: from
Sold listing courtesy of Bret Evans from RMXSP
- Sold Price
- $830,000
- List Price
- $797,000
- Closing Date
- Jun 24, 2026
- MLS#
- ML82049015
- Status
- SOLD
- Bedrooms
- 3
- Total Bathrooms
- 2
- Full Bathrooms
- 2
- Sqft. of Residence
- 1,157
- Lot Size
- 1,498
- Year Built
- 1973
Property Description
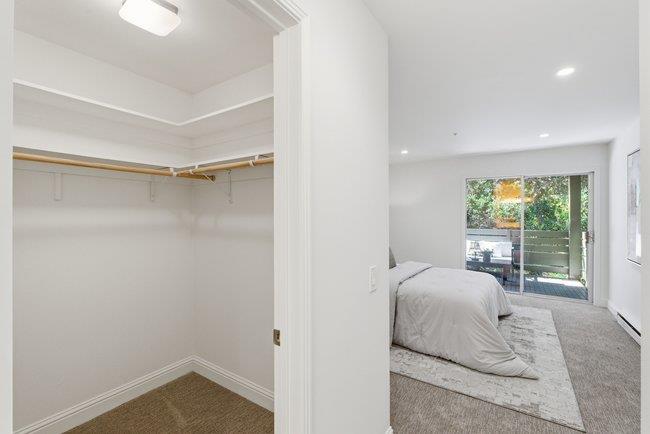
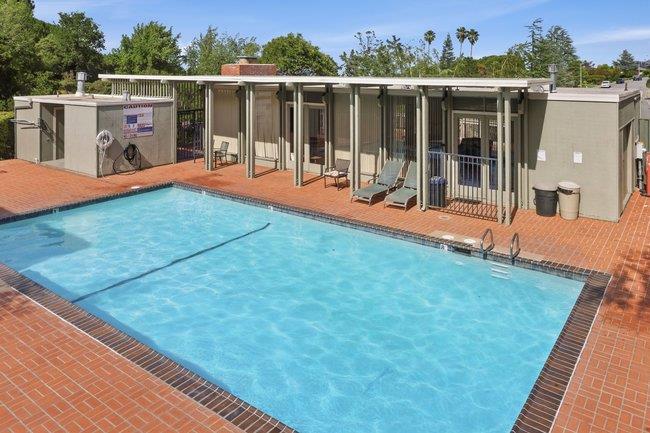
Perched in a premier top-floor end-unit location, this beautifully updated condo offers exceptional privacy, serene surroundings, and peaceful views. Tucked at the very back of the complex, you'll enjoy one of the most desirable locations in the community. It features three bedrooms and two updated baths, including a spacious ensuite primary retreat with direct access to a private balcony. Fresh paint and new carpet create a crisp, move-in ready feel, while the stylishly remodeled kitchen shines with sleek white cabinetry, quartz countertops, and stainless steel appliances. A wood-burning fireplace anchors the living and dining area, creating a warm and inviting gathering space, while the convenience of an in-unit washer and dryer adds to the homes effortless livability. Additional highlights include a dedicated covered parking space and private storage area in the carport closest to the unit, plus abundant nearby guest parking. The community offers outstanding amenities including a swimming pool, expansive central green space, community garden, and 240V Level 2 EV chargers. Ideally located with easy access to 280, Downtown Redwood City, hiking, and highly rated Roy Cloud School, this special home combines comfort, convenience, and an exceptional setting.
/u.realgeeks.media/sanjoserealestatepro/Header_Logo-min.png)
Additional Information
- Amenities
- Walk-in Closet
- Association Fee
- $1015
- Association Fee Includes
- Common Area Electricity, Common Area Gas, Exterior Painting, Garbage, Insurance - Common Area, Maintenance - Common Area, Maintenance - Exterior, Management Fee, Pool, Spa, or Tennis, Reserves, Roof, Water / Sewer
- Bathroom Features
- Primary - Stall Shower(s), Shower over Tub - 1
- Bedroom Description
- Primary Suite / Retreat, Walk-in Closet
- Building Name
- Farm Hill Vista
- Cooling System
- Window / Wall Unit
- Days On Market
- Unknown
- Energy Features
- Double Pane Windows
- Family Room
- No Family Room
- Fireplace Description
- Living Room, Wood Burning
- Floor Covering
- Carpet, Tile
- Foundation
- Other
- Garage Parking
- Assigned Spaces, Carport, Covered Parking, Guest / Visitor Parking
- Heating System
- Baseboard
- Laundry Facilities
- Washer / Dryer
- Living Area
- 1,157
- Lot Size
- 1,498
- Neighborhood
- Farm Hills Estates Etc.
- Other Utilities
- Public Utilities
- Pool Description
- Community Facility
- Roof
- Other
- Sewer
- Sewer - Public
- Unincorporated Yn
- Yes
- Unit Description
- Corner Unit, End Unit, No Common Wall, Top Floor or Penthouse
- View
- Garden / Greenbelt, View of Golf Course, Hills
- Year Built
- 1973
- Zoning
- RM00RG
Mortgage Calculator
 The data relating to real estate for sale on this display comes in part from the Internet Data Exchange program of the MLSListingsTM MLS system. Real estate listings held by brokerage firms other than Real Estate Company are marked with the Internet Data Exchange and detailed information about them includes the names of the listing brokers and listing agents.
Based on information from MLSListings MLS as of . All data, including all measurements and calculations of area, is obtained from various sources and has not been, and will not be, verified by broker or MLS. All information should be independently reviewed and verified for accuracy. Properties may or may not be listed by the office/agent presenting the information.
Copyright 2026 MLSListings Inc. All rights reserved