424 Greenbrier RD, Half Moon Bay, CA 94019
- $1,640,000
- 3
- BD
- 2
- BA
- 2,140
- SqFt






Listed by Craig Smith, 650-766-9134 from Intero Real Estate Services
(If provided) CoList: from
Sold listing courtesy of Adriana Trenev from GGG8P
- Sold Price
- $1,640,000
- List Price
- $1,648,000
- Closing Date
- Jun 29, 2026
- MLS#
- ML82049093
- Status
- SOLD
- Bedrooms
- 3
- Total Bathrooms
- 2
- Full Bathrooms
- 2
- Sqft. of Residence
- 2,140
- Lot Size
- 7,803
- Listing Area
- Ocean Colony
- Year Built
- 1987
Property Description
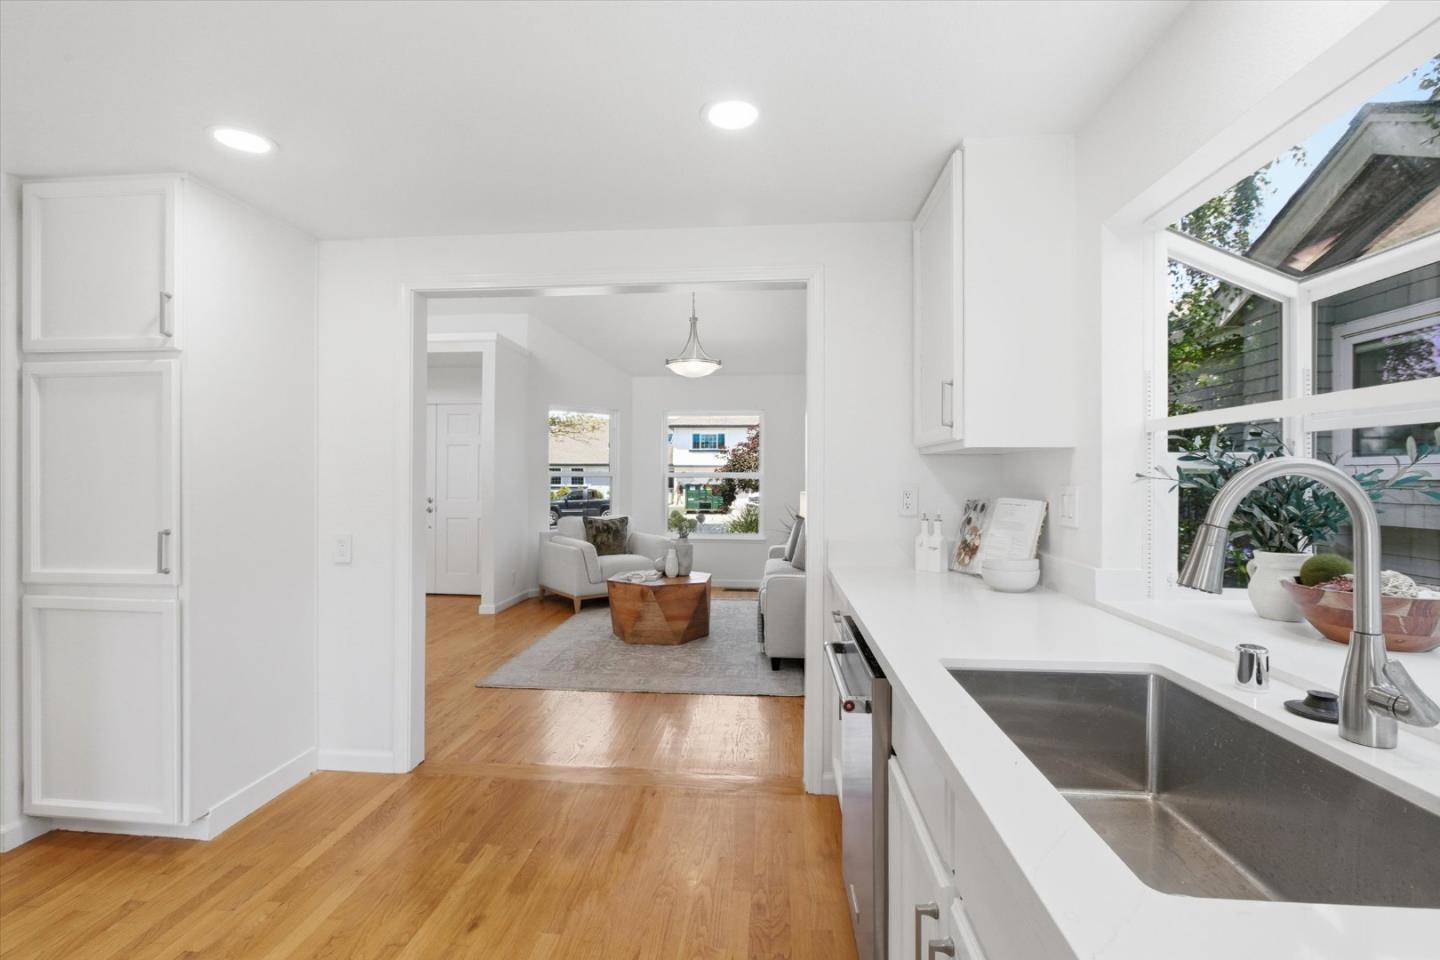
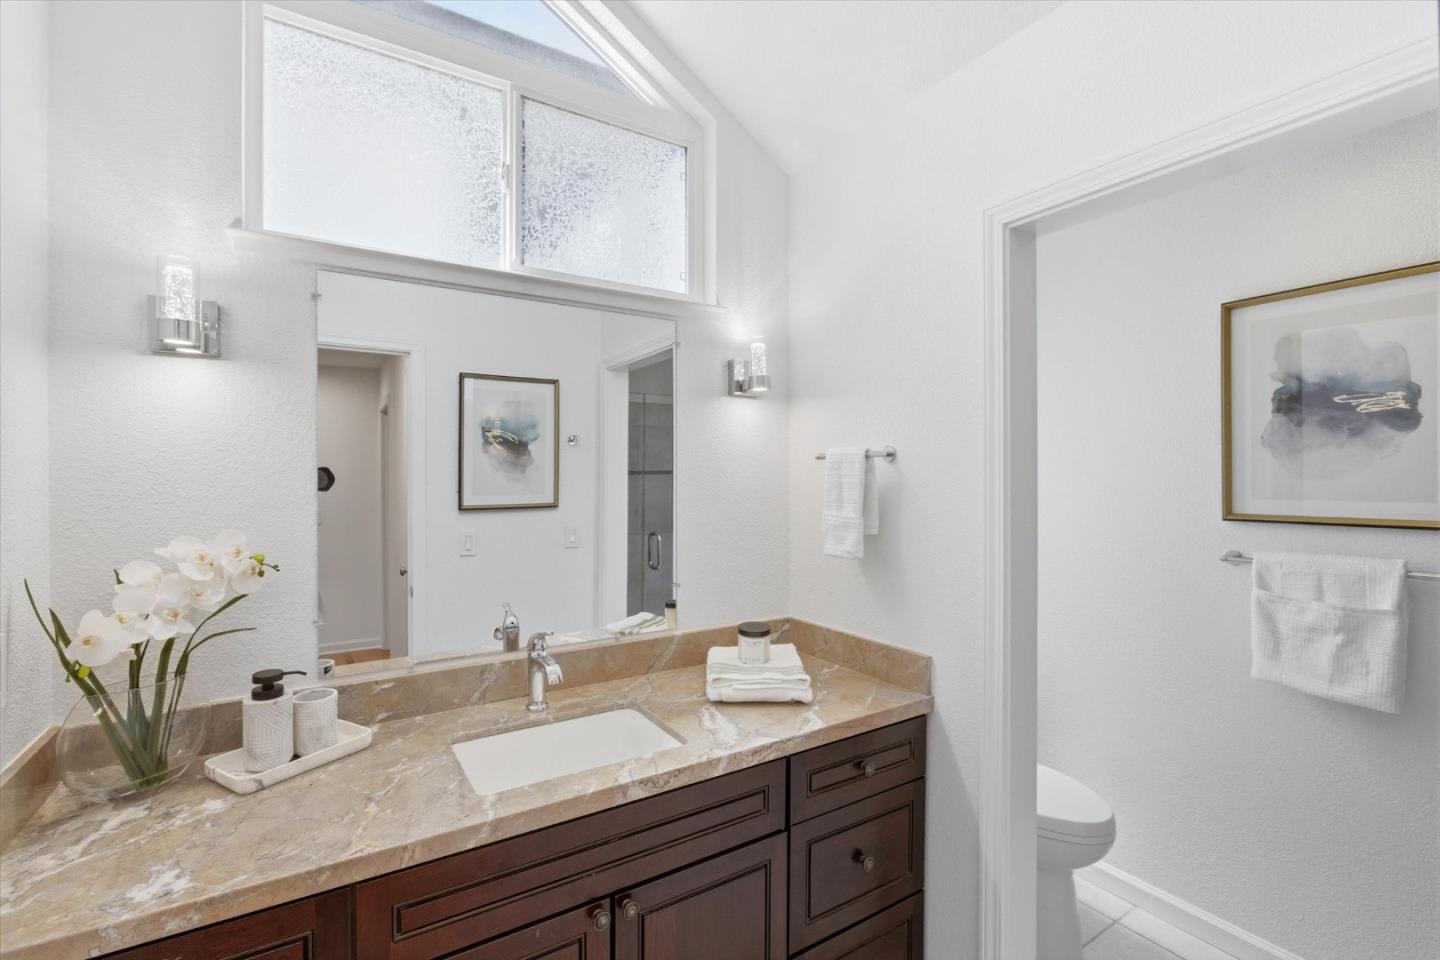
Welcome to this beautiful one-story, 2,140 square foot home located in the desirable gated Ocean Colony community of Half Moon Bay. Filled with natural light and thoughtfully designed, this residence blends modern style with an exceptionally comfortable layout. Highlights include: 3 large bedrooms - 2 beautifully updated bathrooms - 7,803 square foot lot - Spectacular living room with vaulted ceilings, skylights, built-in bookshelves and a fireplace - Formal dining room or additional sitting room - Spacious kitchen outfitted with gorgeous quartz countertops, stainless appliances and a breakfast bar - Primary bedroom suite featuring a walk-in closet and a spa-like bathroom with a jetted tub - Big backyard with patio and lush landscaping; ideal for relaxing and entertaining - Separate laundry room - Two-car garage - Prime location near the Ritz-Carlton Hotel, two championship golf courses, coast side beaches/trails and charming downtown Half Moon Bay - Option to join the Colony Club, which offers six lighted tennis courts, a pool, spas and saunas - Don't miss this opportunity to live in one of the coast side's most coveted communities!
/u.realgeeks.media/sanjoserealestatepro/Header_Logo-min.png)
Additional Information
- Amenities
- Open Beam Ceiling, Skylight, Vaulted Ceiling, Walk-in Closet
- Association Fee
- $192
- Association Fee Includes
- Common Area Electricity, Insurance - Common Area, Insurance - Liability, Maintenance - Common Area, Maintenance - Road, Management Fee, Reserves, Security Service
- Bathroom Features
- Full on Ground Floor, Oversized Tub, Primary - Tub with Jets, Stall Shower - 2+, Stone, Updated Bath
- Bedroom Description
- More than One Bedroom on Ground Floor, Primary Bedroom on Ground Floor, Primary Suite / Retreat, Walk-in Closet
- Building Name
- Ocean Colony
- Cooling System
- None
- Days On Market
- Unknown
- Family Room
- Other
- Fireplace Description
- Living Room
- Floor Covering
- Hardwood, Laminate, Tile
- Foundation
- Raised
- Garage Parking
- Attached Garage, Off-Street Parking
- Heating System
- Forced Air, Gas
- Laundry Facilities
- Inside, Washer / Dryer
- Living Area
- 2,140
- Lot Description
- Grade - Mostly Level
- Lot Size
- 7,803
- Neighborhood
- Ocean Colony
- Other Rooms
- Formal Entry, Laundry Room
- Other Utilities
- Public Utilities
- Roof
- Composition
- Sewer
- Sewer - Public
- Style
- Ranch
- Unincorporated Yn
- Yes
- View
- Neighborhood
- Zoning
- PUD000
Mortgage Calculator
 The data relating to real estate for sale on this display comes in part from the Internet Data Exchange program of the MLSListingsTM MLS system. Real estate listings held by brokerage firms other than Real Estate Company are marked with the Internet Data Exchange and detailed information about them includes the names of the listing brokers and listing agents.
Based on information from MLSListings MLS as of . All data, including all measurements and calculations of area, is obtained from various sources and has not been, and will not be, verified by broker or MLS. All information should be independently reviewed and verified for accuracy. Properties may or may not be listed by the office/agent presenting the information.
Copyright 2026 MLSListings Inc. All rights reserved