1145 Ebener ST, Redwood City, CA 94061
- $1,400,000
- 3
- BD
- 2
- BA
- 990
- SqFt






Listed by Marylene Notarianni, 650-454-5470 from Coldwell Banker Realty
(If provided) CoList: from
Sold listing courtesy of Jordy Bharati from CBR
- Sold Price
- $1,400,000
- List Price
- $1,248,000
- Closing Date
- Jun 18, 2026
- MLS#
- ML82049805
- Status
- SOLD
- Bedrooms
- 3
- Total Bathrooms
- 2
- Full Bathrooms
- 2
- Sqft. of Residence
- 990
- Lot Size
- 3,990
- Listing Area
- Central Park Etc.
- Year Built
- 1925
Property Description
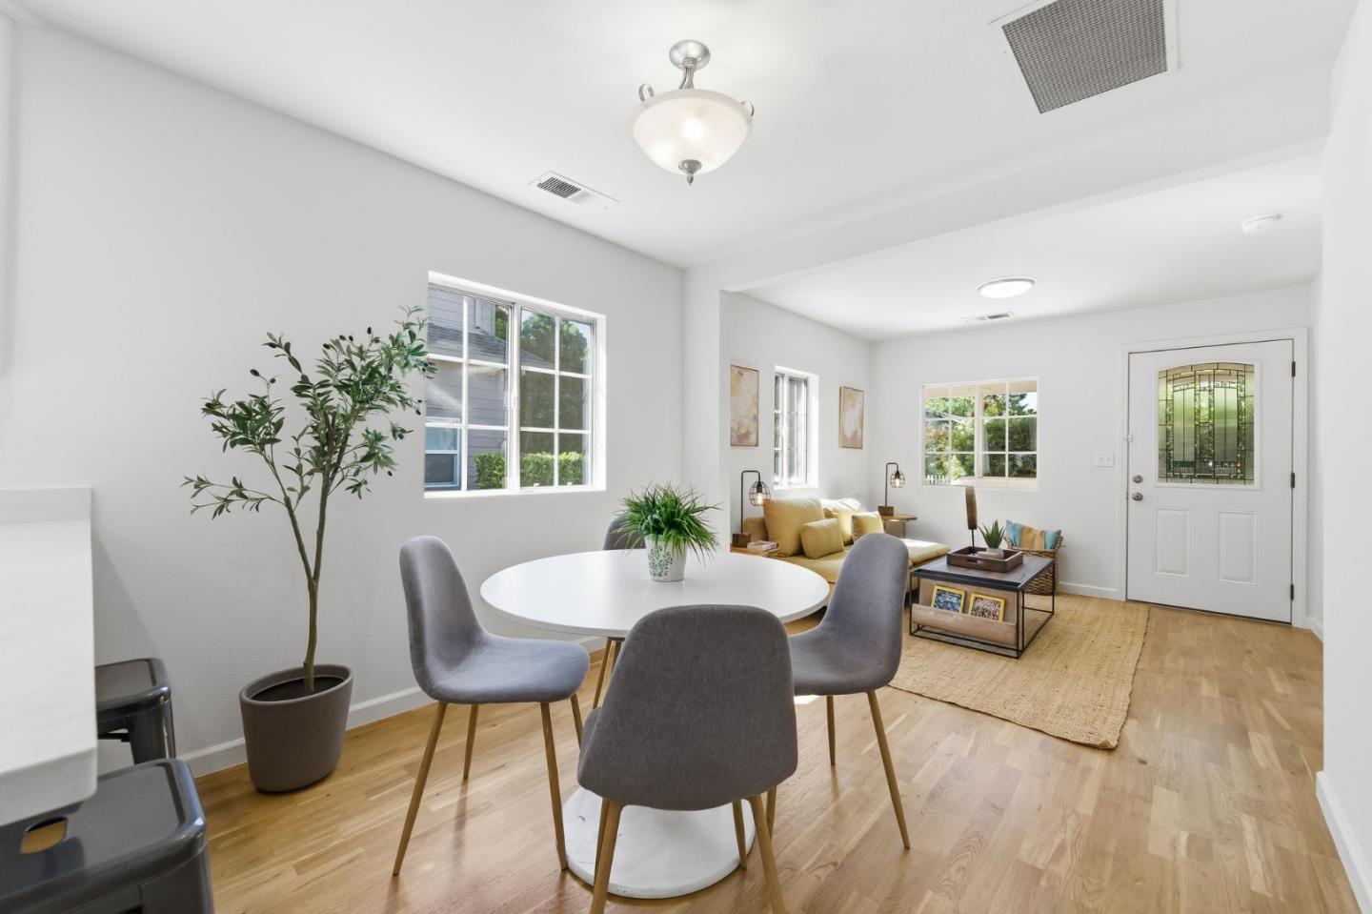
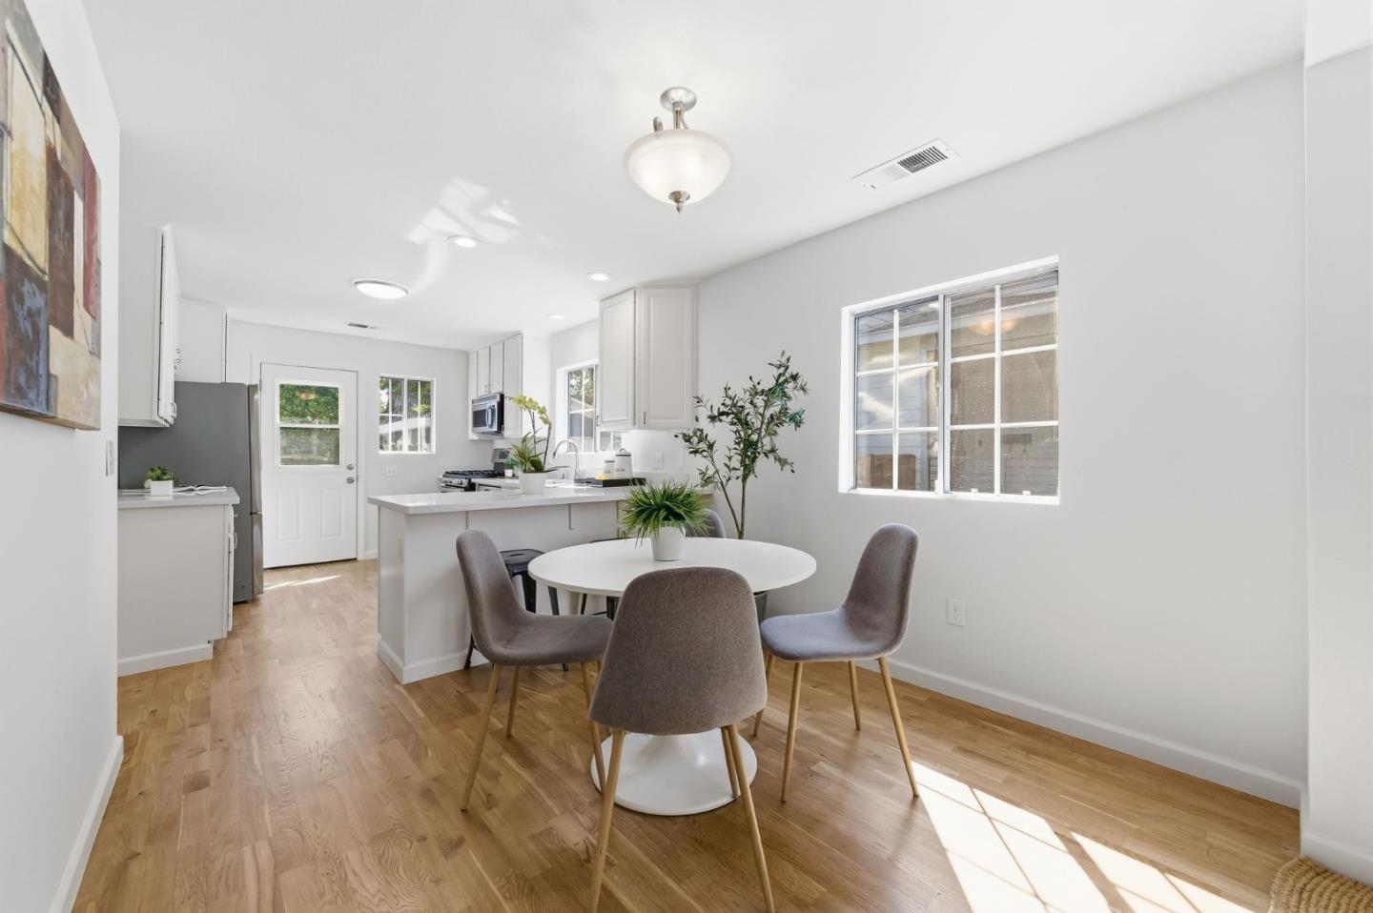
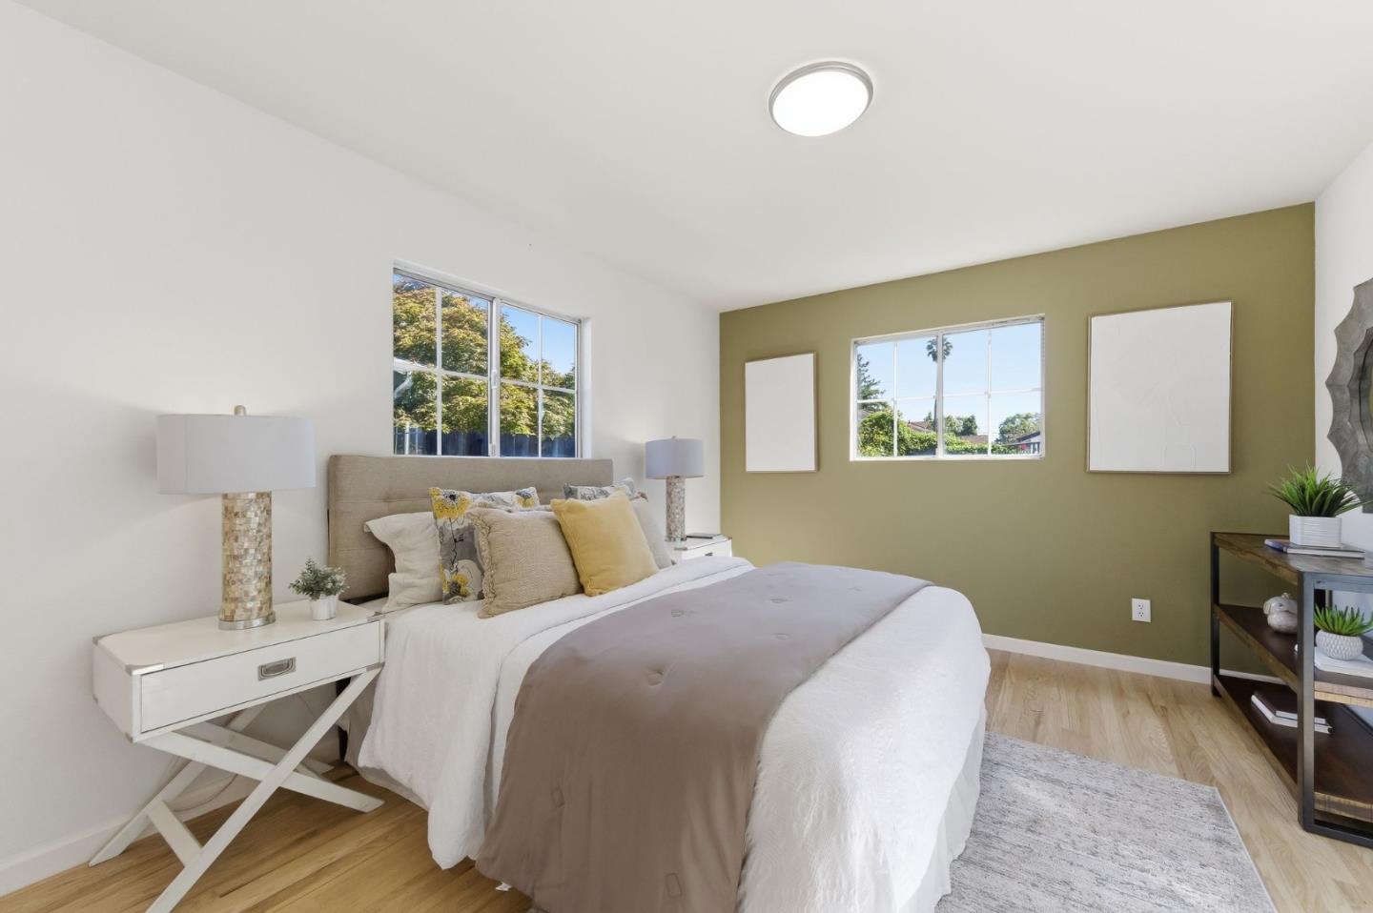
This is a special home,where timeless charm,warmth and character blend seamlessly together.From the moment you arrive,you'll feel the inviting atmosphere that makes this property so memorable.Filled with natural light,this 3 Bed/ 2 Bath offers a rare sense of comfort and authenticity that is increasingly difficult to find.Every room reflects a welcoming,homey ambiance designed for both everyday living and memorable gatherings.Step outside to discover the enchanting backyard,a Private Oasis bursting with charm and a lot of fruit trees.Whether you're enjoying a quiet morning coffee,hosting friends or simply unwinding after a long day,this outdoor retreat feels like an extension of the home itself.Ideally located just minutes from Dtown Redwood City,you'll enjoy an exciting collection of restaurants,entertainment and community events.Walking Distance to Red Morton Park with lots of amenities including tennis & New YMCA.Commuters will appreciate the exceptional convenience to Caltrain, major transportation corridors including Highway 101,280 & El Camino Real,making travel throughout Silicon Valley and San Francisco remarkably effortless.Rarely does a home combine such warmth,personality and convenience.1145 Ebener Street is more than a house,it's a place to create lasting memories.
/u.realgeeks.media/sanjoserealestatepro/Header_Logo-min.png)
Additional Information
- Bathroom Features
- Shower and Tub, Tile, Tub
- Bedroom Description
- More than One Bedroom on Ground Floor
- Cooling System
- None
- Days On Market
- Unknown
- Family Room
- Kitchen / Family Room Combo
- Floor Covering
- Hardwood
- Foundation
- Concrete Perimeter
- Garage Parking
- Detached Garage
- Heating System
- Central Forced Air
- Laundry Facilities
- Inside
- Living Area
- 990
- Lot Size
- 3,990
- Neighborhood
- Central Park Etc.
- Other Utilities
- Public Utilities
- Roof
- Shingle
- Sewer
- Sewer - Public
- Unincorporated Yn
- Yes
- Zoning
- R1
Mortgage Calculator
 The data relating to real estate for sale on this display comes in part from the Internet Data Exchange program of the MLSListingsTM MLS system. Real estate listings held by brokerage firms other than Real Estate Company are marked with the Internet Data Exchange and detailed information about them includes the names of the listing brokers and listing agents.
Based on information from MLSListings MLS as of . All data, including all measurements and calculations of area, is obtained from various sources and has not been, and will not be, verified by broker or MLS. All information should be independently reviewed and verified for accuracy. Properties may or may not be listed by the office/agent presenting the information.
Copyright 2026 MLSListings Inc. All rights reserved