310 Ashton AVE, Millbrae, CA 94030
- $2,575,000
- 4
- BD
- 4
- BA
- 2,449
- SqFt
Listed by Kristin Cashin, 650-387-2603 from Christie's International Real Estate Sereno
(If provided) CoList: from
Sold listing courtesy of Lailah Morris from KWPEN
- Sold Price
- $2,575,000
- List Price
- $2,688,000
- Closing Date
- Jul 23, 2026
- MLS#
- ML82051049
- Status
- SOLD
- Bedrooms
- 4
- Total Bathrooms
- 4
- Full Bathrooms
- 3
- Partial Bathrooms
- 1
- Sqft. of Residence
- 2,449
- Lot Size
- 6,740
- Listing Area
- Highlands Millbrae
- Year Built
- 1938
Property Description
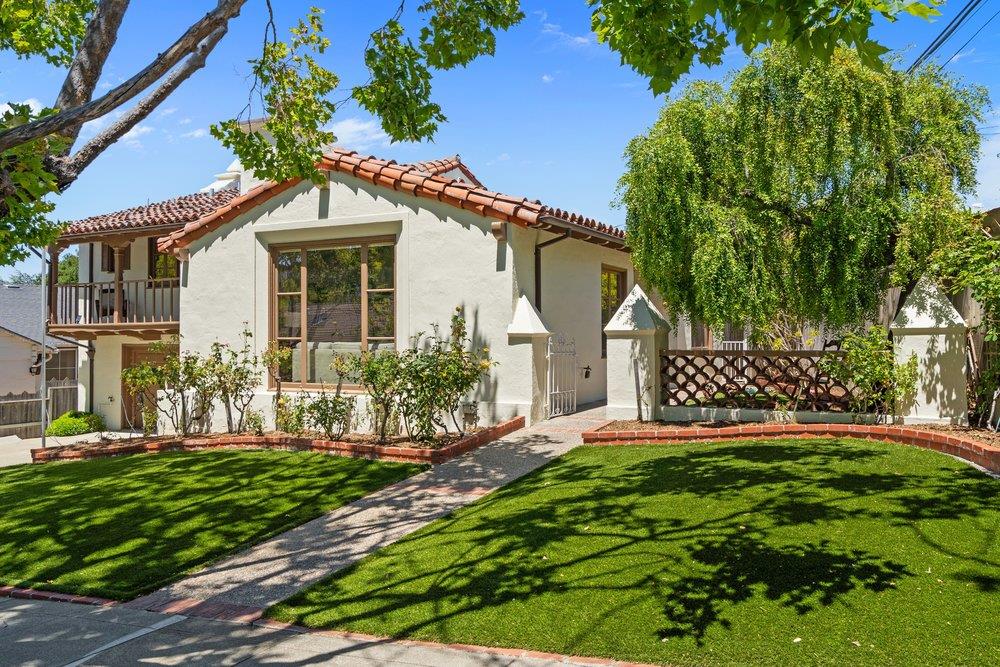
Rare opportunity to own one of Millbraes most distinctive Spanish-style homes. Situated on a picturesque tree-lined street, this character-rich residence showcases timeless Spanish architecture, including a classic tile roof, soaring vaulted ceilings in the dramatic living room and beautiful parquet flooring throughout much of the main level. The thoughtfully designed floor plan features an oversized family room and an open kitchen with a dining area, creating an inviting space for everyday living and entertaining. 3 bedrooms are located upstairs, while a private 4th bedroom with a separate entrance downstairs offers flexibility for extended family, a home office or guests. The backyard offers a private setting with mature fruit trees and space for outdoor dining, gardening or your future vision. Additional highlights include 3.5 baths, a large 2 car garage with workshop space, abundant storage and a multi car driveway (4+). Located approximately one-half mile from downtown Millbrae and nearby parks, and less than one mile from several highly regarded schools, the home also offers convenient access to Highways 280 and 101 and SFO. Owned by the same family for more than 60 years, this special home offers timeless Spanish charm, exceptional space and a prime Millbrae location.
/u.realgeeks.media/sanjoserealestatepro/Header_Logo-min.png)
Additional Information
- Cooling System
- Ceiling Fan
- Days On Market
- Unknown
- Family Room
- Separate Family Room
- Fireplace Description
- Family Room, Living Room
- Foundation
- Concrete Perimeter and Slab
- Garage Parking
- Attached Garage, Off-Street Parking, Workshop in Garage
- Heating System
- Central Forced Air
- Living Area
- 2,449
- Lot Size
- 6,740
- Neighborhood
- Highlands Millbrae
- Other Utilities
- Public Utilities
- Roof
- Tile, Other
- Sewer
- Sewer - Public
- Unincorporated Yn
- Yes
- Zoning
- R10006
Mortgage Calculator
 The data relating to real estate for sale on this display comes in part from the Internet Data Exchange program of the MLSListingsTM MLS system. Real estate listings held by brokerage firms other than Real Estate Company are marked with the Internet Data Exchange and detailed information about them includes the names of the listing brokers and listing agents.
Based on information from MLSListings MLS as of . All data, including all measurements and calculations of area, is obtained from various sources and has not been, and will not be, verified by broker or MLS. All information should be independently reviewed and verified for accuracy. Properties may or may not be listed by the office/agent presenting the information.
Copyright 2026 MLSListings Inc. All rights reserved