188 Harbor Beach CT, Santa Cruz, CA 95062
- $2,695,000
- 4
- BD
- 3
- BA
- 2,282
- SqFt







Listed by Strock Team, 831-688-9800 from eXp Realty of California Inc
(If provided) CoList: Bjorn Berg from eXp Realty of California Inc
- List Price
- $2,695,000
- MLS#
- ML82051252
- Status
- ACTIVE
- Bedrooms
- 4
- Total Bathrooms
- 3
- Full Bathrooms
- 2
- Partial Bathrooms
- 1
- Sqft. of Residence
- 2,282
- Lot Size
- 6,011
- Listing Area
- Live Oak
- Year Built
- 2005
Property Description
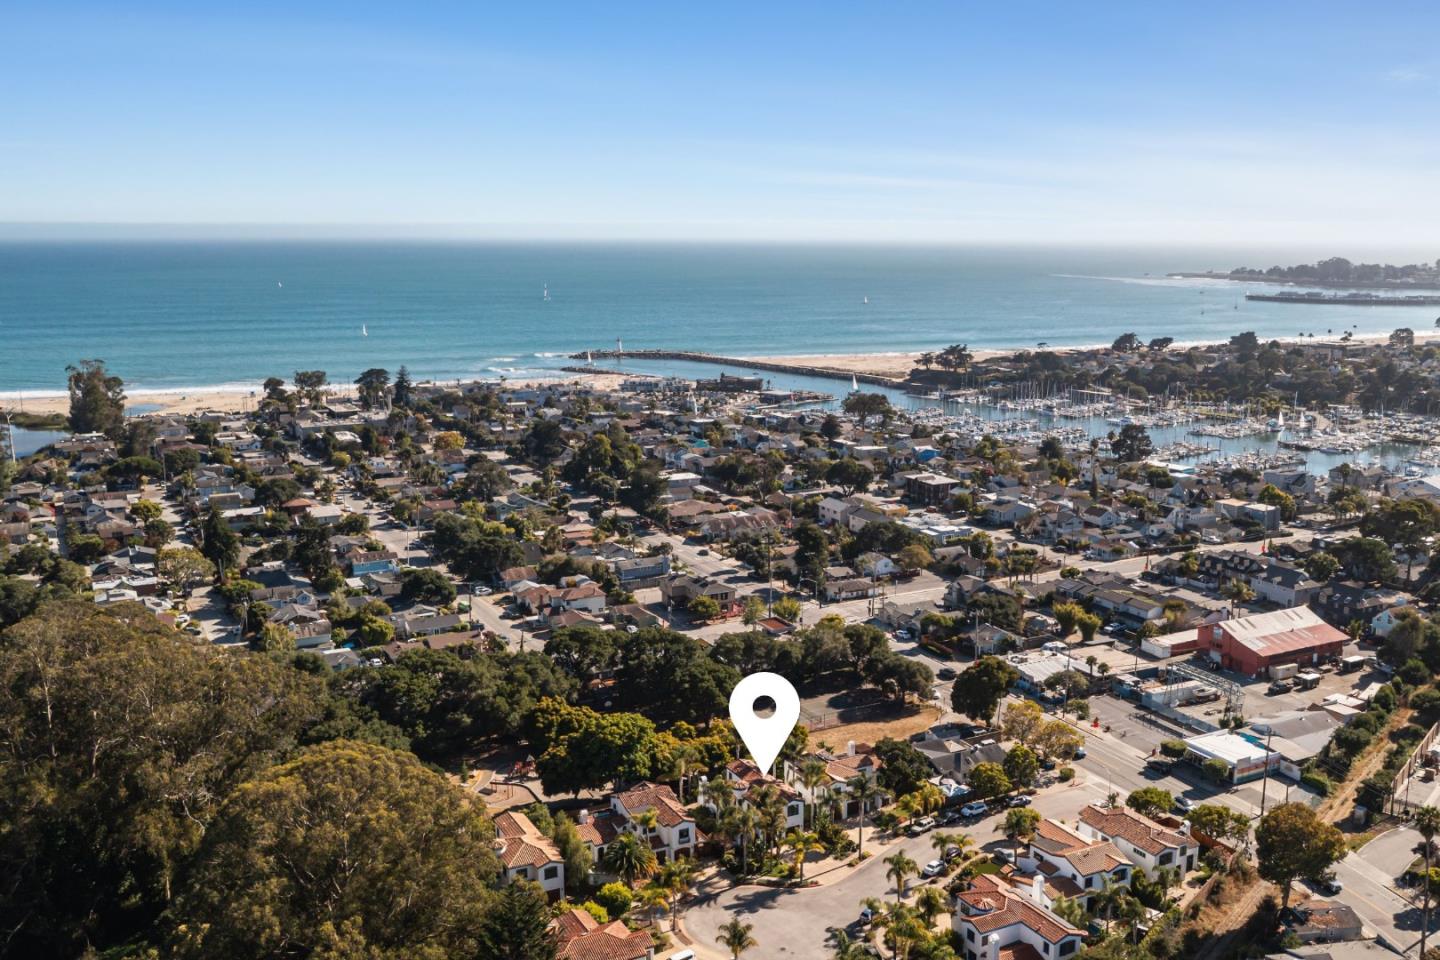
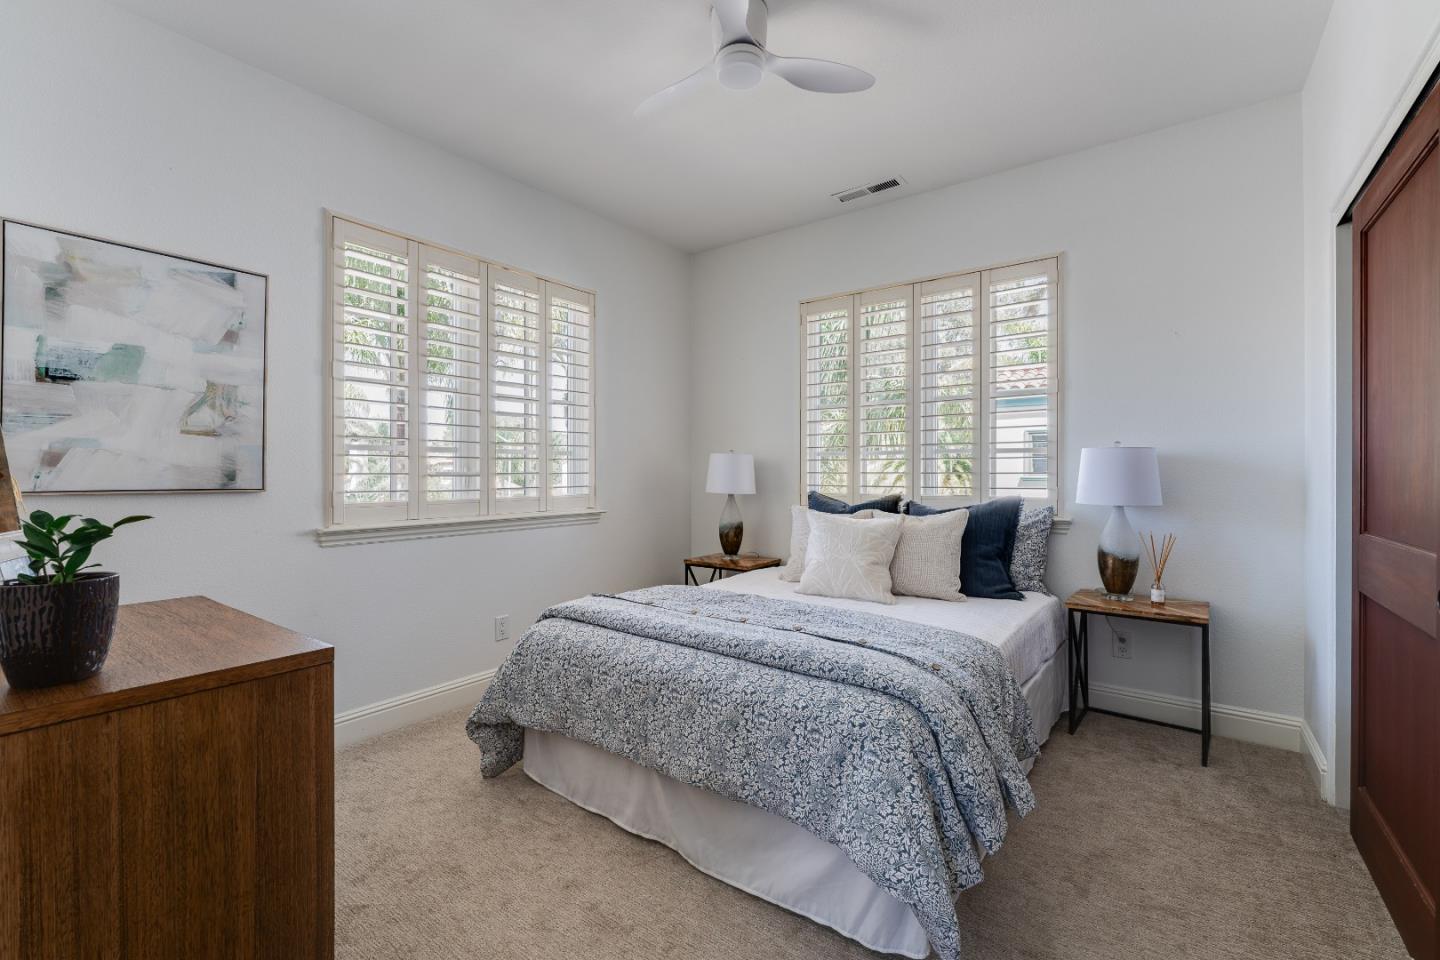
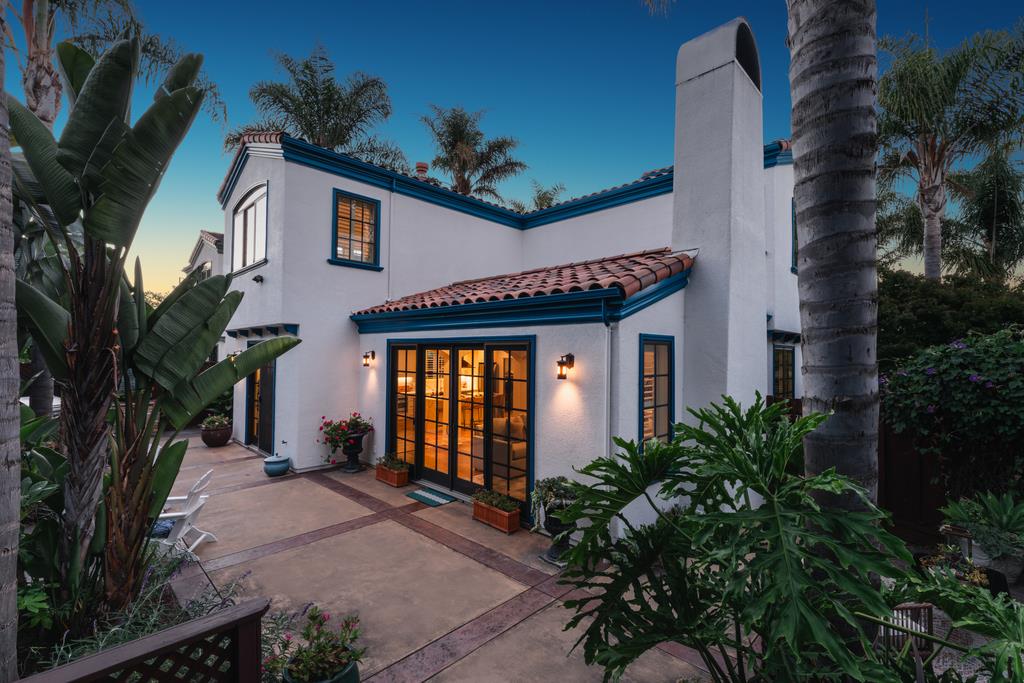
Just four blocks from the Santa Cruz Harbor, this extensively remodeled coastal retreat captures beachside living. Mornings begin with coffee in the private tropical courtyard, afternoons are spent at the beach or harbor, and evenings unfold around the outdoor fireplace. Thoughtfully redesigned throughout, the home blends timeless character with modern luxury. Exposed beams and soaring ceilings create warmth and openness, while natural light fills the living spaces. A stunning chef's kitchen features quartz countertops, a waterfall island, and stainless steel appliances, creating the perfect gathering place. Designed to embrace the indoor-outdoor lifestyle, the living areas open to an inviting backyard complete with a built-in BBQ, lush landscaping, and spaces made for entertaining year-round. The primary suite offers a peaceful escape with a fireplace, walk-in closet, and a spa inspired soaking tub, making every day feel like a vacation. Rarely does a home so effortlessly combine location, lifestyle, and design. Just moments from the Harbor, beaches, and waterfront dining, this is more than a beautifully remodeled home, it's an opportunity to embrace the laid-back luxury that defines life on the Santa Cruz coast.
/u.realgeeks.media/sanjoserealestatepro/Header_Logo-min.png)
Additional Information
- Amenities
- Open Beam Ceiling
- Bathroom Features
- Double Sinks, Half on Ground Floor, Primary - Oversized Tub, Primary - Stall Shower(s), Shower and Tub, Tub in Primary Bedroom
- Bedroom Description
- Primary Suite / Retreat, Walk-in Closet
- Cooling System
- Other
- Days On Market
- Unknown
- Family Room
- Other
- Fence
- Fenced Back
- Fireplace Description
- Gas Starter, Living Room, Outside, Primary Bedroom
- Floor Covering
- Carpet, Hardwood, Tile
- Foundation
- Concrete Slab
- Garage Parking
- Attached Garage
- Heating System
- Central Forced Air
- Laundry Facilities
- Washer / Dryer
- Living Area
- 2,282
- Lot Description
- Grade - Mostly Level
- Lot Size
- 6,011
- Neighborhood
- Live Oak
- Other Rooms
- Utility Room
- Other Utilities
- Public Utilities
- Roof
- Tile
- Sewer
- Sewer - Public
- Style
- Spanish
- Unincorporated Yn
- Yes
- Zoning
- RM-6-D
Mortgage Calculator
 The data relating to real estate for sale on this display comes in part from the Internet Data Exchange program of the MLSListingsTM MLS system. Real estate listings held by brokerage firms other than Real Estate Company are marked with the Internet Data Exchange and detailed information about them includes the names of the listing brokers and listing agents.
Based on information from MLSListings MLS as of . All data, including all measurements and calculations of area, is obtained from various sources and has not been, and will not be, verified by broker or MLS. All information should be independently reviewed and verified for accuracy. Properties may or may not be listed by the office/agent presenting the information.
Copyright 2026 MLSListings Inc. All rights reserved