1414 Cottlestone CT, San Jose, CA 95121
- $2,488,000
- 5
- BD
- 4
- BA
- 3,349
- SqFt








Listed by Manu Changotra, 408-834-0313 from Coldwell Banker Realty
(If provided) CoList: from
- List Price
- $2,488,000
- MLS#
- ML82051936
- Status
- ACTIVE
- Bedrooms
- 5
- Total Bathrooms
- 4
- Full Bathrooms
- 4
- Sqft. of Residence
- 3,349
- Lot Size
- 6,175
- Listing Area
- Evergreen
- Year Built
- 2017
Property Description
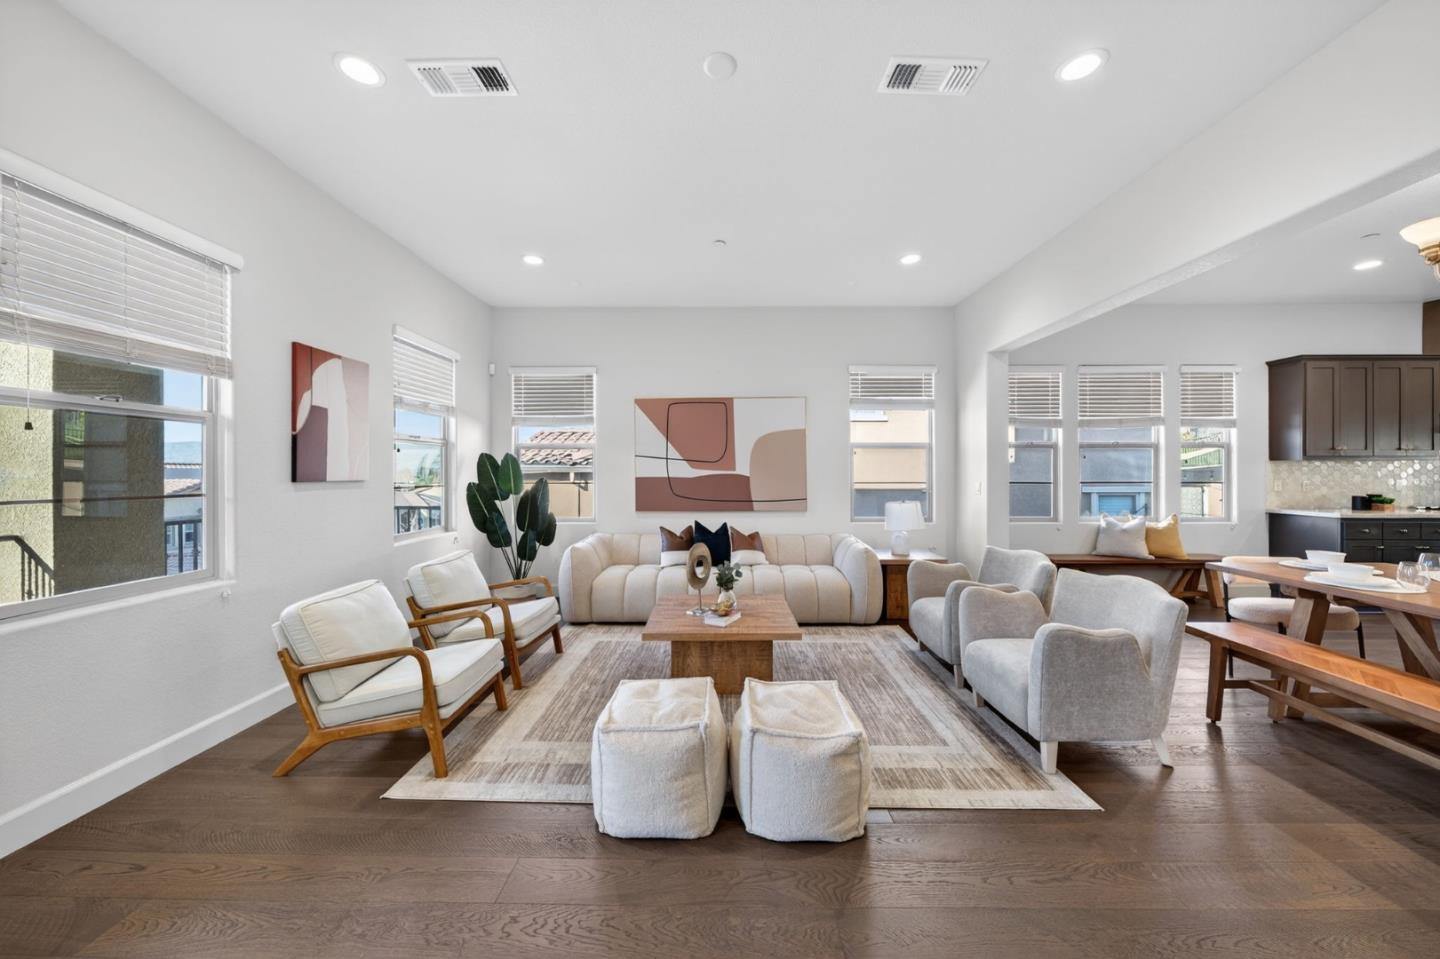
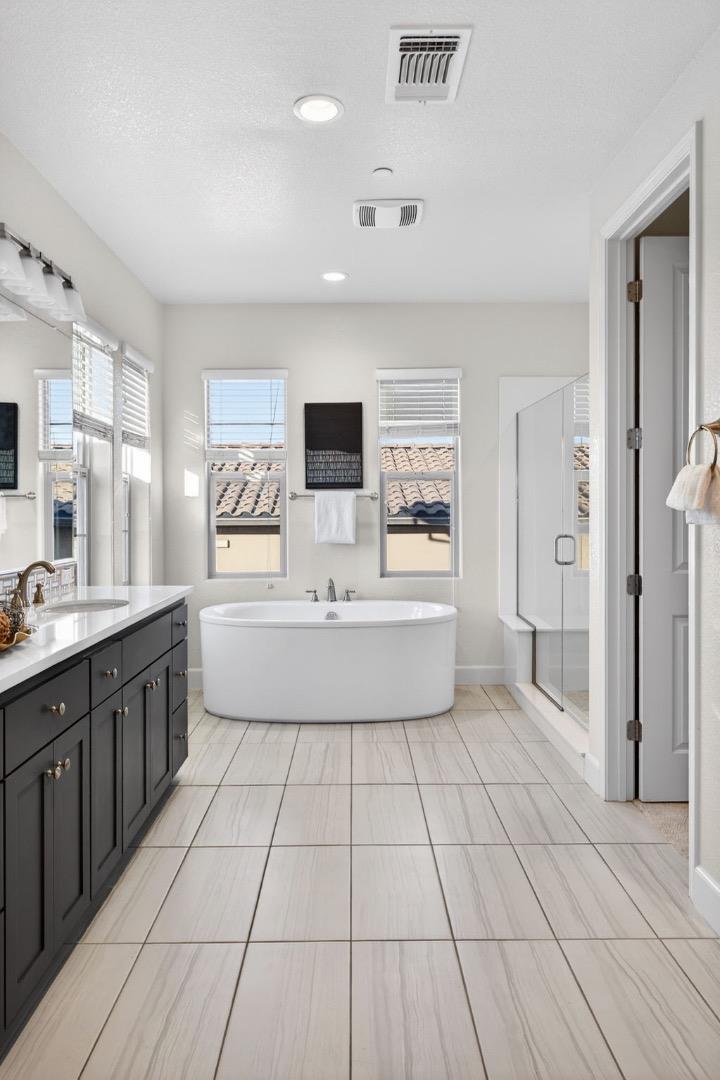
Need more space without sacrificing newer construction? This 2017-built San Jose residence offers 3,349 sq. ft. with 5 bedrooms and 4 baths, providing flexibility for multigenerational living, guests, home offices and growing families. The heart of the home is a stunning chef's kitchen featuring exquisite countertops, custom Siena-stained cabinetry and a premium Bertazzoni stainless steel appliance package. The kitchen opens seamlessly to an expansive great room with dramatic views, perfect for natural light, relaxing and entertaining. Designed for comfort and efficiency, the home features multi-zone cooling, high ceilings, insulated walls and recessed lighting throughout. The oversized primary suite offers two spacious walk-in closets and a spa-inspired bathroom with carefully selected high-end fixtures. Additional highlights include a separate laundry room, fully paid solar, tankless water heater, double-pane windows and a two-car garage. Outdoor living is equally inviting with space to garden, entertain beside the outdoor kitchen or relax in the low-maintenance backyard. Conveniently located near award-winning schools with easy freeway access. A rare offering where convenience, views and exceptional quality come together in a truly special setting.
/u.realgeeks.media/sanjoserealestatepro/Header_Logo-min.png)
Additional Information
- Acres
- 0.14
- Amenities
- Walk-in Closet, High Ceiling
- Association Fee
- $375
- Association Fee Includes
- Management Fee, Reserves, Maintenance - Common Area
- Bathroom Features
- Double Sinks, Stall Shower, Shower and Tub, Solid Surface, Tub, Tub in Primary Bedroom, Updated Bath, Primary - Oversized Tub, Primary - Stall Shower(s)
- Bedroom Description
- Primary Suite / Retreat, Walk-in Closet
- Building Name
- Cottlestone
- Cooling System
- Central AC, Multi-Zone
- Days On Market
- Unknown
- Energy Features
- Double Pane Windows, Tankless Water Heater
- Family Room
- Kitchen / Family Room Combo
- Floor Covering
- Tile, Carpet, Wood
- Foundation
- Combination, Concrete Slab
- Garage Parking
- Attached Garage, Gate / Door Opener, On Street
- Heating System
- Heating - 2+ Zones, Central Forced Air
- Laundry Facilities
- Inside, Washer / Dryer
- Living Area
- 3,349
- Lot Size
- 6,175
- Neighborhood
- Evergreen
- Other Rooms
- Formal Entry
- Other Utilities
- Public Utilities
- Roof
- Tile
- Sewer
- Sewer - Public
- Style
- Contemporary
- View
- Hills, View of Mountains, Neighborhood
- Zoning
- A
Mortgage Calculator
 The data relating to real estate for sale on this display comes in part from the Internet Data Exchange program of the MLSListingsTM MLS system. Real estate listings held by brokerage firms other than Real Estate Company are marked with the Internet Data Exchange and detailed information about them includes the names of the listing brokers and listing agents.
Based on information from MLSListings MLS as of . All data, including all measurements and calculations of area, is obtained from various sources and has not been, and will not be, verified by broker or MLS. All information should be independently reviewed and verified for accuracy. Properties may or may not be listed by the office/agent presenting the information.
Copyright 2026 MLSListings Inc. All rights reserved