4083 Blacow ST, Pleasanton, CA 94566
- $1,850,000
- 4
- BD
- 3
- BA
- 2,042
- SqFt








Listed by Bharath Kumar Talluri, 408-888-8959 from Intero Real Estate Services
(If provided) CoList: from
Sold listing courtesy of Rajlaxmi Guhagarkar from SHGM18
- Sold Price
- $1,850,000
- List Price
- $1,789,000
- Closing Date
- Aug 06, 2026
- MLS#
- ML82053618
- Status
- SOLD
- Bedrooms
- 4
- Total Bathrooms
- 3
- Full Bathrooms
- 3
- Sqft. of Residence
- 2,042
- Lot Size
- 9,072
- Listing Area
- Pleasanton
- Year Built
- 1984
Property Description
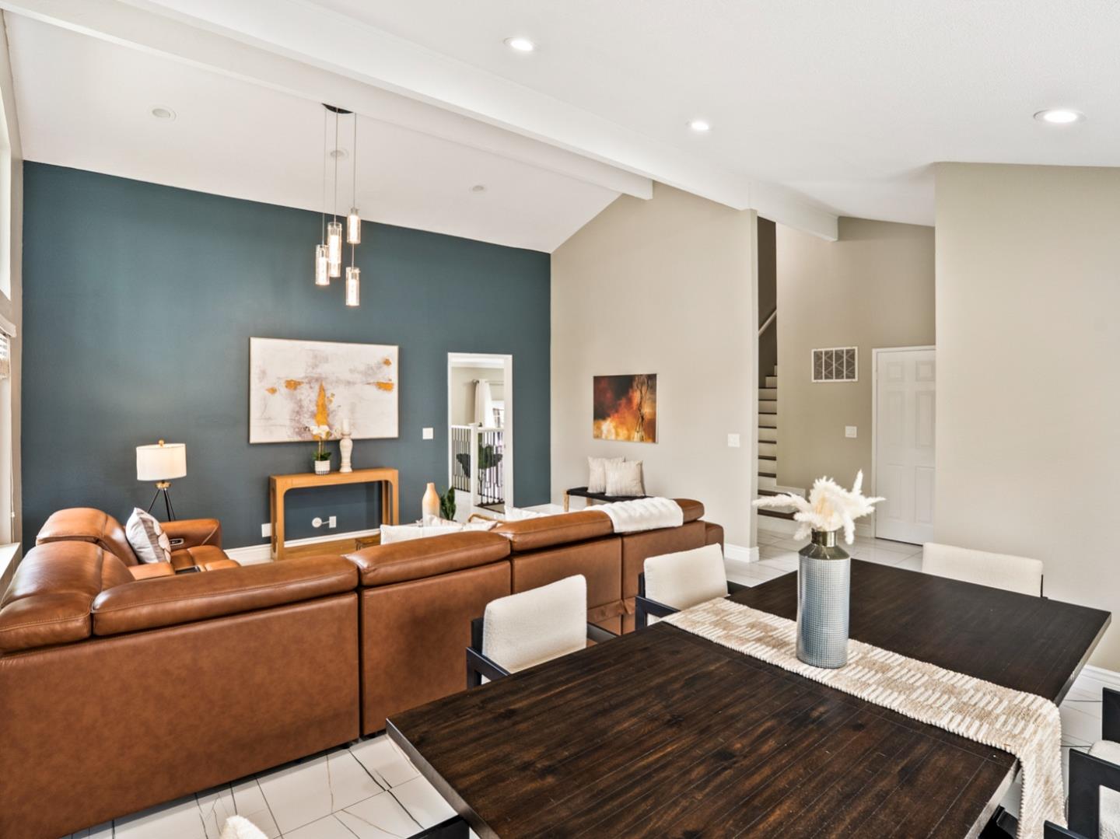
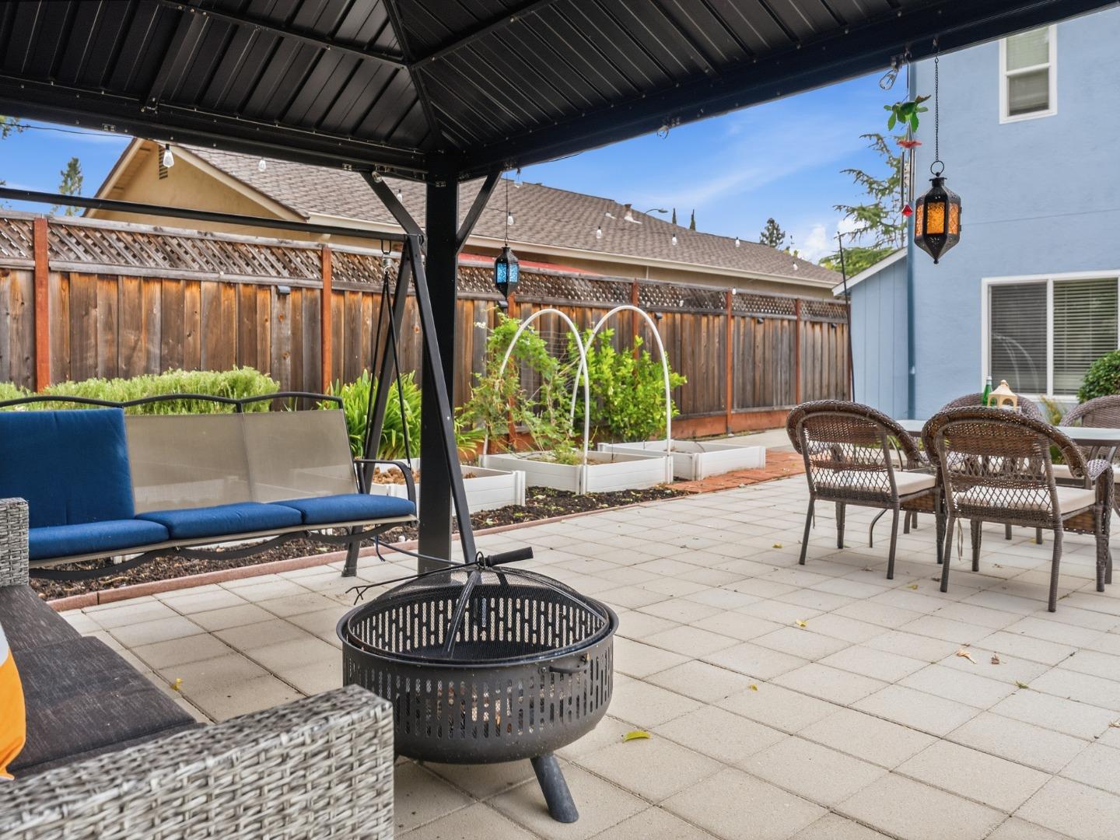
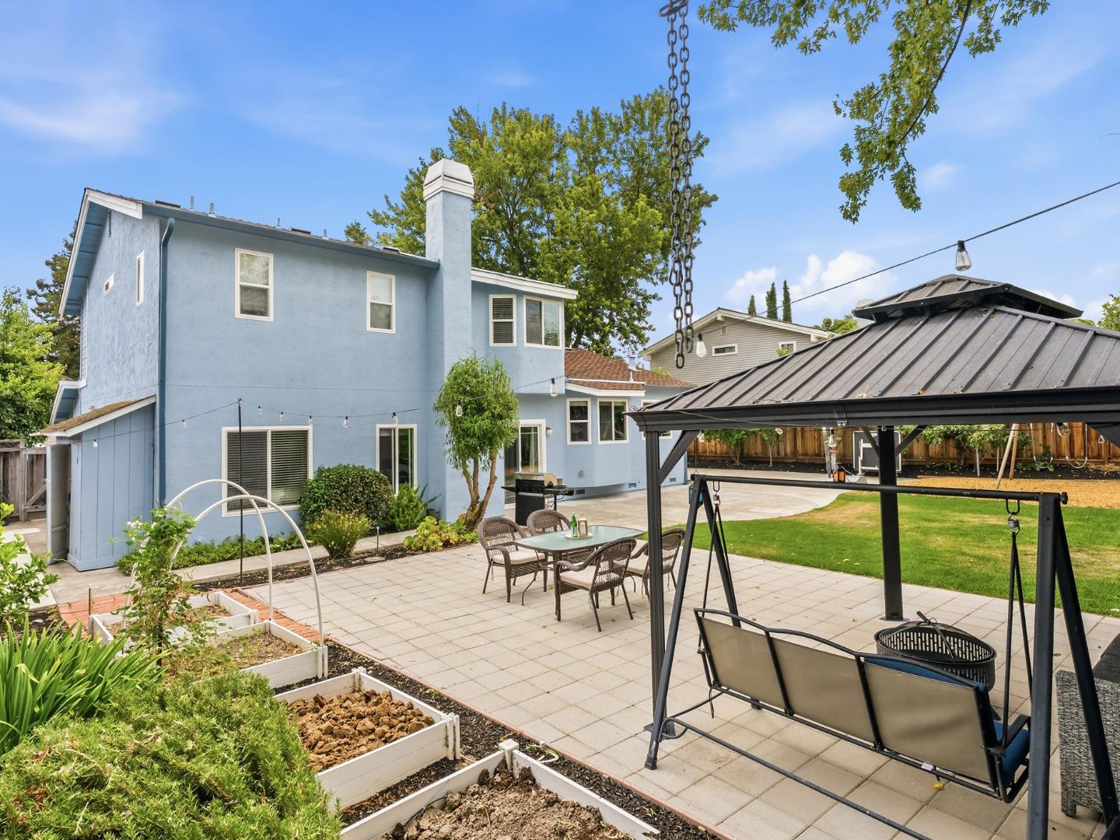
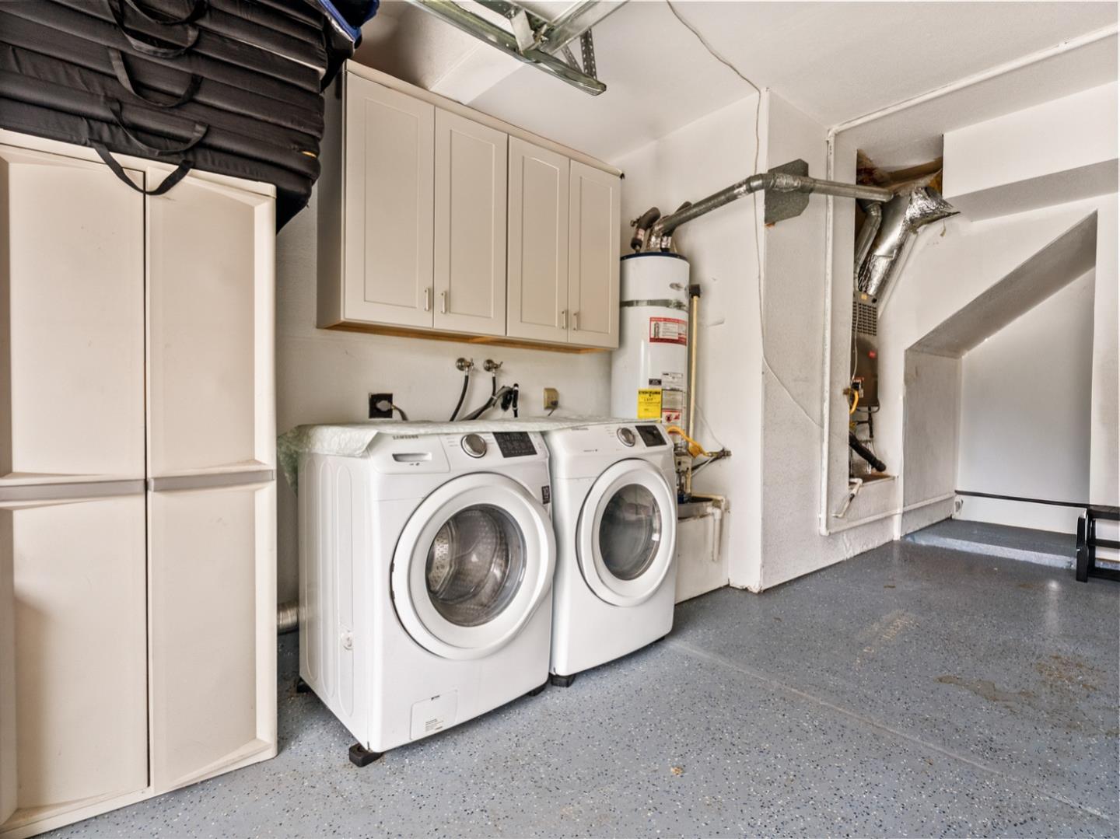
Welcome Home. This is the one you have been waiting for in one of the most coveted Pleasanton neighborhoods. 4 Bd 3 ba, 2040 sq.ft of living space with one bedroom and full bath on the main level with trundle bed. Large 9k+ lot. Over $250k in upgrades. Upgraded Kitchen with granite counters and cherry wood cabinets, fully updated Bathrooms, Double Pane Windows. Unique porcelain flooring on the main level. LED Recessed lights throughout, vaulted ceiling. Whole house saltwater filtration system plus RO filter in kitchen. Laminate flooring upstairs. Spacious Master bedroom and remodeled bathroom. Fans in all bedrooms. Cozy Family Room with fireplace opens to a huge expansive backyard with variety of fruit trees. Gazebo thats great for entertaining. side yard and kids play area. Plenty of room for an ADU or pool. Possibilities are endless. Fully paid 4 KW Solar system makes the home energy efficient with lower utility bills. EV charger in garage. Fully finished garage with epoxy floors and cabinets. Near parks, trails, wineries, shopping, and dining. Located in highly rated school district
/u.realgeeks.media/sanjoserealestatepro/Header_Logo-min.png)
Additional Information
- Amenities
- Vaulted Ceiling, Walk-in Closet
- Bathroom Features
- Full on Ground Floor
- Bedroom Description
- Ground Floor Bedroom, Walk-in Closet
- Cooling System
- Ceiling Fan, Central AC
- Days On Market
- Unknown
- Energy Features
- Double Pane Windows, Solar Power, Thermostat Controller
- Family Room
- Separate Family Room
- Fence
- Complete Perimeter
- Fireplace Description
- Family Room
- Floor Covering
- Laminate, Stone
- Foundation
- Concrete Slab, Crawl Space
- Garage Parking
- Attached Garage, Electric Car Hookup
- Heating System
- Central Forced Air - Gas
- Laundry Facilities
- In Garage, Washer / Dryer
- Living Area
- 2,042
- Lot Description
- Grade - Level
- Lot Size
- 9,072
- Neighborhood
- Pleasanton
- Other Utilities
- Public Utilities, Solar Panels - Owned
- Roof
- Composition
- Sewer
- Sewer Connected
- Unincorporated Yn
- Yes
- Zoning
- R1
Mortgage Calculator
 The data relating to real estate for sale on this display comes in part from the Internet Data Exchange program of the MLSListingsTM MLS system. Real estate listings held by brokerage firms other than Real Estate Company are marked with the Internet Data Exchange and detailed information about them includes the names of the listing brokers and listing agents.
Based on information from MLSListings MLS as of . All data, including all measurements and calculations of area, is obtained from various sources and has not been, and will not be, verified by broker or MLS. All information should be independently reviewed and verified for accuracy. Properties may or may not be listed by the office/agent presenting the information.
Copyright 2026 MLSListings Inc. All rights reserved