635 Capuchino DR, Millbrae, CA 94030
- $2,425,000
- 3
- BD
- 2
- BA
- 2,155
- SqFt










Listed by Disen Cai RE Group, 650-622-2156 from KW Advisors
(If provided) CoList: from
Sold listing courtesy of OWN Real Estate from KWPEN
- Sold Price
- $2,425,000
- List Price
- $2,188,000
- Closing Date
- Aug 06, 2026
- MLS#
- ML82053650
- Status
- SOLD
- Bedrooms
- 3
- Total Bathrooms
- 2
- Full Bathrooms
- 2
- Sqft. of Residence
- 2,155
- Lot Size
- 13,183
- Listing Area
- Capuchino
- Year Built
- 1952
Property Description
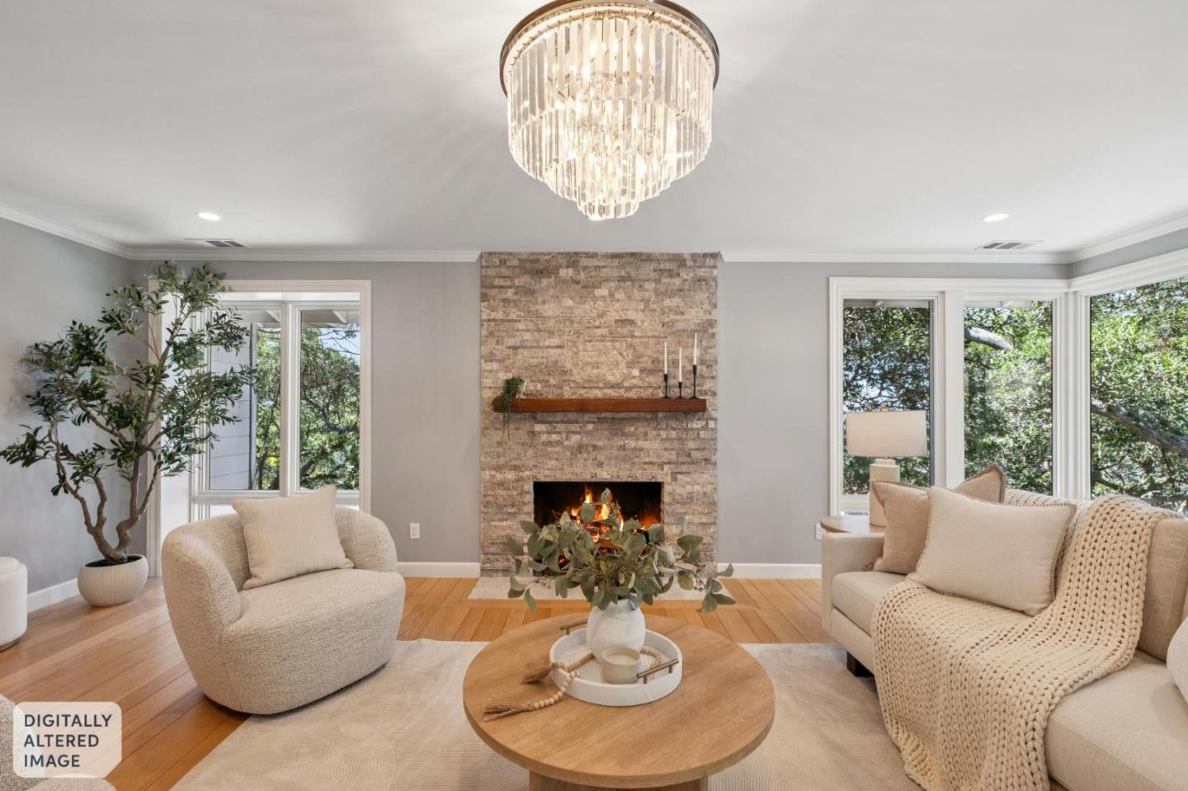
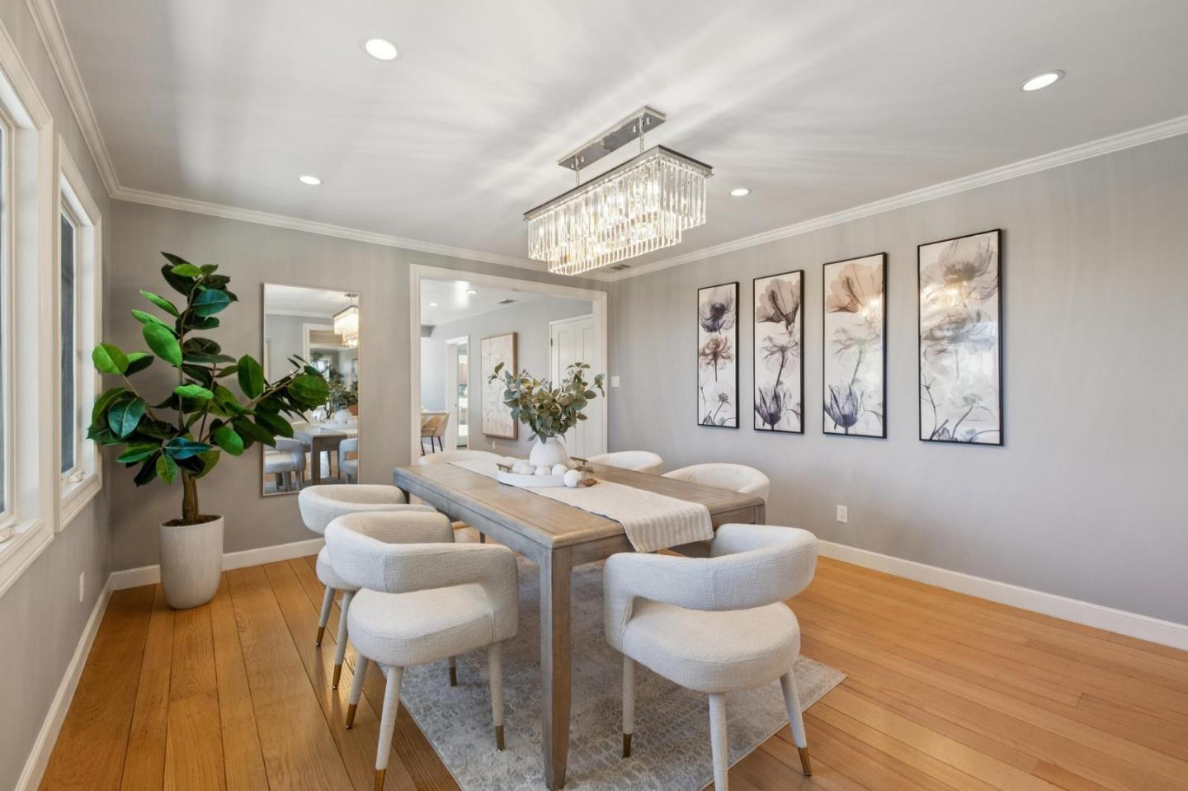
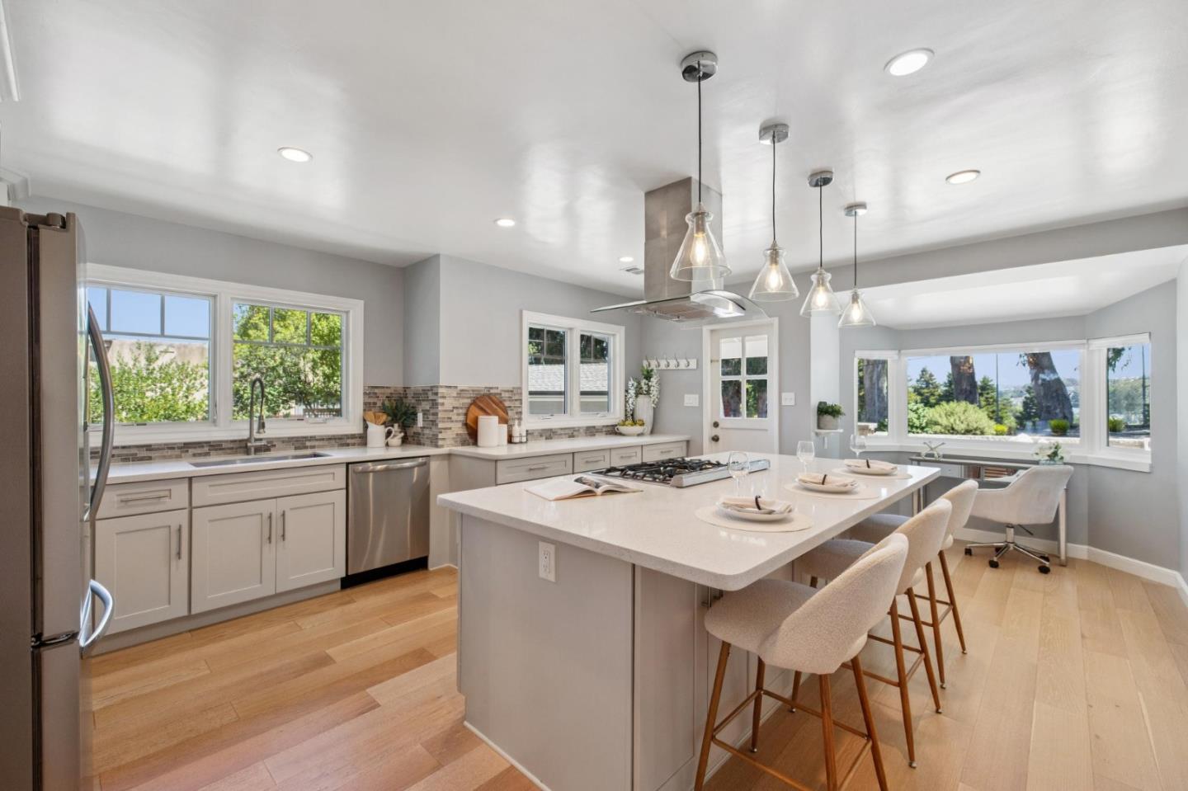
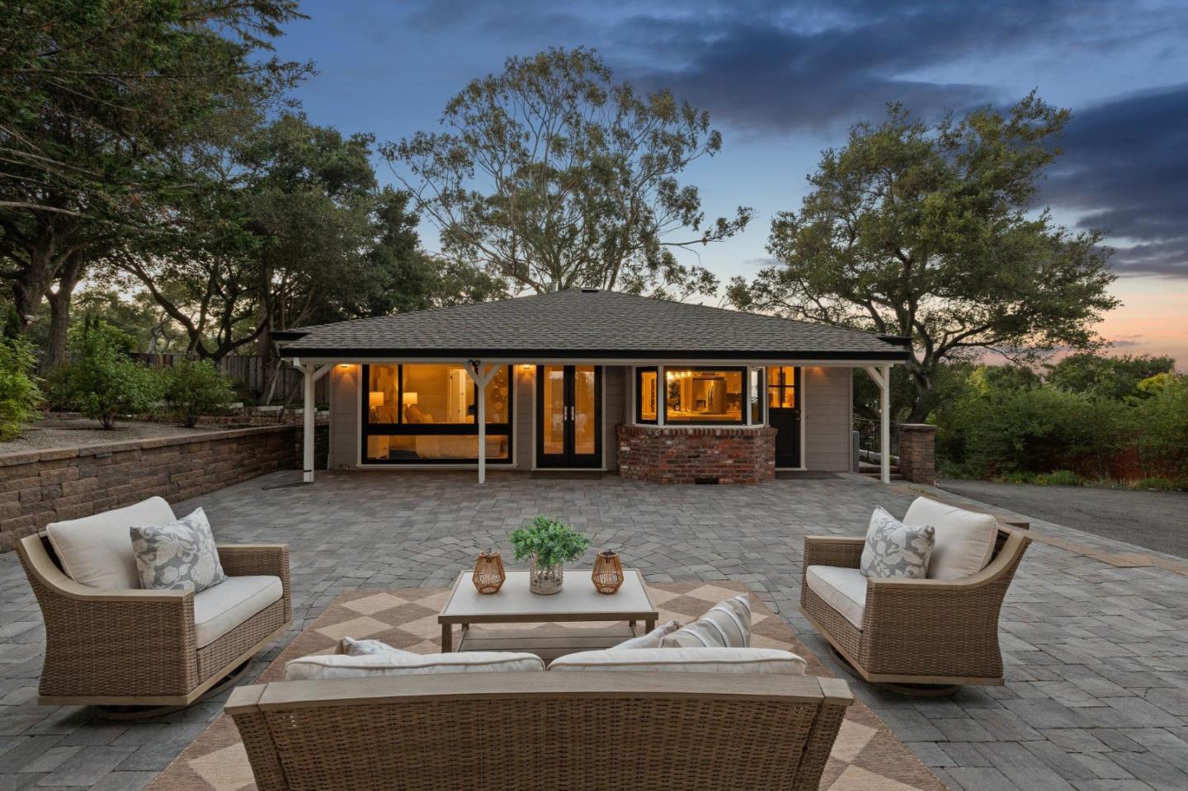
Nestled at the end of a private shared drive adjacent to Green Hills Country Club, 635 Capuchino Dr. offers refined updates, & exceptional privacy. Set on an expansive hillside lot surrounded by mature trees & lush landscaping, this beautiful residence features 2,155 sq ft with 3 bedrooms & 2 remodeled bathrooms. Sun-filled interiors showcase hardwood floors, expansive picture windows, & seamless indoor-outdoor living. The chef's kitchen is appointed with quartz countertops, stainless steel appliances, & an oversized island that opens to the living & dining areas, creating an ideal space for everyday living & entertaining. The spacious primary suite offers generous closet space & a spa-inspired bath with a freestanding soaking tub & walk-in shower. Outside, a beautifully landscaped yard & expansive paver patio provide the perfect setting for outdoor dining, relaxing, & enjoying the peaceful surroundings. A detached 2-car garage & a bonus basement level offer excellent storage & exciting potential to create a home gym, workshop, office, or other functional flex space. Ideally located just minutes from downtown Millbrae, top-rated schools, BART, Caltrain, SFO & major commute routes, this exceptional home offers the perfect blend of luxury, privacy, & convenience.
/u.realgeeks.media/sanjoserealestatepro/Header_Logo-min.png)
Additional Information
- Acres
- 0.30
- Amenities
- Bay Window
- Bathroom Features
- Double Sinks, Primary - Oversized Tub, Primary - Stall Shower(s), Stall Shower, Updated Bath
- Bedroom Description
- Primary Suite / Retreat
- Cooling System
- Central AC
- Days On Market
- Unknown
- Family Room
- No Family Room
- Fireplace Description
- Living Room
- Floor Covering
- Hardwood
- Foundation
- Concrete Perimeter, Other
- Garage Parking
- Detached Garage, Lighted Parking Area, On Street
- Heating System
- Electric, Forced Air, Gas, Heat Pump
- Laundry Facilities
- Inside, Washer / Dryer
- Living Area
- 2,155
- Lot Size
- 13,183
- Neighborhood
- Capuchino
- Other Rooms
- Basement - Unfinished
- Other Utilities
- Public Utilities
- Roof
- Composition, Shingle
- Sewer
- Sewer - Public
- Unincorporated Yn
- Yes
- View
- Bay View, View of Golf Course
- Zoning
- R10006
Mortgage Calculator
 The data relating to real estate for sale on this display comes in part from the Internet Data Exchange program of the MLSListingsTM MLS system. Real estate listings held by brokerage firms other than Real Estate Company are marked with the Internet Data Exchange and detailed information about them includes the names of the listing brokers and listing agents.
Based on information from MLSListings MLS as of . All data, including all measurements and calculations of area, is obtained from various sources and has not been, and will not be, verified by broker or MLS. All information should be independently reviewed and verified for accuracy. Properties may or may not be listed by the office/agent presenting the information.
Copyright 2026 MLSListings Inc. All rights reserved