119 Gilman AVE, Campbell, CA 95008
- $2,295,000
- 4
- BD
- 4
- BA
- 2,413
- SqFt


Listed by Charles Baldwin, 408-761-5187 from Charles R. Baldwin, Broker
(If provided) CoList: from
- List Price
- $2,295,000
- Closing Date
- Oct 30, 2026
- MLS#
- ML82053753
- Status
- PENDING (DO NOT SHOW)
- Bedrooms
- 4
- Total Bathrooms
- 4
- Full Bathrooms
- 3
- Partial Bathrooms
- 1
- Sqft. of Residence
- 2,413
- Lot Size
- 1,242
- Year Built
- 2026
Property Description
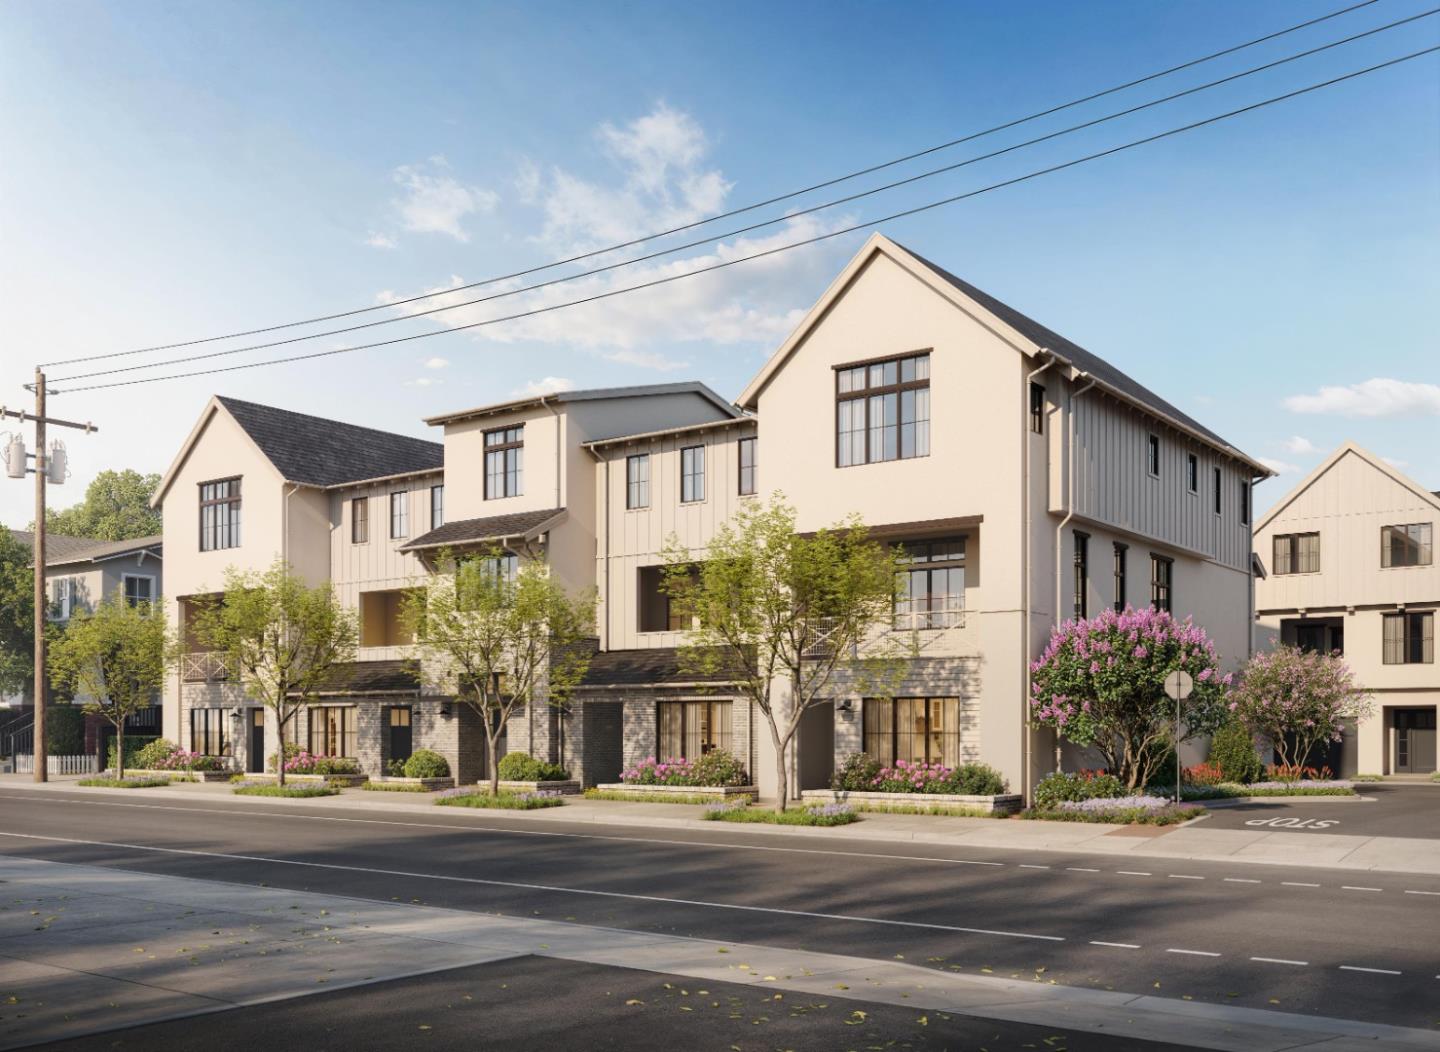
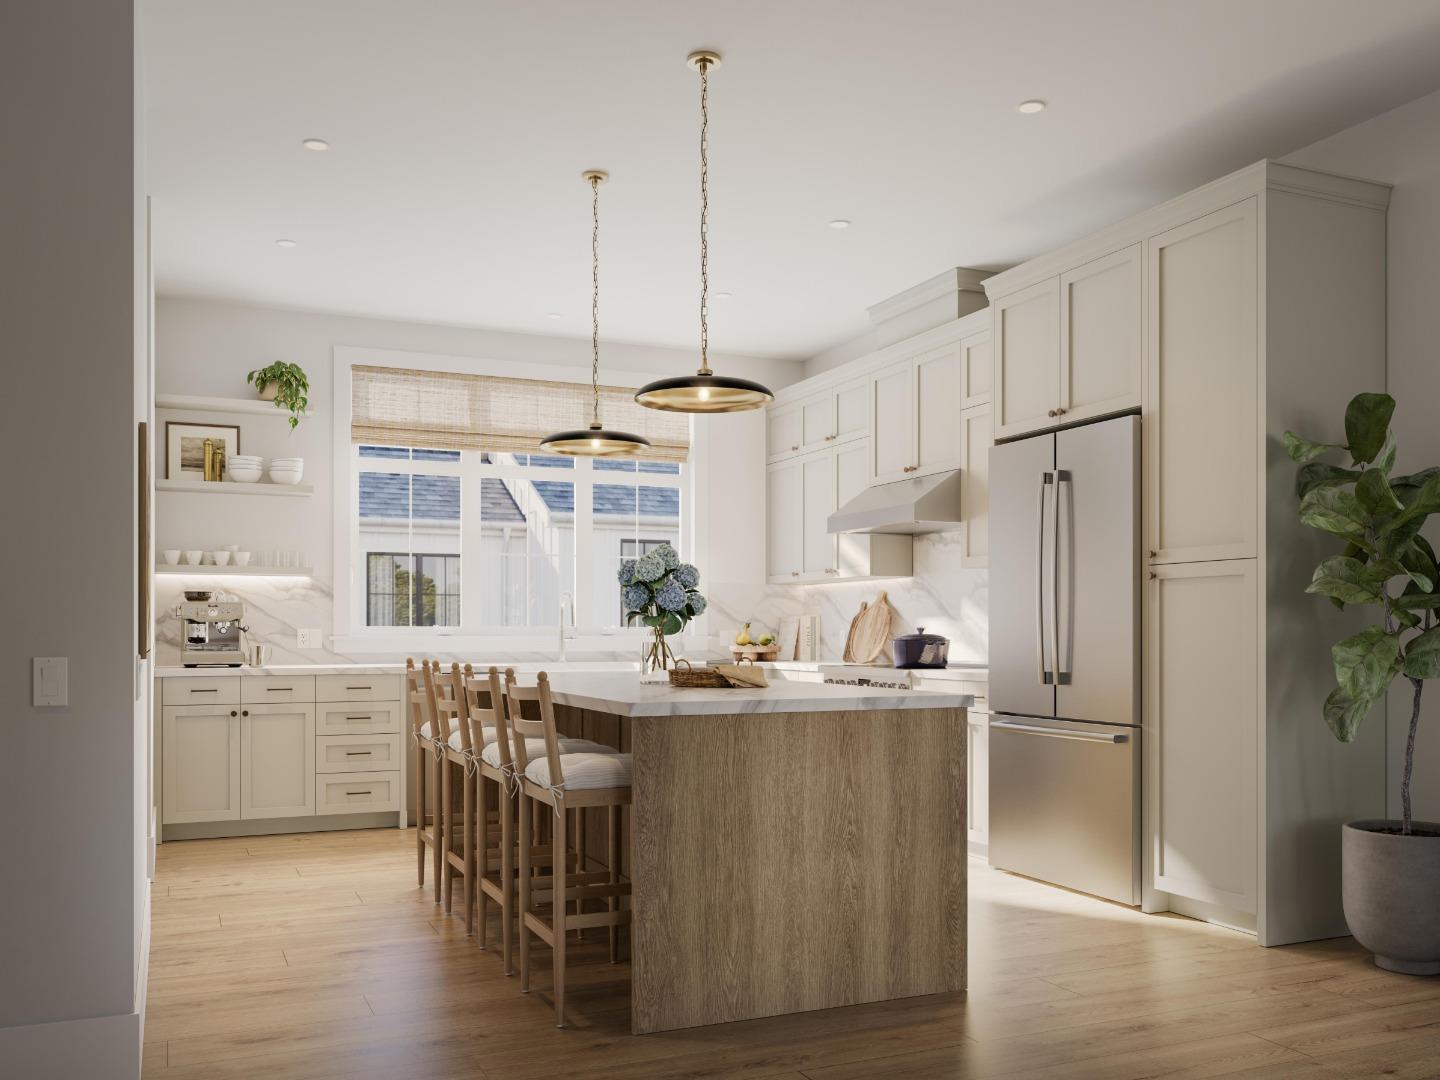
Welcome to the Jack Fischer, a brand-new, luxury, end-unit townhome at Parklane in Downtown Campbell. Located steps from boutiques, dining, the Farmers Market, and across from Campbell Park/Los Gatos Creek Trail, this home offers an unmatched walkable Silicon Valley lifestyle. This stunning new construction home features 2,410 SF of high-end living space, highlighted by a valuable ground-floor Junior Accessory Dwelling Unit (JADU) with its own bath, kitchenette, and optional separate entrance. In today's market, the built-in JADU is more than a bonus; it's a financial strategy. Whether you're generating rental income, hosting loved ones in style, or creating the ultimate work-from-home setup, this rare first-floor suite delivers options that most new homes simply can't match. The main level boasts 10-ft ceilings, hardwood floors, and a chefs kitchen with custom cabinetry, Bosch appliances, and massive island flowing into the living area and private covered deck. Upstairs features a luxurious primary suite with WIC and spa-like bath with furniture-style dual vanity, plus two additional bedrooms and large laundry room. Includes 2-car side-by-side garage with storage. Premium luxury, rare JADU flexibility, and a prime location! Fall completion.
/u.realgeeks.media/sanjoserealestatepro/Header_Logo-min.png)
Additional Information
- Association Fee
- $388
- Association Fee Includes
- Exterior Painting, Insurance - Structure, Maintenance - Common Area, Maintenance - Exterior, Roof
- Bathroom Features
- Double Sinks, Full on Ground Floor, Shower over Tub - 1, Stall Shower - 2+
- Bedroom Description
- Ground Floor Bedroom, Walk-in Closet
- Building Name
- Parklane
- Cooling System
- Central AC, Multi-Zone
- Days On Market
- Unknown
- Energy Features
- Double Pane Windows, Insulation - Per Owner, Solar Power, Thermostat Controller
- Family Room
- Separate Family Room
- Floor Covering
- Carpet, Hardwood, Tile
- Foundation
- Concrete Slab
- Garage Parking
- Attached Garage, Electric Car Hookup
- Heating System
- Central Forced Air, Heating - 2+ Zones
- Laundry Facilities
- Inside, Upper Floor
- Living Area
- 2,413
- Lot Size
- 1,242
- Neighborhood
- Campbell
- Other Utilities
- Individual Electric Meters
- Roof
- Composition, Shingle
- Sewer
- Sewer - Public, Sewer Connected
- Unincorporated Yn
- Yes
- Unit Description
- Corner Unit
- Year Built
- 2026
- Zoning
- R1
Mortgage Calculator
 The data relating to real estate for sale on this display comes in part from the Internet Data Exchange program of the MLSListingsTM MLS system. Real estate listings held by brokerage firms other than Real Estate Company are marked with the Internet Data Exchange and detailed information about them includes the names of the listing brokers and listing agents.
Based on information from MLSListings MLS as of . All data, including all measurements and calculations of area, is obtained from various sources and has not been, and will not be, verified by broker or MLS. All information should be independently reviewed and verified for accuracy. Properties may or may not be listed by the office/agent presenting the information.
Copyright 2026 MLSListings Inc. All rights reserved