2248 Stokes ST, San Jose, CA 95128
- $1,348,000
- 3
- BD
- 2
- BA
- 1,239
- SqFt




Listed by Judy Jen, 650-906-6889 from The Jen Company
(If provided) CoList: from
- List Price
- $1,348,000
- Closing Date
- Aug 11, 2026
- MLS#
- ML82054695
- Status
- PENDING (DO NOT SHOW)
- Bedrooms
- 3
- Total Bathrooms
- 2
- Full Bathrooms
- 2
- Sqft. of Residence
- 1,239
- Lot Size
- 7,420
- Listing Area
- Campbell
- Year Built
- 1956
Property Description
Thoughtfully upgraded beyond the surface, this home offers lasting value through quality improvements designed for long-term performance. Nestled on a quiet, tree-lined street in the desirable Whitethorne neighborhood bordering Campbell and Willow Glen, this beautifully updated 3BR/2BA home blends timeless charm with today's most desirable upgrades. Freshly painted, light-filled interiors flow seamlessly into a stunning remodeled chef's kitchen with premium appliances, perfect for everyday living and entertaining. A versatile bonus unit is ideal for a home office, gym, or creative retreat. Designed for modern living, it features owned solar, a 40-year Elk Asphalt Shingles premium "cool roof" with warranty, upgraded electrical panel, AC, HVAC, dual Tesla Powerwall II backup batteries, tankless water heater, reverse osmosis filtration system, and an oversized garage with storage/workshop potential. Set on a premium 7,420 ± sq. ft. lot, the private backyard offers endless possibilities for entertaining, gardening, or a future ADU (buyer to verify). Ideally located minutes from The Pruneyard, downtown Campbell, Santana Row, Valley Fair, parks, dining, shopping, and VTA Light Rail. Come experience this exceptional home in person...your next chapter starts here!
/u.realgeeks.media/sanjoserealestatepro/Header_Logo-min.png)
Additional Information
- Amenities
- Skylight
- Bathroom Features
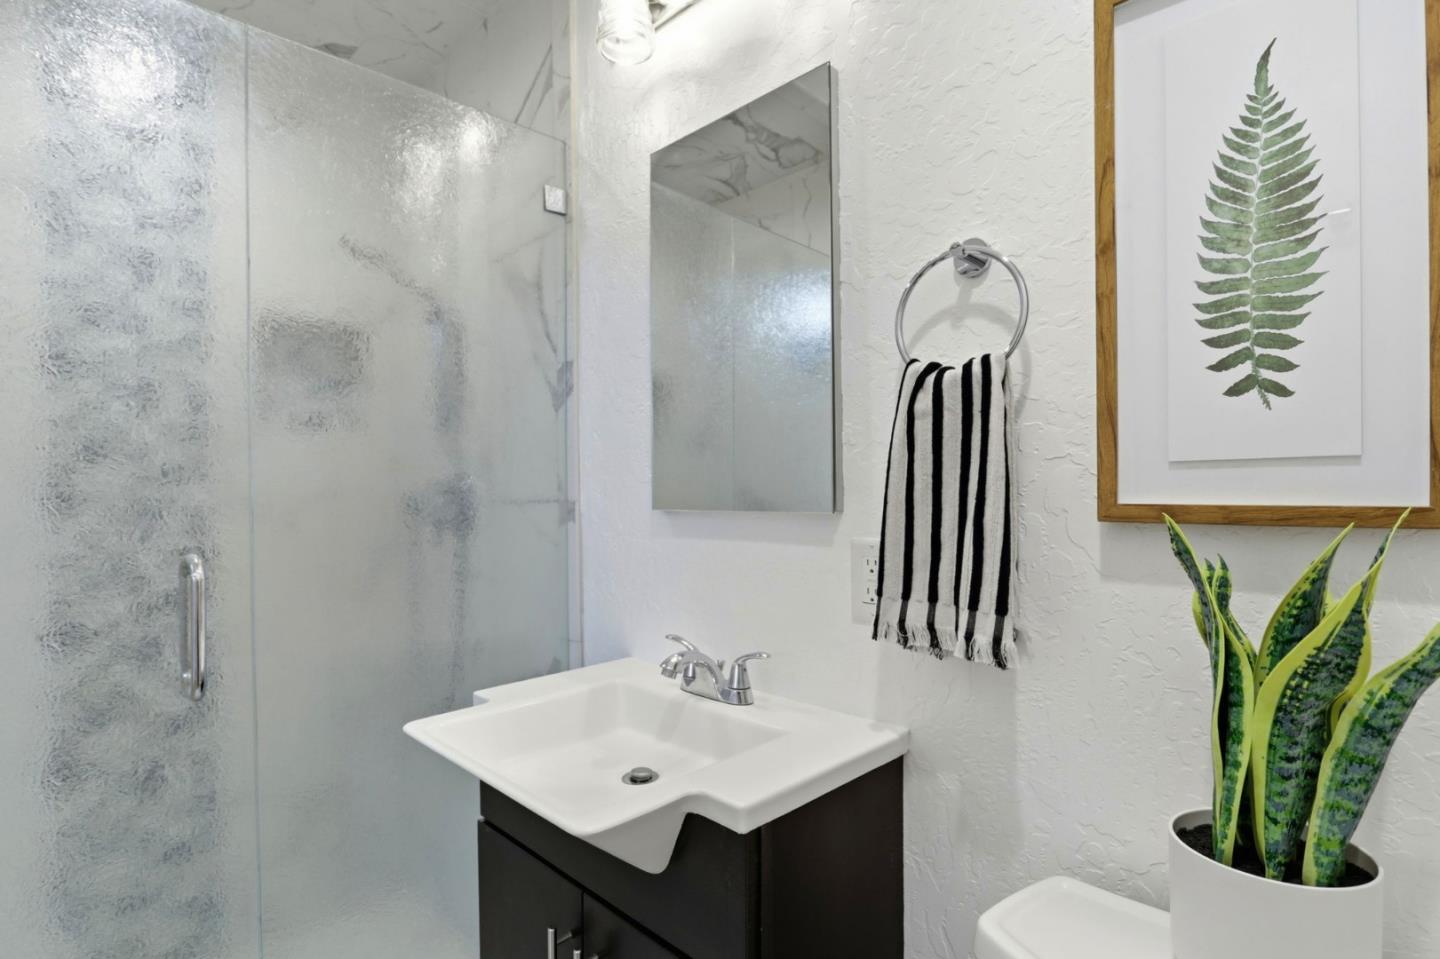
- Primary - Stall Shower(s), Shower over Tub - 1, Updated Bath
- Bedroom Description
- Primary Suite / Retreat
- Cooling System
- Central AC, Whole House / Attic Fan
- Days On Market
- Unknown
- Energy Features
- Attic Fan, Double Pane Windows, Solar Power Battery Backup, Whole House Fan
- Family Room
- No Family Room
- Fireplace Description
- Living Room
- Floor Covering
- Hardwood, Other
- Foundation
- Concrete Perimeter, Crawl Space
- Garage Parking
- Attached Garage, Covered Parking, Tandem Parking
- Heating System
- Central Forced Air
- Laundry Facilities
- Dryer, In Garage, Tub / Sink, Washer
- Living Area
- 1,239
- Lot Description
- Grade - Level
- Lot Size
- 7,420
- Neighborhood
- Campbell
- Other Rooms
- Artist Studio, Atrium, Den / Study / Office, Formal Entry, Other
- Other Utilities
- Individual Electric Meters, Public Utilities, Solar Panels - Owned
- Pool Description
- Spa / Hot Tub
- Roof
- Shingle
- Sewer
- Sewer - Public
- Style
- Ranch
- Unincorporated Yn
- Yes
- View
- Neighborhood
- Zoning
- R1
Mortgage Calculator
 The data relating to real estate for sale on this display comes in part from the Internet Data Exchange program of the MLSListingsTM MLS system. Real estate listings held by brokerage firms other than Real Estate Company are marked with the Internet Data Exchange and detailed information about them includes the names of the listing brokers and listing agents.
Based on information from MLSListings MLS as of . All data, including all measurements and calculations of area, is obtained from various sources and has not been, and will not be, verified by broker or MLS. All information should be independently reviewed and verified for accuracy. Properties may or may not be listed by the office/agent presenting the information.
Copyright 2026 MLSListings Inc. All rights reserved