36623 Ruschin DR, Newark, CA 94560
- $1,009,925
- 3
- BD
- 2
- BA
- 1,051
- SqFt




Listed by Jennifer Li, 510-375-8986 from Universal Network Group
(If provided) CoList: from
- List Price
- $1,009,925
- Price Change
- ▼ $40,023 1789075797
- MLS#
- ML82054707
- Status
- ACTIVE
- Bedrooms
- 3
- Total Bathrooms
- 2
- Full Bathrooms
- 2
- Sqft. of Residence
- 1,051
- Lot Size
- 5,000
- Listing Area
- Newark
- Year Built
- 1955
Property Description
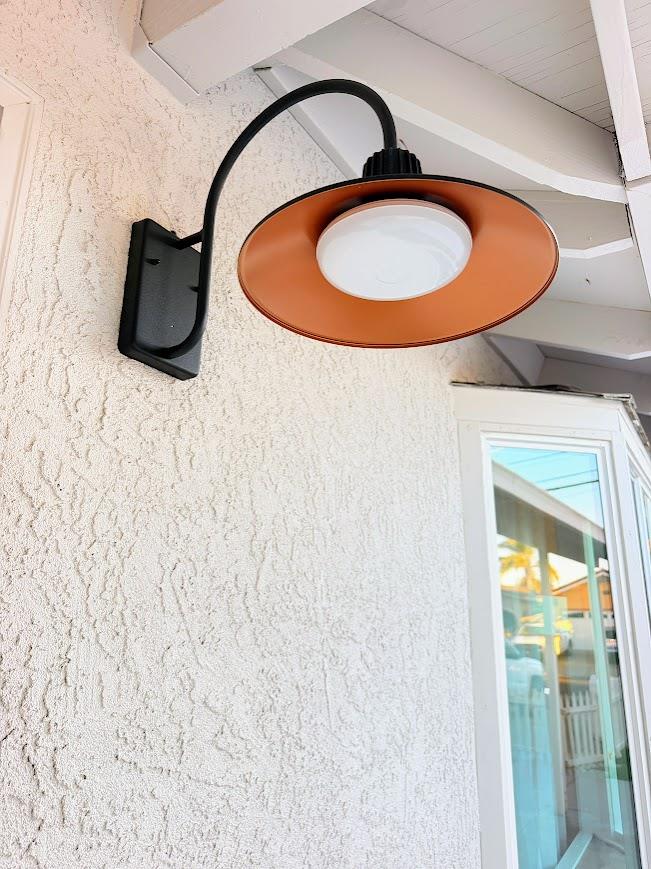
Single-level 3BD gem, ideally set in a quiet location away from busy streets, railroad, & freeways, Musick Park & library r closeby ! Bright & welcoming, dual-pane windows & dual-roof w 2 skylights for excellent insulation, architectural details in the ceiling, NO HOA & East Bay sea breezes year round. Built on a sturdy concrete foundation, & offers long-term peace of mind against termites and foundation erosiona critical advantage in Newark. Updated fresh interior and exterior paint, NEW interior doors, upgraded 5.5" baseboards, & NEW 24 recessed LED downlights. New wide-plank flooring runs continuously throughout the entire home. The chef's kitchen boasts white star quartz countertops, a deep farmhouse sink, Hansgrohe faucet, & a commercial 1200 CFM range hood. Both fully renovated bathrooms feature new vanity cabinets, Vigo faucets, Grohe shower trim, and custom step-in showers designed for EZ accessibility. Additional updates include a solar attic fan, central HVAC, epoxy-finished garage and porch floors, security-camera readiness, & a smart Wi-Fi garage door opener with battery backup. Enjoy private low-maintenance front and rear patios. Unbeatable commute convenience and EZ access to the Dumbarton Bridge (Hwy 84/880/92/238), Tesla, Meta, & Silicon Valley Tech job hubs.
/u.realgeeks.media/sanjoserealestatepro/Header_Logo-min.png)
Additional Information
- Amenities
- Bay Window, Garden Window, Skylight
- Bathroom Features
- Dual Flush Toilet, Full on Ground Floor, Granite, Primary - Stall Shower(s), Tile, Updated Bath
- Bedroom Description
- Ground Floor Bedroom, More than One Bedroom on Ground Floor, Primary Bedroom on Ground Floor
- Cooling System
- Central AC
- Days On Market
- Unknown
- Energy Features
- Ceiling Insulation, Double Pane Windows
- Family Room
- Kitchen / Family Room Combo
- Fence
- Fenced Back, Fenced Front
- Floor Covering
- Laminate, Tile
- Foundation
- Concrete Perimeter and Slab
- Garage Parking
- Attached Garage, Gate / Door Opener
- Heating System
- Central Forced Air - Gas
- Laundry Facilities
- In Garage
- Living Area
- 1,051
- Lot Description
- Grade - Level
- Lot Size
- 5,000
- Neighborhood
- Newark
- Other Utilities
- Individual Electric Meters, Individual Gas Meters, Natural Gas, Public Utilities
- Roof
- Composition
- Sewer
- Sewer - Public
- Style
- Ranch
- Unincorporated Yn
- Yes
- View
- Neighborhood
- Zoning
- R
Mortgage Calculator
 The data relating to real estate for sale on this display comes in part from the Internet Data Exchange program of the MLSListingsTM MLS system. Real estate listings held by brokerage firms other than Real Estate Company are marked with the Internet Data Exchange and detailed information about them includes the names of the listing brokers and listing agents.
Based on information from MLSListings MLS as of . All data, including all measurements and calculations of area, is obtained from various sources and has not been, and will not be, verified by broker or MLS. All information should be independently reviewed and verified for accuracy. Properties may or may not be listed by the office/agent presenting the information.
Copyright 2026 MLSListings Inc. All rights reserved