31 Dunslee WAY, Scotts Valley, CA 95066
- $1,299,000
- 3
- BD
- 3
- BA
- 1,964
- SqFt




Listed by Robert Aldana, 831-252-3959 from KW Thrive Santa Cruz
(If provided) CoList: from
- List Price
- $1,299,000
- Closing Date
- Oct 13, 2026
- MLS#
- ML82055848
- Status
- CONTINGENT
- Bedrooms
- 3
- Total Bathrooms
- 3
- Full Bathrooms
- 2
- Partial Bathrooms
- 1
- Sqft. of Residence
- 1,964
- Lot Size
- 3,727
- Listing Area
- Scotts Valley
- Year Built
- 1991
Property Description
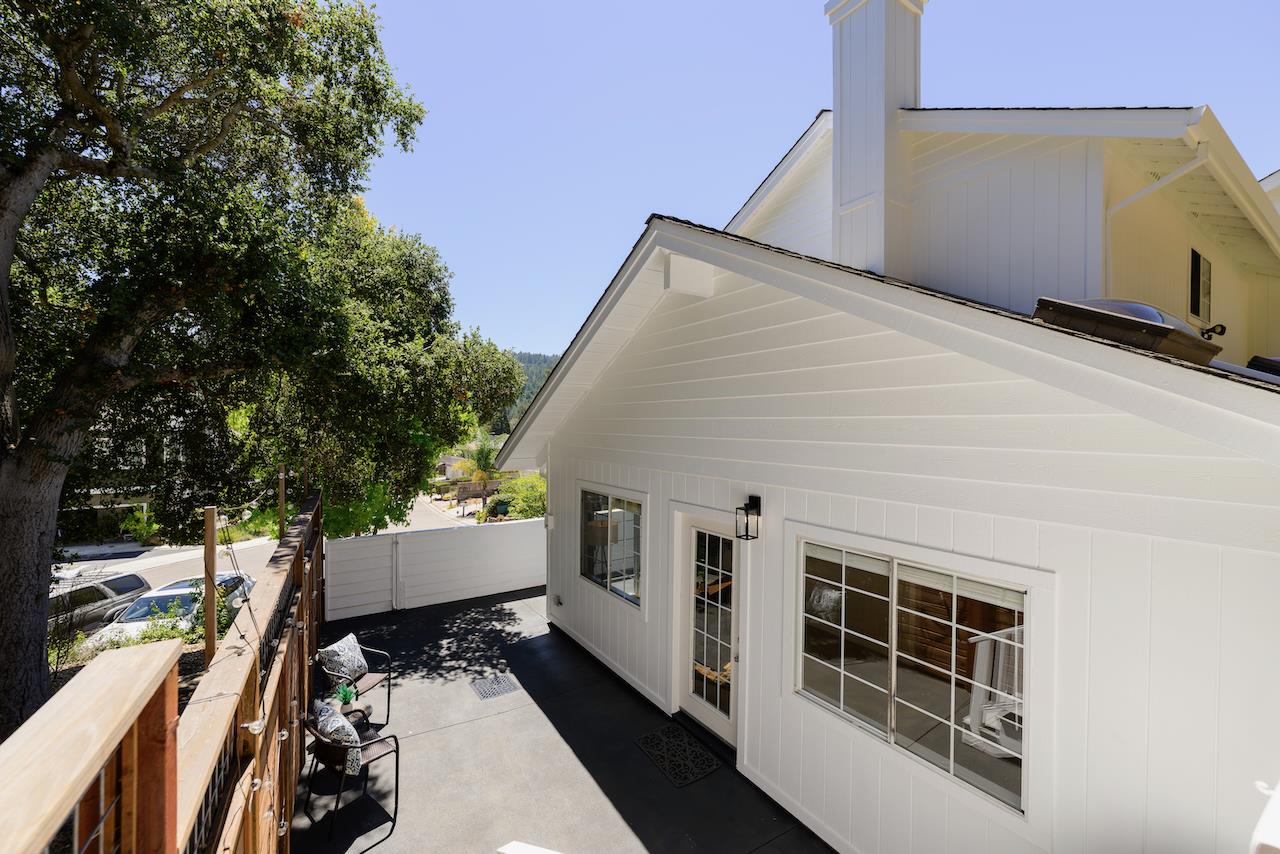
Absolutely stunning home tucked away at the end of a peaceful cul-de-sac, its striking curb appeal immediately tells you this is something special. Inside, you'll find a light-filled floor plan with soaring vaulted ceilings, skylights, large windows, & beautiful new flooring that complements any style. The spacious living room flows into a separate family room, dining area, & an impressive kitchen w/ granite countertops, beautiful cabinetry, ss appliances, generous workspace, & abundant natural light. The luxurious primary suite offers high ceilings, beautifully updated bathroom, & private deck w/ scenic views of the Scotts Valley hills, perfect for morning coffee or an evening glass of wine. 2 additional spacious bedrooms share access to another large deck w/ stairs leading to the side yard & raised garden beds ready for your vegetables or flowers. Enjoy multiple outdoor spaces, including an enclosed side patio, private backyard, & direct gated access to scenic trails right behind the home. Large 2-car garage and additional storage closets. Ideally located w/in walking distance to shopping, dining, parks, & award-winning Scotts Valley schools, & minutes to the beach w/ an easy commute to Silicon Valley, this exceptional home truly offers the best of comfort, style, and location.
/u.realgeeks.media/sanjoserealestatepro/Header_Logo-min.png)
Additional Information
- Acres
- 0.04
- Amenities
- Vaulted Ceiling, Skylight
- Association Fee
- $120
- Association Fee Includes
- Maintenance - Road, Maintenance - Common Area
- Bathroom Features
- Shower over Tub - 1, Double Sinks, Tile, Half on Ground Floor, Primary - Stall Shower(s)
- Bedroom Description
- Primary Suite / Retreat
- Cooling System
- Ceiling Fan
- Days On Market
- Unknown
- Energy Features
- Skylight
- Family Room
- Kitchen / Family Room Combo
- Fence
- Fenced Back
- Floor Covering
- Laminate, Tile, Carpet
- Foundation
- Concrete Slab
- Garage Parking
- Attached Garage
- Heating System
- Gas
- Laundry Facilities
- In Garage, Washer / Dryer
- Living Area
- 1,964
- Lot Description
- Views
- Lot Size
- 3,727
- Neighborhood
- Scotts Valley
- Other Utilities
- Public Utilities
- Roof
- Composition
- Sewer
- Sewer - Public
- View
- View of Mountains
- Zoning
- N/A
Mortgage Calculator
 The data relating to real estate for sale on this display comes in part from the Internet Data Exchange program of the MLSListingsTM MLS system. Real estate listings held by brokerage firms other than Real Estate Company are marked with the Internet Data Exchange and detailed information about them includes the names of the listing brokers and listing agents.
Based on information from MLSListings MLS as of . All data, including all measurements and calculations of area, is obtained from various sources and has not been, and will not be, verified by broker or MLS. All information should be independently reviewed and verified for accuracy. Properties may or may not be listed by the office/agent presenting the information.
Copyright 2026 MLSListings Inc. All rights reserved