620 Miramar DR, Half Moon Bay, CA 94019
- $2,599,000
- 5
- BD
- 4
- BA
- 3,881
- SqFt




Listed by Kulda Group, 650-560-8663 from KW Advisors
(If provided) CoList: from
- List Price
- $2,599,000
- Price Change
- ▼ $100,000 1789008129
- MLS#
- ML82056888
- Status
- ACTIVE
- Bedrooms
- 5
- Total Bathrooms
- 4
- Full Bathrooms
- 4
- Sqft. of Residence
- 3,881
- Lot Size
- 10,011
- Listing Area
- Miramar / City Of Naples
- Year Built
- 1996
Property Description
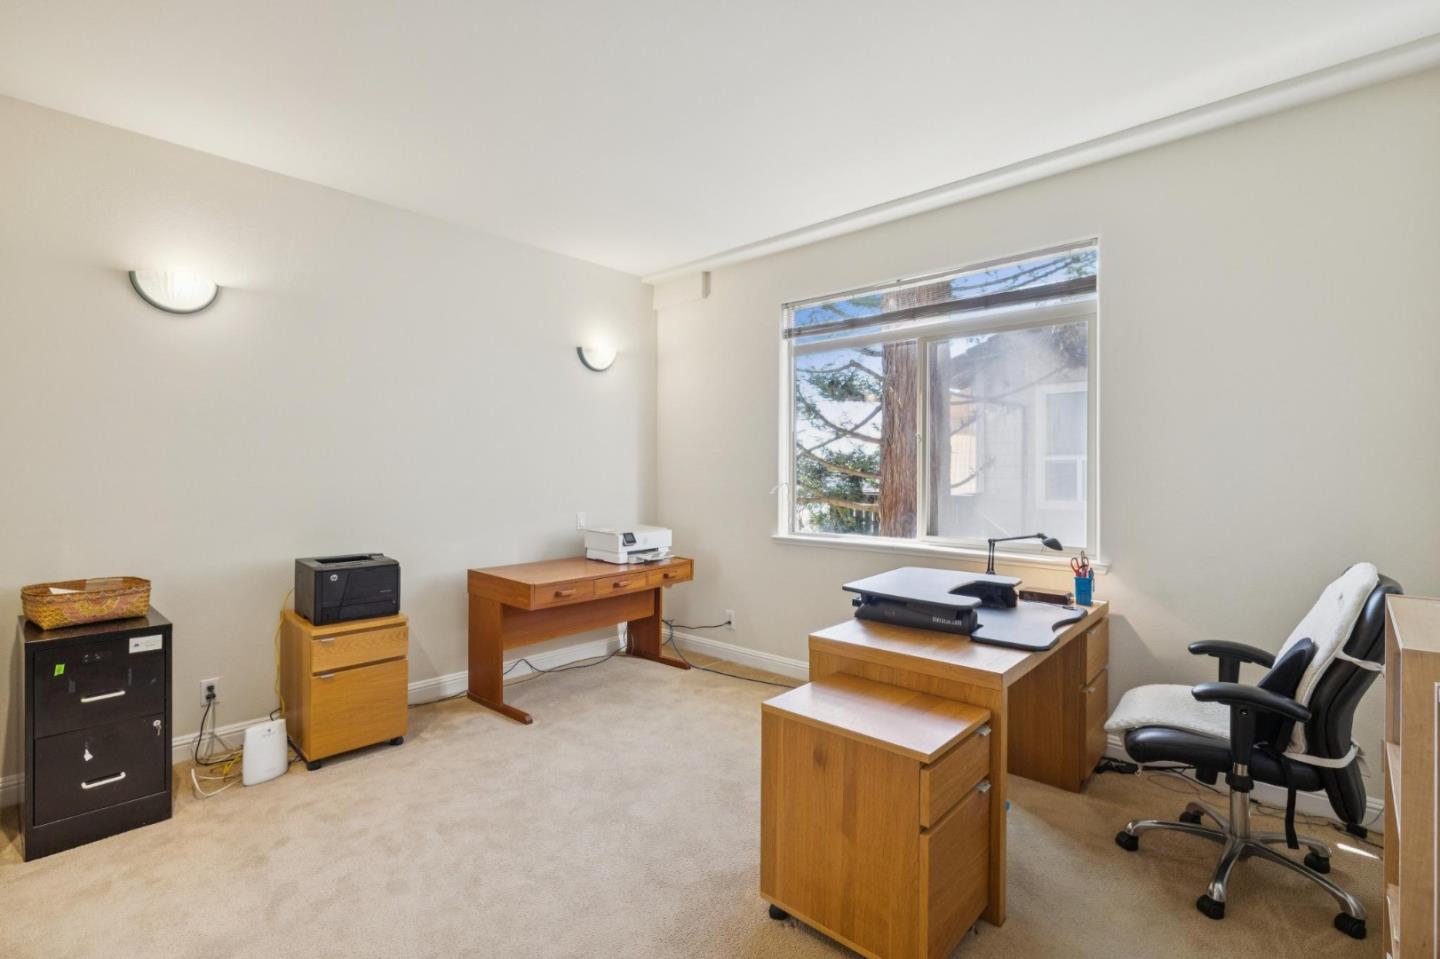
Situated in the desirable Eastside Miramar neighborhood of Half Moon Bay, this 5-bedroom, 4-bath residence offers approximately 3,440± sqft of thoughtfully designed living space on an expansive 10,011± sqft lot with stunning ocean views. Filled with natural light, the multi-level floor plan showcases high ceilings, wall to wall windows, and a seamless blend of comfort and functionality. The inviting living room features a fireplace and opens to a balcony ideal for entertaining or enjoying your morning coffee. Upstairs, a dining area, kitchen and family room is complemented by a full bedroom and bath. The mid-level is anchored by the luxurious primary suite, complete with a dual-sided fireplace, spa-inspired bath with soaking tub and separate shower, and a spacious walk-in closet with a private balcony. Three additional bedrooms, including one with an attached office featuring custom built-in millwork, plus a dedicated laundry room, complete this level. Downstairs offers excellent ADU potential with a private bedroom, fireplace, and living area. Additional highlights include owned solar, abundant storage with two large storage spaces, and a prime location just minutes from beaches, the Coastal Trail, Pillar Point Harbor, downtown Half Moon Bay, and convenient Highway 1 access.
/u.realgeeks.media/sanjoserealestatepro/Header_Logo-min.png)
Additional Information
- Amenities
- Skylight, Vaulted Ceiling, Walk-in Closet
- Bathroom Features
- Double Sinks, Full on Ground Floor, Shower and Tub, Showers over Tubs - 2+, Stall Shower, Stall Shower - 2+, Tile
- Bedroom Description
- Ground Floor Bedroom, Primary Suite / Retreat, Walk-in Closet
- Cooling System
- None
- Days On Market
- Unknown
- Energy Features
- Solar Power
- Family Room
- Separate Family Room
- Fence
- Fenced
- Fireplace Description
- Gas Burning
- Floor Covering
- Carpet, Hardwood, Tile, Vinyl / Linoleum
- Foundation
- Concrete Perimeter, Raised
- Garage Parking
- Attached Garage
- Heating System
- Central Forced Air
- Laundry Facilities
- Dryer, Inside, Washer
- Living Area
- 3,881
- Lot Size
- 10,011
- Neighborhood
- Miramar / City Of Naples
- Other Rooms
- Attic, Den / Study / Office, Laundry Room, Storage
- Other Utilities
- Public Utilities
- Roof
- Composition
- Sewer
- Sewer - Public
- Unincorporated Yn
- Yes
- View
- Greenbelt, Neighborhood, Ocean View
- Zoning
- R10000
Mortgage Calculator
 The data relating to real estate for sale on this display comes in part from the Internet Data Exchange program of the MLSListingsTM MLS system. Real estate listings held by brokerage firms other than Real Estate Company are marked with the Internet Data Exchange and detailed information about them includes the names of the listing brokers and listing agents.
Based on information from MLSListings MLS as of . All data, including all measurements and calculations of area, is obtained from various sources and has not been, and will not be, verified by broker or MLS. All information should be independently reviewed and verified for accuracy. Properties may or may not be listed by the office/agent presenting the information.
Copyright 2026 MLSListings Inc. All rights reserved