3210 Churnside LN, Santa Cruz, CA 95062
- $1,695,000
- 3
- BD
- 2
- BA
- 2,382
- SqFt






Listed by Debra Wallace, 831-325-9948 from Karon Properties
(If provided) CoList: Neal Langholz from Karon Properties
- List Price
- $1,695,000
- MLS#
- ML82057126
- Status
- ACTIVE
- Bedrooms
- 3
- Total Bathrooms
- 2
- Full Bathrooms
- 2
- Sqft. of Residence
- 2,382
- Lot Size
- 51,357
- Listing Area
- Live Oak
- Year Built
- 2004
Property Description
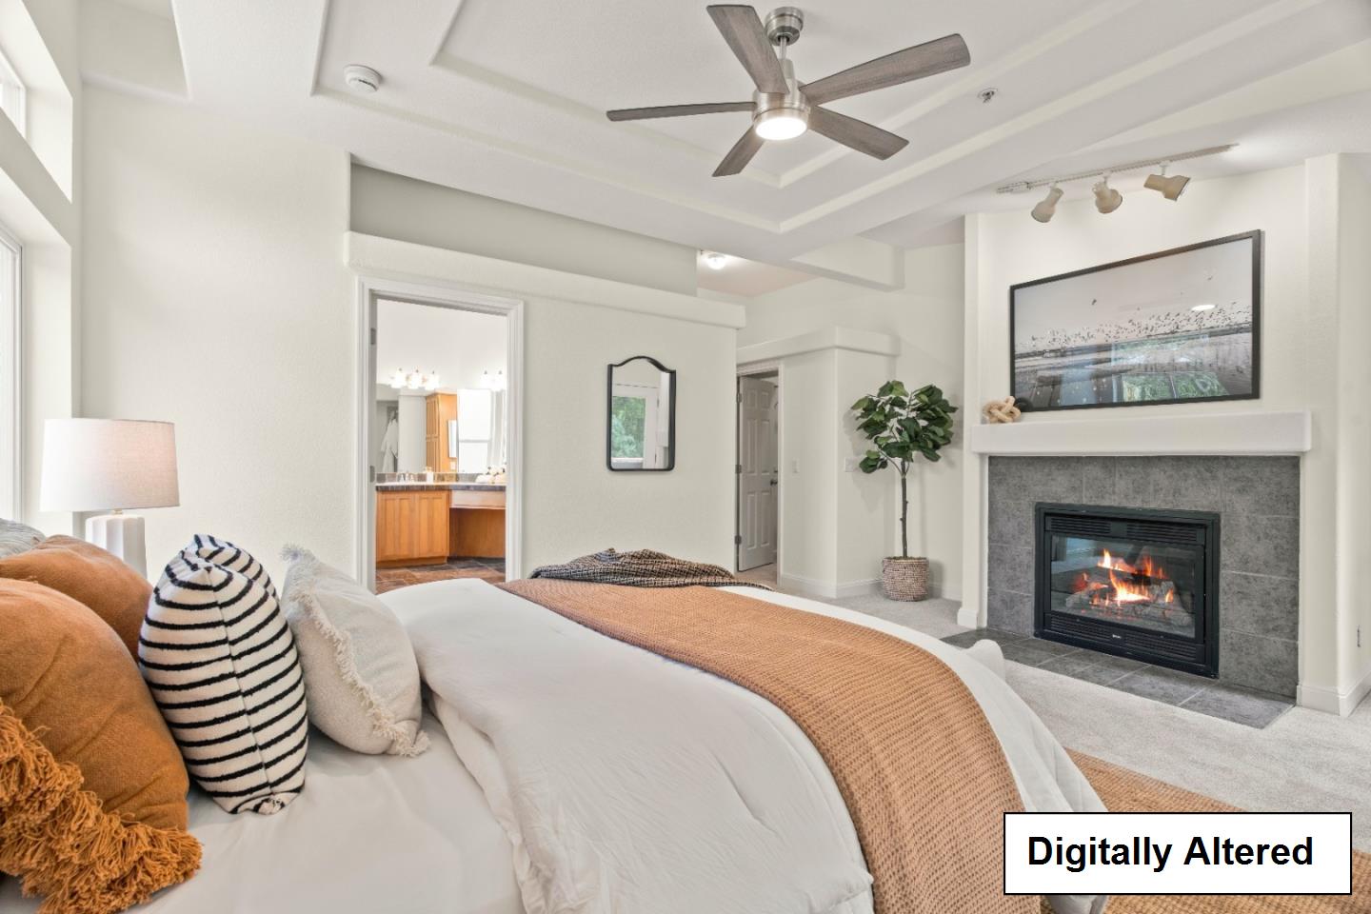
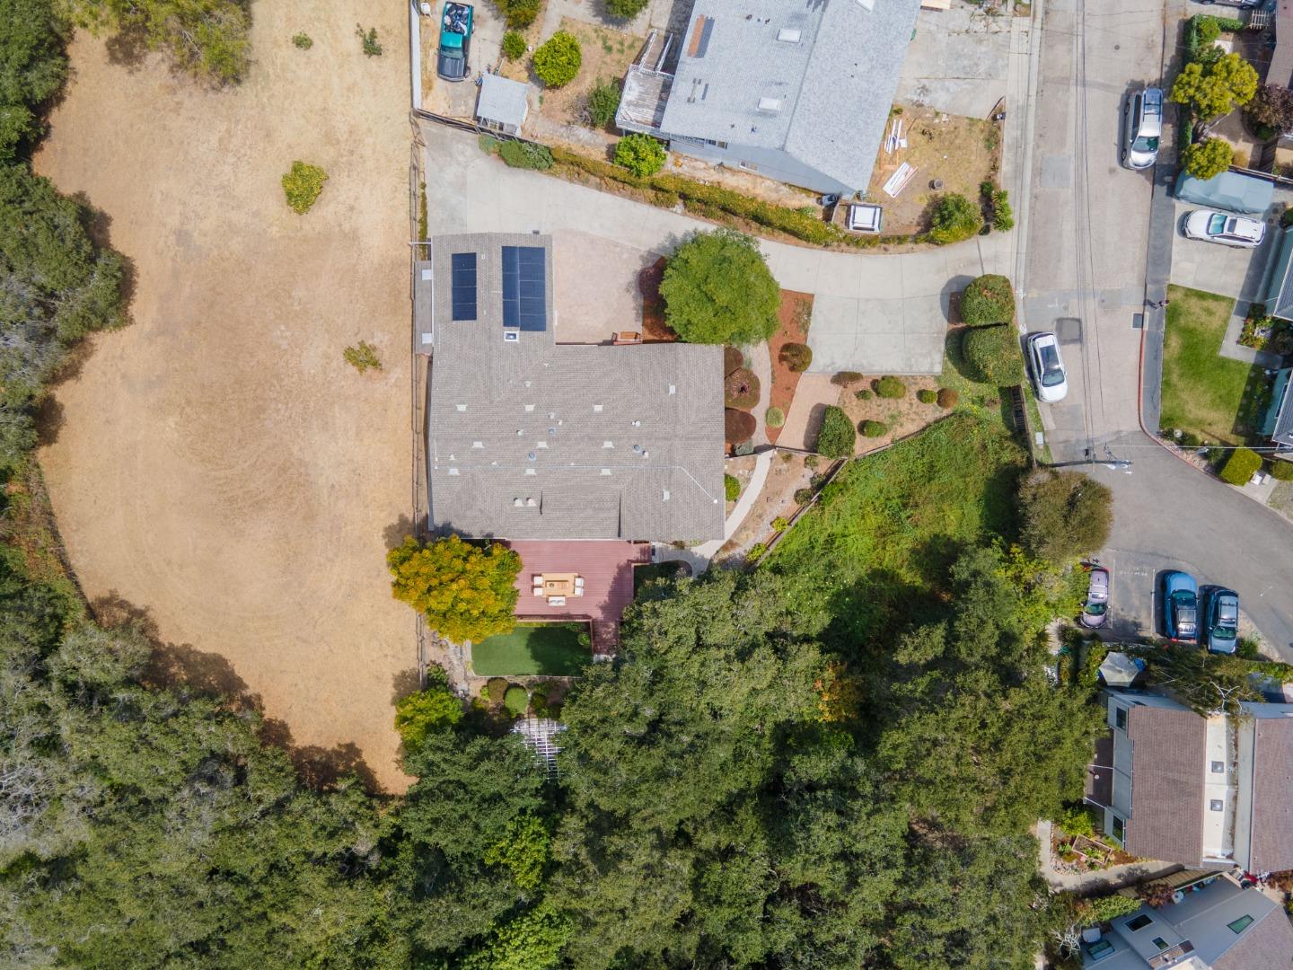
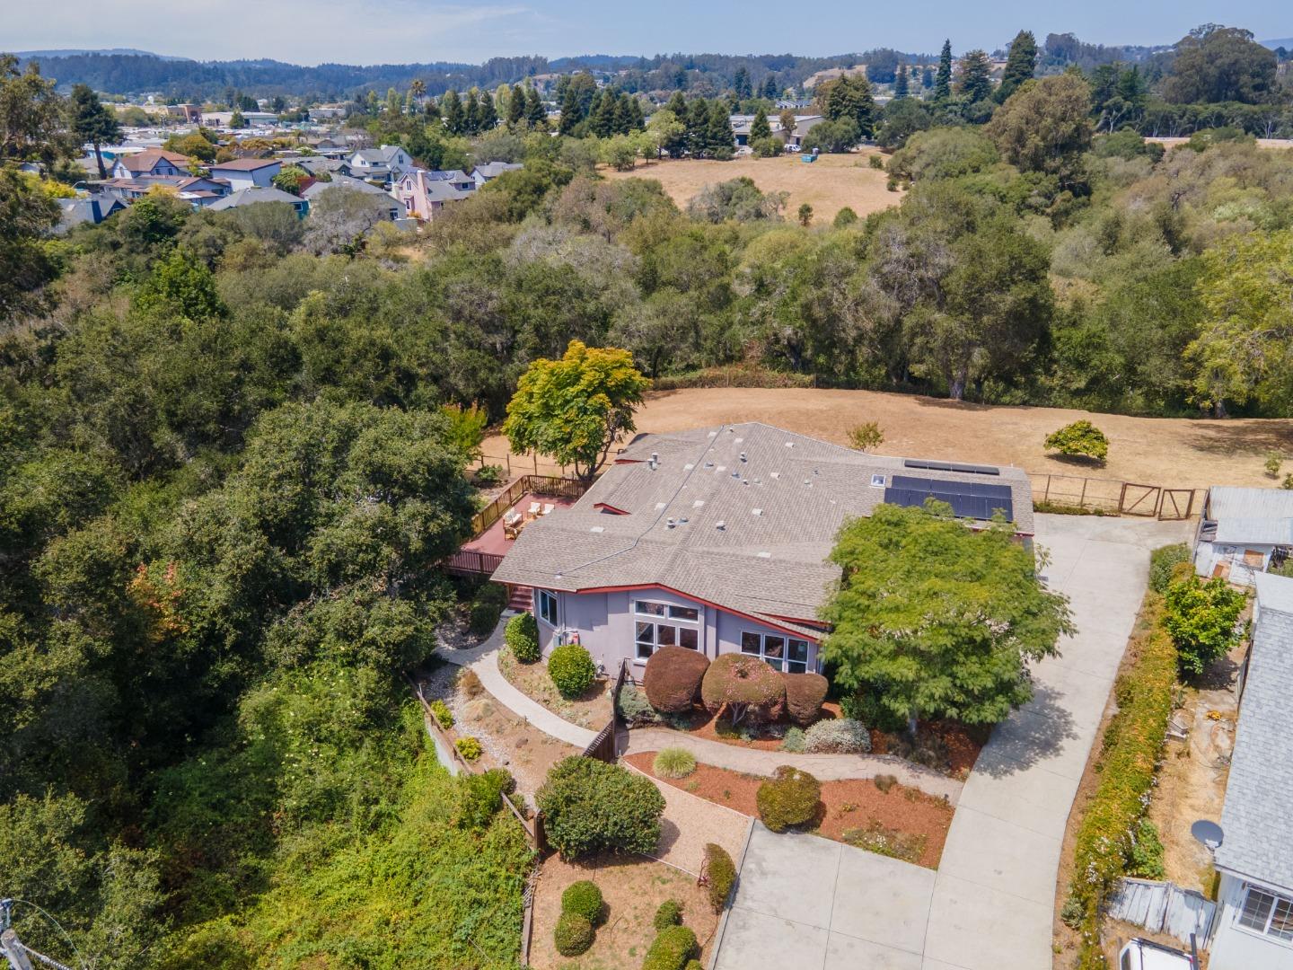
Spacious single level home situated on over an acre in Live Oak, this lovely pre-fabricated residence offers a rare combination of privacy, comfort, and convenience. Just minutes from Pleasure Point beaches, Capitola Village, 41st Avenue shopping and dining, Coffee Lane Park, and major commute routes, the property enjoys a peaceful setting surrounded by nature. Built in 2004, the light-filled interior features soaring ceilings, clerestory windows, skylights, and luxury vinyl plank flooring. The spacious living room flows into a chef's kitchen with granite counters, quality cabinetry, a large center island, pantry, JennAir cooktop, wall oven, microwave, and stainless steel appliances. The adjoining great room, complete with a fireplace, opens to an expansive deck overlooking beautifully landscaped grounds with a pergola, artificial turf, and mature plantings. Beyond, a wooded creekside setting and neighboring open space create an exceptional sense of privacy. The generous primary suite offers its own fireplace, walk-in closet, and spa-inspired bath with dual sinks, soaking tub, and separate shower. With quality finishes, inviting indoor-outdoor living, and an exceptional location, this is a wonderful opportunity to enjoy the very best of Santa Cruz living.
/u.realgeeks.media/sanjoserealestatepro/Header_Logo-min.png)
Additional Information
- Amenities
- Vaulted Ceiling
- Bathroom Features
- Double Sinks, Primary - Oversized Tub, Primary - Stall Shower(s), Shower over Tub - 1
- Bedroom Description
- Primary Suite / Retreat, Walk-in Closet
- Cooling System
- None
- Days On Market
- Unknown
- Energy Features
- Solar Power
- Family Room
- Kitchen / Family Room Combo
- Fence
- Fenced Back, Fenced Front
- Fireplace Description
- Family Room, Gas Log, Insert, Primary Bedroom
- Floor Covering
- Carpet, Laminate
- Foundation
- Concrete Perimeter
- Garage Parking
- Attached Garage, Electric Gate, Gate / Door Opener, Off-Street Parking
- Heating System
- Central Forced Air - Gas, Heating - 2+ Zones
- Laundry Facilities
- In Utility Room, Tub / Sink
- Living Area
- 2,382
- Lot Size
- 51,357
- Neighborhood
- Live Oak
- Other Utilities
- Public Utilities, Solar Panels - Leased
- Roof
- Composition
- Sewer
- Sewer - Public
- View
- Forest / Woods, Garden / Greenbelt, Pasture
- Zoning
- R-1-6
Mortgage Calculator
 The data relating to real estate for sale on this display comes in part from the Internet Data Exchange program of the MLSListingsTM MLS system. Real estate listings held by brokerage firms other than Real Estate Company are marked with the Internet Data Exchange and detailed information about them includes the names of the listing brokers and listing agents.
Based on information from MLSListings MLS as of . All data, including all measurements and calculations of area, is obtained from various sources and has not been, and will not be, verified by broker or MLS. All information should be independently reviewed and verified for accuracy. Properties may or may not be listed by the office/agent presenting the information.
Copyright 2026 MLSListings Inc. All rights reserved