Share this with your friends


(408) 425-9359
Real Estate Company
2977 VIA TORINO, Santa Clara, CA 95051
- $1,490,000
- 2
- BD
- 4
- BA
- 1,723
- SqFt




Listed by Greenland Group, 608-338-2996 from BQ Realty
(If provided) CoList: Sydney Wu from BQ Realty
- List Price
- $1,490,000
- Price Change
- ▼ $140,000 1788950801
- MLS#
- ML82057264
- Status
- ACTIVE
- Bedrooms
- 2
- Total Bathrooms
- 4
- Full Bathrooms
- 2
- Partial Bathrooms
- 2
- Sqft. of Residence
- 1,723
- Lot Size
- 1,727
- Year Built
- 2015
Property Description
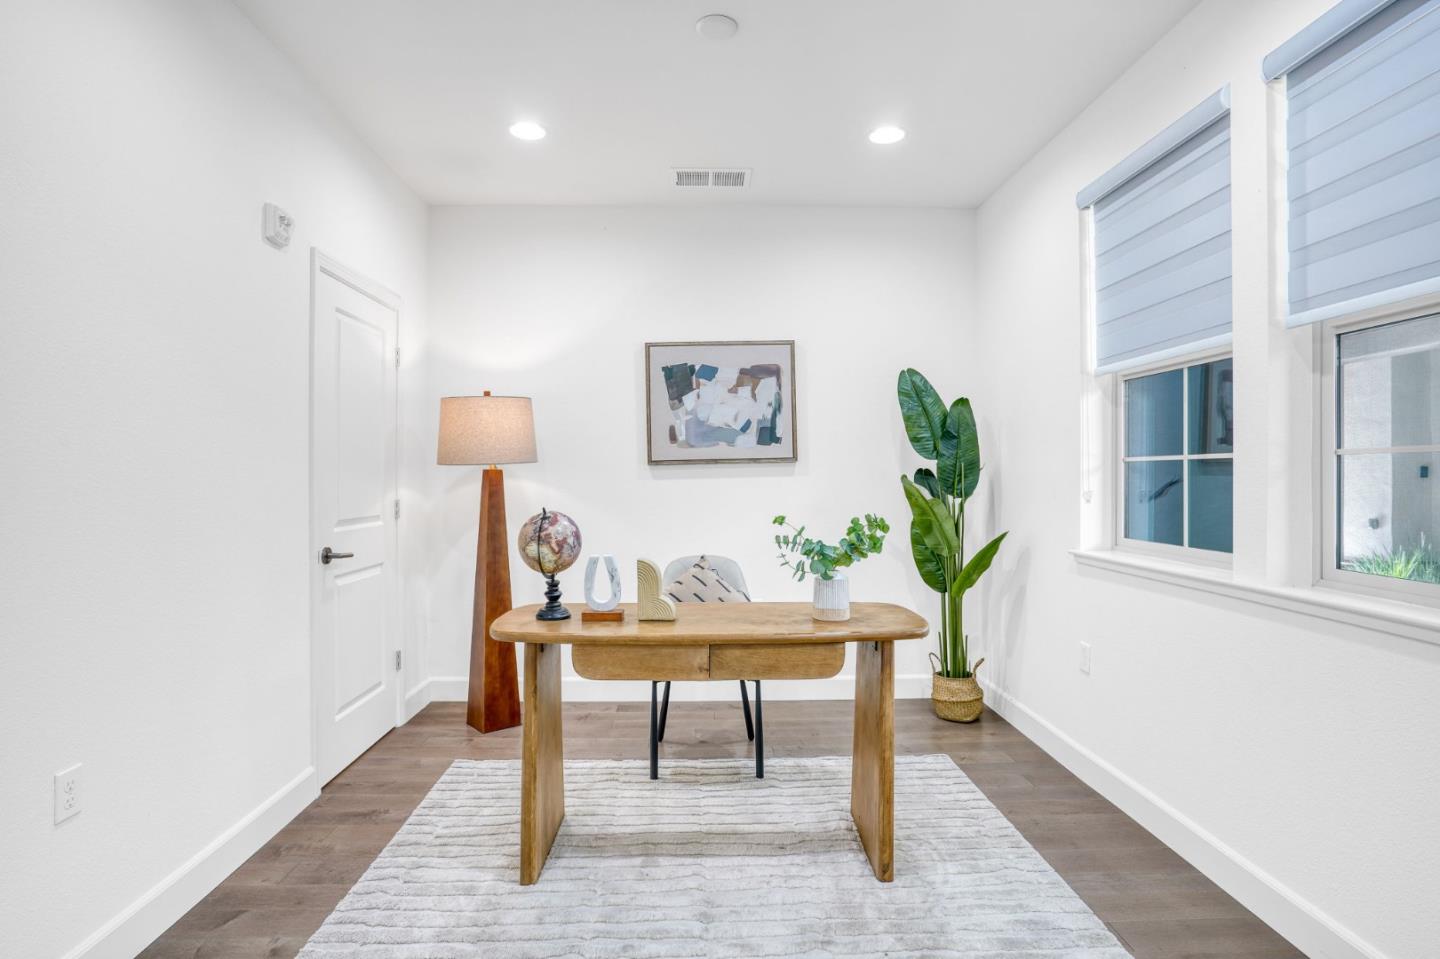
STUNNING MODERN TOWNHOME IN THE HEART OF SILICON VALLEY! Welcome to this beautifully upgraded townhome built in 2015, offering approximately 1,723 sq. ft. of stylish living space with 2 bedrooms, 2 full bathrooms, and 2 half bathrooms. Designed for today's lifestyle, the bright open-concept floor plan features a spacious kitchen with a large quartz island, stainless steel appliances, abundant cabinetry, and a dedicated office nook. Premium flooring, fresh interior paint, and a multi-zone climate control system add comfort and sophistication throughout. The luxurious primary suite offers a generous walk-in closet and a spa-inspired bathroom with dual vanities. A dedicated laundry room with additional storage and an attached two-car garage equipped with a 220V EV charger provide everyday convenience. Residents enjoy exceptional community amenities, including a resort-style pool, spa, and BBQ area. Ideally situated near Santa Clara Central Park, major tech campuses such as NVIDIA, Intel, Apple, and Google, as well as excellent shopping, dining, and commuter routes, this turnkey home offers the perfect blend of modern living and unbeatable Silicon Valley convenience. Don't miss this rare opportunity to own a move-in-ready home in one of Santa Clara's most desirable communities!
/u.realgeeks.media/sanjoserealestatepro/Header_Logo-min.png)
Additional Information
- Association Fee
- $394
- Association Fee Includes
- Common Area Electricity, Landscaping / Gardening, Maintenance - Common Area, Pool, Spa, or Tennis, Roof
- Bathroom Features
- Double Sinks
- Bedroom Description
- Walk-in Closet
- Building Name
- Turin at Central Park
- Cooling System
- Central AC, Multi-Zone
- Days On Market
- Unknown
- Family Room
- No Family Room
- Foundation
- Concrete Slab
- Garage Parking
- Attached Garage, Common Parking Area, Electric Car Hookup, Gate / Door Opener, Guest / Visitor Parking
- Heating System
- Central Forced Air
- Laundry Facilities
- Electricity Hookup (220V), Washer / Dryer
- Living Area
- 1,723
- Lot Size
- 1,727
- Neighborhood
- Santa Clara
- Other Rooms
- Laundry Room, Office Area, Storage
- Other Utilities
- Other
- Pool Description
- Community Facility, Pool / Spa Combo
- Roof
- Shingle
- Sewer
- Sewer - Public
- Unincorporated Yn
- Yes
- Year Built
- 2015
- Zoning
- PDMC
Mortgage Calculator
 The data relating to real estate for sale on this display comes in part from the Internet Data Exchange program of the MLSListingsTM MLS system. Real estate listings held by brokerage firms other than Real Estate Company are marked with the Internet Data Exchange and detailed information about them includes the names of the listing brokers and listing agents.
Based on information from MLSListings MLS as of . All data, including all measurements and calculations of area, is obtained from various sources and has not been, and will not be, verified by broker or MLS. All information should be independently reviewed and verified for accuracy. Properties may or may not be listed by the office/agent presenting the information.
Copyright 2026 MLSListings Inc. All rights reserved