7768 Beltane DR, San Jose, CA 95135
- $690,000
- 2
- BD
- 2
- BA
- 1,490
- SqFt




Listed by Lisa Gault, 408-202-1959 from The William Jefferies Company
(If provided) CoList: from
- List Price
- $690,000
- MLS#
- ML82057305
- Status
- ACTIVE
- Bedrooms
- 2
- Total Bathrooms
- 2
- Full Bathrooms
- 2
- Sqft. of Residence
- 1,490
- Year Built
- 1989
Property Description
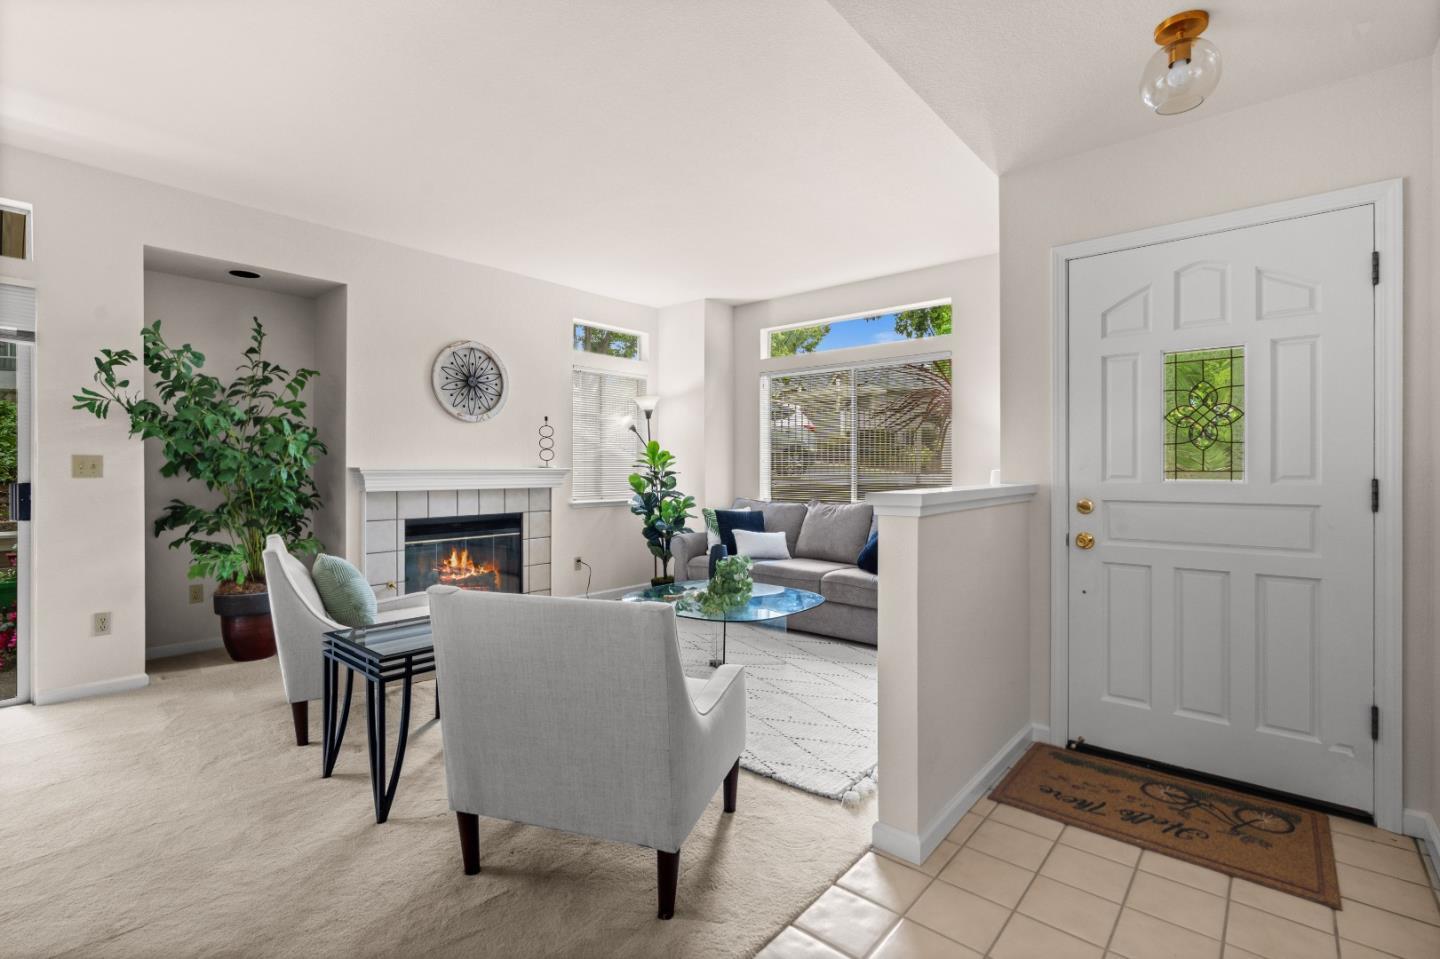
Welcome to this beautifully maintained single-level home in the highly sought-after Glen Arden neighborhood of The Villages Golf & Country Club, Silicon Valley's premier 55+ active adult community. Enjoy the convenience of no stairs, a desirable end-unit location, a long private driveway, a spacious garage with abundant built-in storage and a utility sink. Inside, you'll find a bright and inviting floor plan featuring soaring 9-foot ceilings, fresh paint, updated lighting, and a cozy fireplace that serves as the centerpiece of the living room. The kitchen offers attractive solid-surface countertops, while the spacious primary suite features dual sinks, an expansive vanity, and a beautifully updated bath area. An indoor laundry room adds everyday convenience. Both the living room and family room open to a large private patio surrounded by mature trees, creating the perfect setting for relaxing, entertaining, or simply enjoying the peaceful natural surroundings. Experience the exceptional resort-style lifestyle that makes The Villages so desirable. Residents enjoy 24/7 guard-gated security, championship golf, pools, spas, fitness center, pickleball, tennis and bocce courts and more than 60 clubs and organizations to keep you active. Come enjoy the vibrant lifestyle at The Villages.
/u.realgeeks.media/sanjoserealestatepro/Header_Logo-min.png)
Additional Information
- Amenities
- High Ceiling
- Association Fee
- $1516
- Association Fee Includes
- Common Area Electricity, Exterior Painting, Garbage, Insurance - Common Area, Landscaping / Gardening, Maintenance - Common Area, Maintenance - Exterior, Maintenance - Road, Maintenance - Unit Yard, Management Fee, Organized Activities, Pool, Spa, or Tennis, Reserves, Roof, Security Service, Water, Water / Sewer
- Bathroom Features
- Double Sinks, Full on Ground Floor, Shower and Tub, Shower over Tub - 1, Stall Shower, Tub
- Bedroom Description
- Ground Floor Bedroom
- Building Name
- The Villages Golf and CC
- Cooling System
- Central AC
- Days On Market
- Unknown
- Family Room
- Kitchen / Family Room Combo
- Fireplace Description
- Gas Burning, Living Room
- Floor Covering
- Vinyl / Linoleum
- Foundation
- Concrete Perimeter and Slab
- Garage Parking
- Attached Garage, Common Parking Area, Guest / Visitor Parking, Parking Restrictions
- Heating System
- Central Forced Air
- Horse Property Desc
- Barn Amenities, Boarding Stable, Fenced, Round Pen, Stalls
- Laundry Facilities
- In Utility Room, Inside, Washer / Dryer
- Living Area
- 1,490
- Lot Description
- Grade - Level
- Neighborhood
- Evergreen
- Other Utilities
- Public Utilities
- Pool Description
- Community Facility, Pool - Fenced, Pool - Heated, Pool - In Ground, Pool - Lap, Spa - In Ground, Spa / Hot Tub
- Roof
- Composition
- Sewer
- Sewer - Public
- Unincorporated Yn
- Yes
- Unit Description
- End Unit, Other Unit Above
- Year Built
- 1989
- Zoning
- R1-1P
Mortgage Calculator
 The data relating to real estate for sale on this display comes in part from the Internet Data Exchange program of the MLSListingsTM MLS system. Real estate listings held by brokerage firms other than Real Estate Company are marked with the Internet Data Exchange and detailed information about them includes the names of the listing brokers and listing agents.
Based on information from MLSListings MLS as of . All data, including all measurements and calculations of area, is obtained from various sources and has not been, and will not be, verified by broker or MLS. All information should be independently reviewed and verified for accuracy. Properties may or may not be listed by the office/agent presenting the information.
Copyright 2026 MLSListings Inc. All rights reserved