26900 Beatrice LN, Los Altos Hills, CA 94022
- $14,750,000
- 5
- BD
- 7
- BA
- 4,985
- SqFt




Listed by Jennifer Paulson, 650-996-7147 from Christie's International Real Estate Sereno
(If provided) CoList: from
- List Price
- $14,750,000
- MLS#
- ML82057423
- Status
- ACTIVE
- Bedrooms
- 5
- Total Bathrooms
- 7
- Full Bathrooms
- 5
- Partial Bathrooms
- 2
- Sqft. of Residence
- 4,985
- Additional Sqft.
- 375
- Lot Size
- 43,554
- Listing Area
- Los Altos Hills
- Year Built
- 2016
Property Description
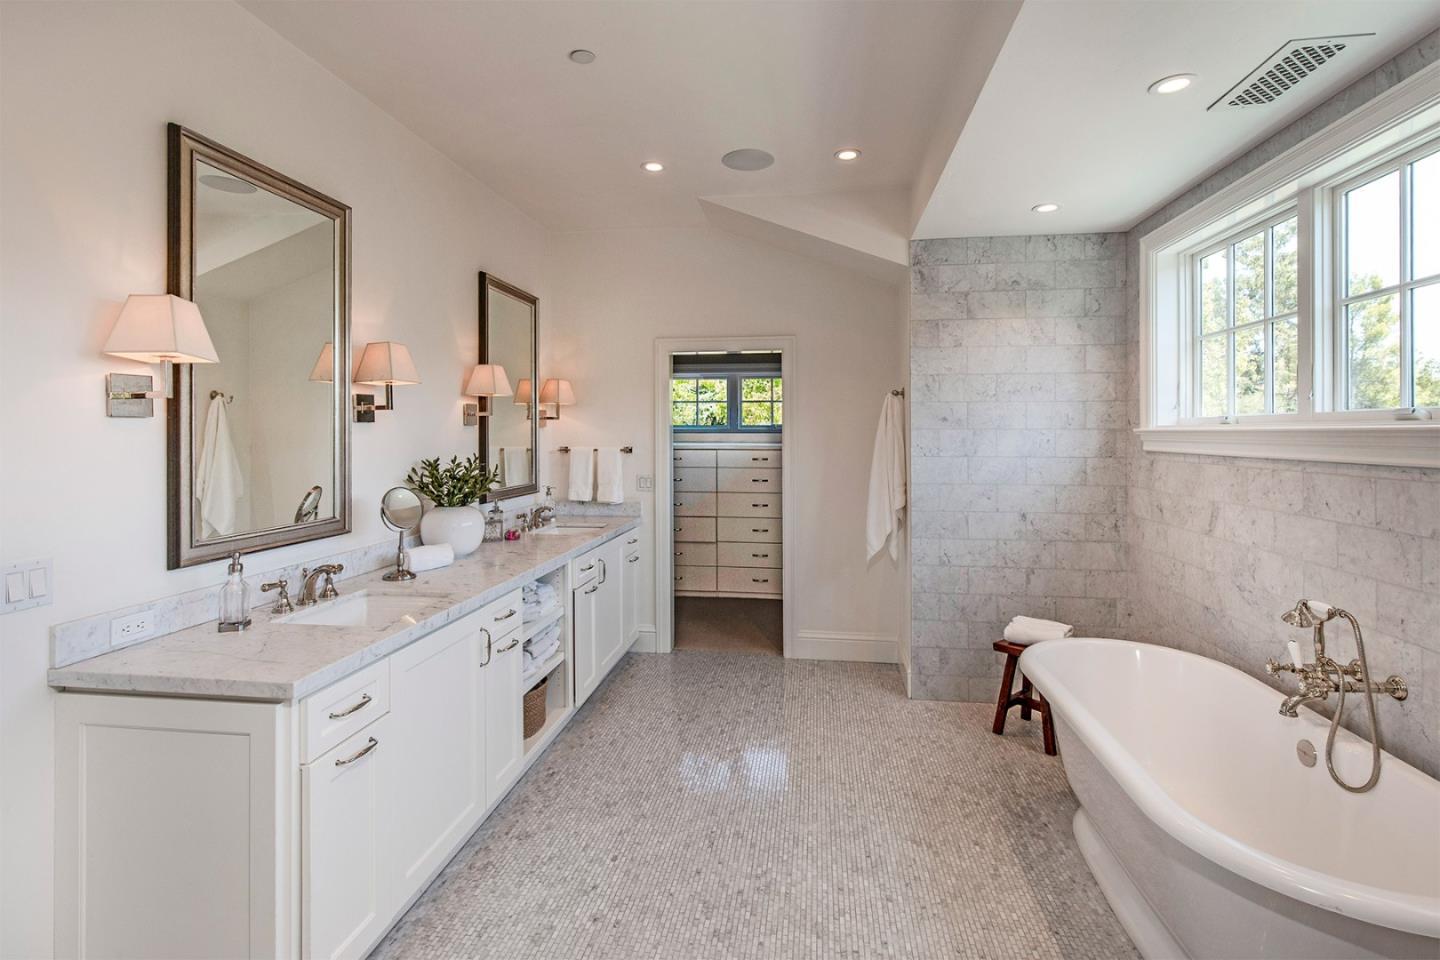
Hamptons-style elegance defines this refined estate custom built just 9 years ago in a premier location one-half mile from the Village. Distinguished interiors showcase hardwood floors, crisp white millwork, and elegant finishes of stone, tile, and brick. Built by MJK Homes, Architecture by Duxbury Architects, Interiors by Kriste Michelini Interiors. The home features sophisticated formal rooms, a library with office, and a stunning kitchen and open family room. There are 5 bedrooms, 5 full baths, and 2 half-baths, including a main-level suite ideal for guests and a luxurious upstairs primary suite. French doors open to a Connecticut bluestone terrace with outdoor kitchen, dining and fireplace patios, and a resort-like yard with vast lawn, pool, and spa. A pool house with kitchenette and full bath offers flexible use or potential as an ADU. With modern comforts and integrated technology, this East Coast inspired retreat offers the ultimate in quiet sophistication on approximately 1 acre and with access to excellent Los Altos schools.
/u.realgeeks.media/sanjoserealestatepro/Header_Logo-min.png)
Additional Information
- Acres
- 1.00
- Amenities
- High Ceiling, Open Beam Ceiling, Skylight, Vaulted Ceiling, Video / Audio System, Walk-in Closet
- Bathroom Features
- Double Sinks, Full on Ground Floor, Half on Ground Floor, Oversized Tub, Primary - Oversized Tub, Primary - Stall Shower(s), Stall Shower, Stall Shower - 2+, Stone, Tile
- Bedroom Description
- Ground Floor Bedroom, Primary Suite / Retreat, Walk-in Closet
- Cooling System
- Central AC
- Days On Market
- Unknown
- Family Room
- Kitchen / Family Room Combo, Separate Family Room
- Fireplace Description
- Family Room, Living Room
- Floor Covering
- Carpet, Hardwood, Tile, Other
- Foundation
- Concrete Perimeter and Slab
- Garage Parking
- Detached Garage, Off-Street Parking
- Heating System
- Central Forced Air
- Laundry Facilities
- In Utility Room, Tub / Sink, Washer / Dryer
- Living Area
- 4,985
- Lot Size
- 43,554
- Neighborhood
- Los Altos Hills
- Other Rooms
- Den / Study / Office, Formal Entry, Great Room, Laundry Room, Library, Mud Room
- Other Utilities
- Public Utilities
- Pool Description
- Pool - Cover, Pool - Heated, Pool - In Ground, Pool / Spa Combo, Spa - Cover, Spa - Jetted
- Roof
- Composition
- Sewer
- Sewer - Public
- Unincorporated Yn
- Yes
- Zoning
- R1
Mortgage Calculator
 The data relating to real estate for sale on this display comes in part from the Internet Data Exchange program of the MLSListingsTM MLS system. Real estate listings held by brokerage firms other than Real Estate Company are marked with the Internet Data Exchange and detailed information about them includes the names of the listing brokers and listing agents.
Based on information from MLSListings MLS as of . All data, including all measurements and calculations of area, is obtained from various sources and has not been, and will not be, verified by broker or MLS. All information should be independently reviewed and verified for accuracy. Properties may or may not be listed by the office/agent presenting the information.
Copyright 2026 MLSListings Inc. All rights reserved