2432 Rinconada DR, San Jose, CA 95125
- $1,400,000
- 3
- BD
- 2
- BA
- 1,441
- SqFt




Listed by Julie Wyss, 408-455-9646 from KW Bay Area Estates
(If provided) CoList: from
- List Price
- $1,400,000
- MLS#
- ML82057426
- Status
- ACTIVE
- Bedrooms
- 3
- Total Bathrooms
- 2
- Full Bathrooms
- 2
- Sqft. of Residence
- 1,441
- Lot Size
- 7,118
- Listing Area
- Willow Glen
- Year Built
- 1960
Property Description
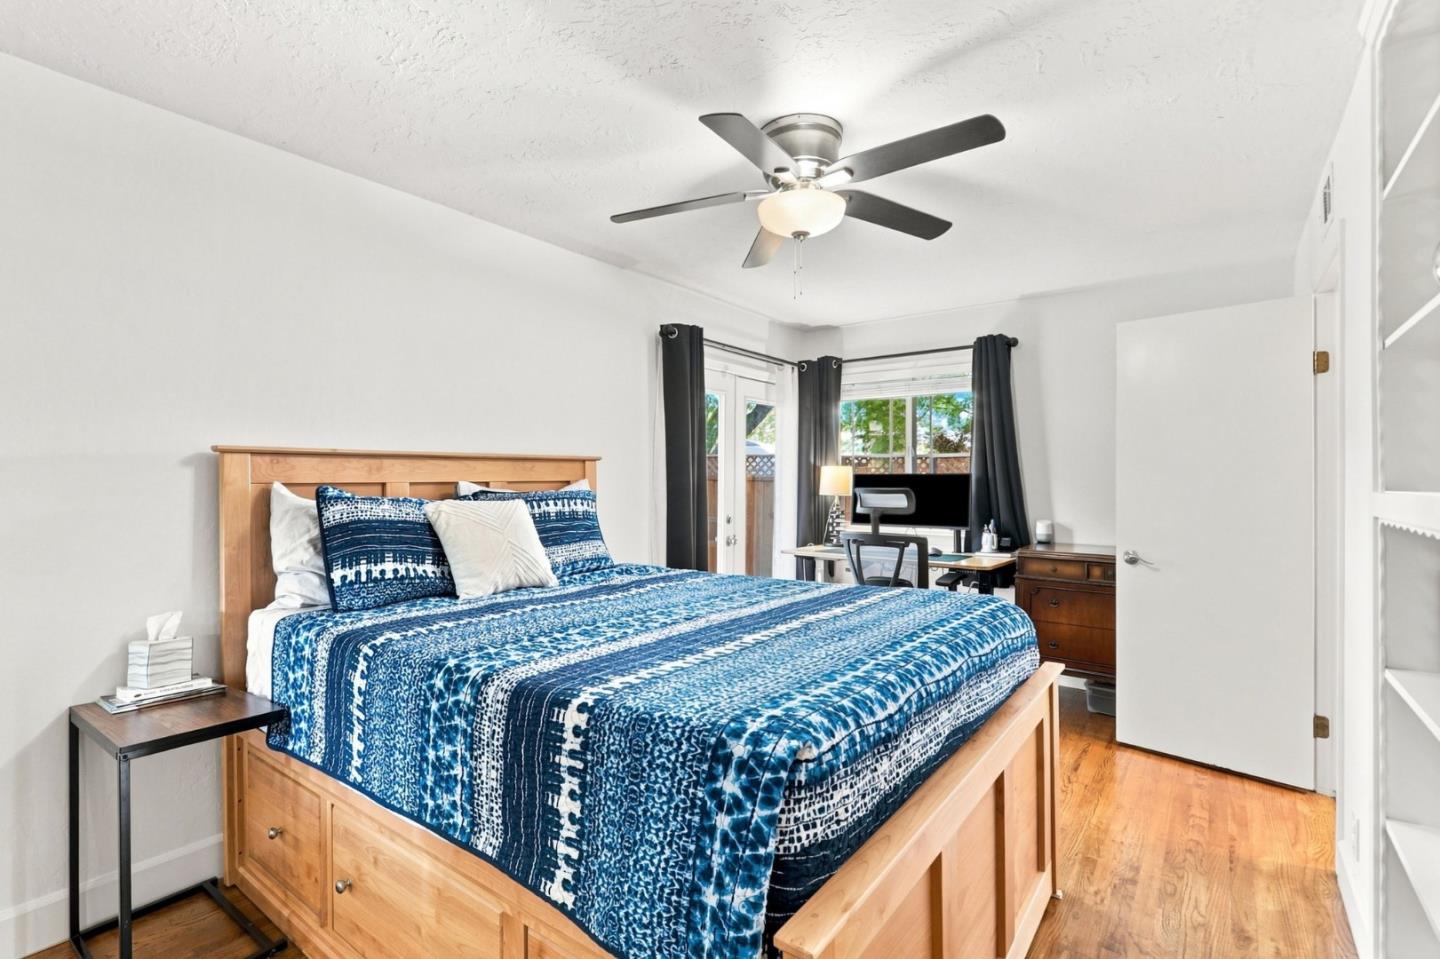
Welcome home to this charming San Jose residence on a beautiful corner lot, with a fully fenced front yard offering curb appeal and added privacy. Inside, hardwood floors flow throughout, complemented by a cozy wood-burning fireplace with a gas starter. The well-appointed kitchen is built for everyday living and entertaining, featuring granite countertops, a gas range, stainless steel appliances, and a center island with extra prep space. The spacious floor plan offers generously sized bedrooms and a beautifully updated hall bathroom with timeless finishes. Recent upgrades add comfort and peace of mind: newer HVAC with central air, an updated electrical panel, a newer sliding glass door with a built-in dog door, and an updated backyard fence for added privacy. Outside, a large patio and spacious lawn offer room to relax, entertain, or let the dog roam, while raised garden beds overflow with fresh vegetables, perfect for California indoor-outdoor living. With a new park coming soon to the end of the cul-de-sac, this family- and pet-friendly location keeps getting better. Move-in ready and full of thoughtful updates, this home is a rare find in a desirable San Jose location.
/u.realgeeks.media/sanjoserealestatepro/Header_Logo-min.png)
Additional Information
- Acres
- 0.14
- Amenities
- Garden Window
- Bathroom Features
- Granite, Tile
- Bedroom Description
- Primary Bedroom on Ground Floor, Ground Floor Bedroom
- Cooling System
- Central AC
- Days On Market
- Unknown
- Energy Features
- Low Flow Shower, Low Flow Toilet, Walls Insulated, Energy Star Appliances, Double Pane Windows
- Family Room
- No Family Room
- Fireplace Description
- Living Room
- Floor Covering
- Tile, Hardwood
- Foundation
- Crawl Space
- Garage Parking
- Attached Garage
- Heating System
- Central Forced Air
- Laundry Facilities
- In Garage, Washer / Dryer
- Living Area
- 1,441
- Lot Size
- 7,118
- Neighborhood
- Willow Glen
- Other Utilities
- Public Utilities
- Roof
- Shingle, Composition
- Sewer
- Sewer - Public
- Style
- Traditional
- View
- Neighborhood
- Zoning
- R1B6
Mortgage Calculator
 The data relating to real estate for sale on this display comes in part from the Internet Data Exchange program of the MLSListingsTM MLS system. Real estate listings held by brokerage firms other than Real Estate Company are marked with the Internet Data Exchange and detailed information about them includes the names of the listing brokers and listing agents.
Based on information from MLSListings MLS as of . All data, including all measurements and calculations of area, is obtained from various sources and has not been, and will not be, verified by broker or MLS. All information should be independently reviewed and verified for accuracy. Properties may or may not be listed by the office/agent presenting the information.
Copyright 2026 MLSListings Inc. All rights reserved