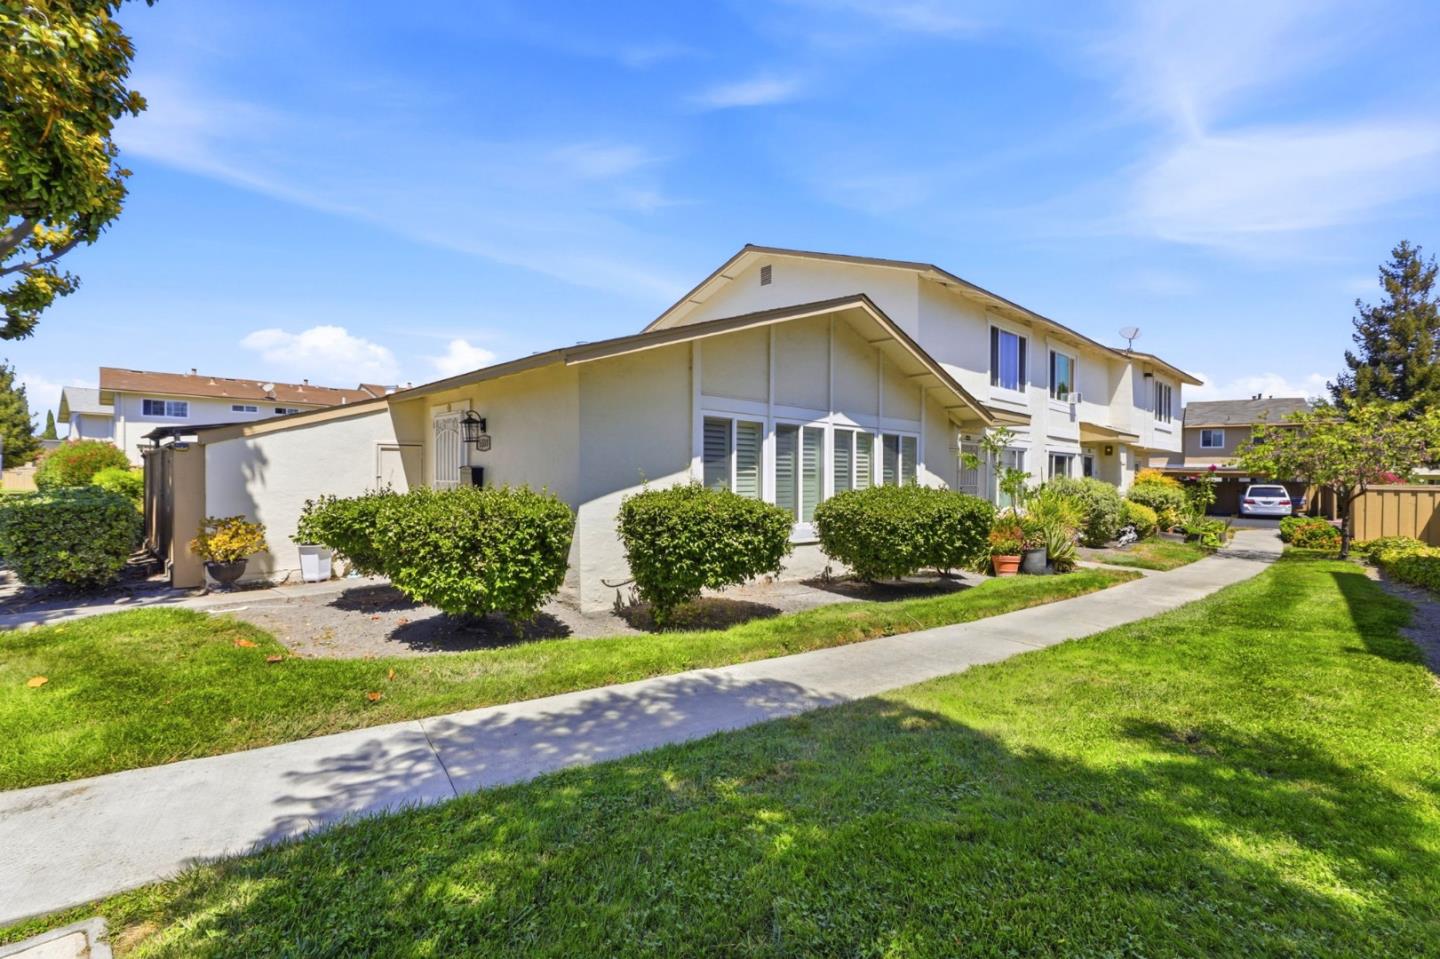
5532 Don Octavio CT, San Jose, CA 95123
- $599,000
- 2
- BD
- 2
- BA
- 950
- SqFt




Listed by Aaron Scheuerman, 408-694-7798 from Coldwell Banker Realty
(If provided) CoList: from
- List Price
- $599,000
- MLS#
- ML82057431
- Status
- ACTIVE
- Bedrooms
- 2
- Total Bathrooms
- 2
- Full Bathrooms
- 1
- Partial Bathrooms
- 1
- Sqft. of Residence
- 950
- Year Built
- 1970
Property Description
Welcome to this 2-bedroom, 1.5-bath townhome-style planned unit development (PUD) offering approximately 950 sq ft of comfortable living space. The light-filled interior features wood laminate flooring throughout the living room and bedrooms, complemented by carpeting on the stairs and upper hallway for a softer, quieter transition to the bedroom level. The kitchen features granite countertops, white cabinetry, stainless steel appliances, a pantry, and a convenient breakfast bar. A half bath located just off the kitchen adds convenience to the main living level. Upstairs, the full bathroom features a stylish vanity, tile flooring, and tiled shower surround. Enjoy added comfort with a portable A/C unit in the living room. Step outside to enjoy the private patio area, complete with a storage shed and lemon tree. Additional features include an in-unit washer and dryer and two assigned carport parking spaces. A large childrens play area is just a convenient two-minute walk from the home. Westfield Oakridge Mall is conveniently located just a five-minute drive away, offering an abundance of shopping, dining, and entertainment. There is quick and easy access to Highway 85 and major commute routes. This is a wonderful opportunity to own a home in a convenient South San Jose location!
/u.realgeeks.media/sanjoserealestatepro/Header_Logo-min.png)
Additional Information
- Association Fee
- $360
- Association Fee Includes
- Common Area Electricity, Exterior Painting, Insurance - Common Area, Landscaping / Gardening, Maintenance - Common Area, Management Fee, Reserves, Roof
- Bathroom Features
- Half on Ground Floor, Shower over Tub - 1, Tile
- Cooling System
- Window / Wall Unit
- Days On Market
- Unknown
- Family Room
- No Family Room
- Fence
- Fenced Back, Gate, Wood
- Floor Covering
- Carpet, Laminate
- Foundation
- Concrete Slab
- Garage Parking
- Carport, Covered Parking
- Heating System
- Central Forced Air
- Laundry Facilities
- Inside, Washer / Dryer
- Living Area
- 950
- Neighborhood
- Blossom Valley
- Other Utilities
- Individual Electric Meters, Individual Gas Meters, Public Utilities
- Roof
- Composition
- Sewer
- Sewer - Public
- View
- Neighborhood
- Year Built
- 1970
- Zoning
- RM-CL
Mortgage Calculator
 The data relating to real estate for sale on this display comes in part from the Internet Data Exchange program of the MLSListingsTM MLS system. Real estate listings held by brokerage firms other than Real Estate Company are marked with the Internet Data Exchange and detailed information about them includes the names of the listing brokers and listing agents.
Based on information from MLSListings MLS as of . All data, including all measurements and calculations of area, is obtained from various sources and has not been, and will not be, verified by broker or MLS. All information should be independently reviewed and verified for accuracy. Properties may or may not be listed by the office/agent presenting the information.
Copyright 2026 MLSListings Inc. All rights reserved