Share this with your friends


(408) 425-9359
Real Estate Company
324 Catalpa ST 111, San Mateo, CA 94401
- $525,000
- 1
- BD
- 1
- BA
- 505
- SqFt




Listed by Jeff LaMont, 650-740-8808 from Coldwell Banker Realty
(If provided) CoList: from
- List Price
- $525,000
- MLS#
- ML82057505
- Status
- ACTIVE
- Bedrooms
- 1
- Total Bathrooms
- 1
- Full Bathrooms
- 1
- Sqft. of Residence
- 505
- Year Built
- 1983
Property Description
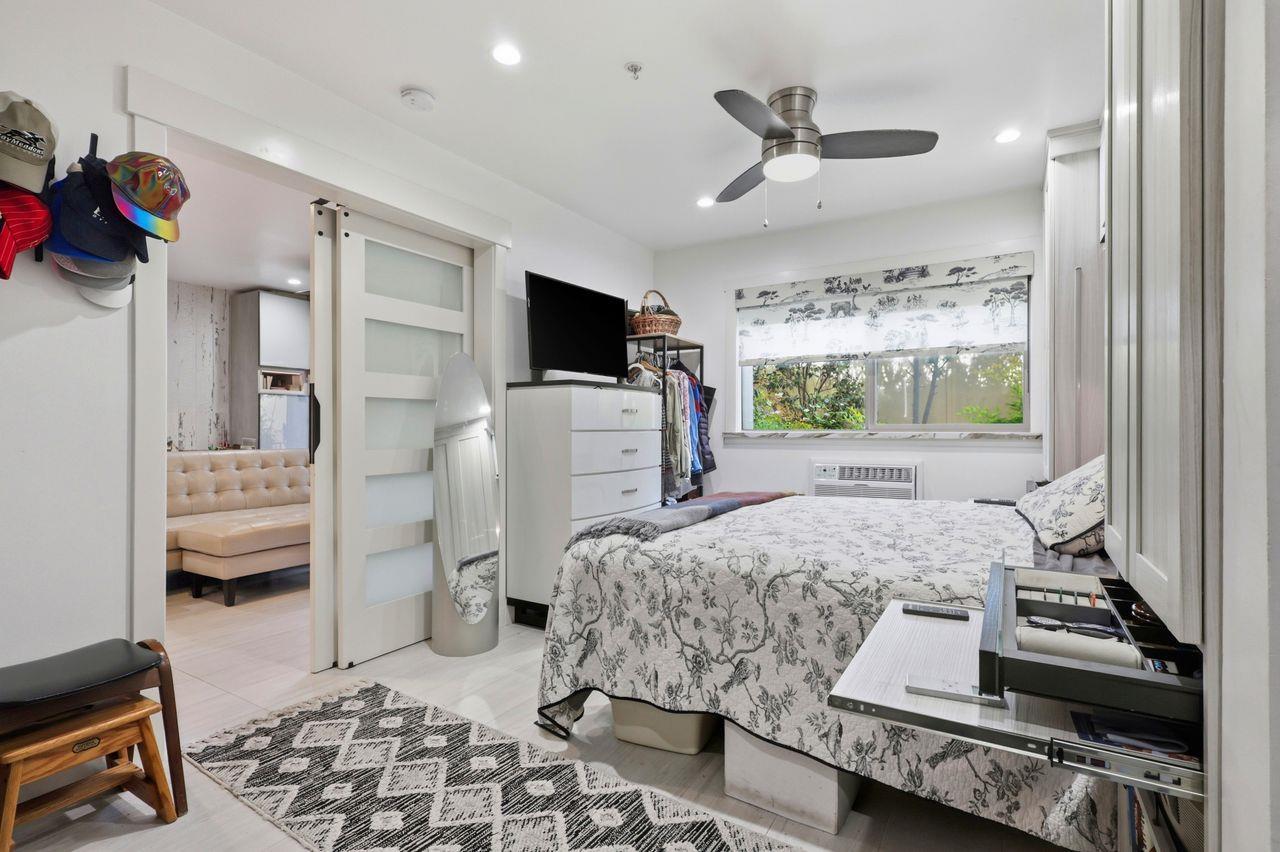
This thoughtfully designed 505 sq. ft. home lives larger than it looks thanks to custom California Closets systems, efficient layout, and tailored lighting throughout. Charming Garden-Level Condo in the Heart of Downtown San Mateo. Location truly is everything and this delightful ground-floor condo delivers. Nestled in the vibrant heart of San Mateo, you're just a short stroll to an incredible variety of restaurants, movie theaters, Caltrain, parks, gyms, banks, medical services, and the local library. The fully customized chef's kitchen is standout, featuring built-in Bosch appliances, a large dual-motor refrigerator, induction cooktop with timers, hanging pot rack, porcelain countertops, and beautifully crafted cabinetry. Additional Highlights Include: Heated floors and towel rack; Spa-inspired tiled bathroom with bidet; Two ceiling fans and air conditioning; Two LED fireplaces for ambiance and comfort; built-in filing cabinet; One secure parking space in the garage; Storage closet just down the hallway. Enjoy peaceful garden views from this ground-floor unit, along with moderate HOA dues that includes water.
/u.realgeeks.media/sanjoserealestatepro/Header_Logo-min.png)
Additional Information
- Association Fee
- $439
- Association Fee Includes
- Common Area Electricity, Common Area Gas, Decks, Exterior Painting, Fencing, Garbage, Insurance - Common Area, Landscaping / Gardening, Maintenance - Exterior, Management Fee, Reserves, Roof, Sewer, Water / Sewer
- Bathroom Features
- Bidet, Pass Through, Stall Shower, Stone, Tile, Updated Bath
- Bedroom Description
- Ground Floor Bedroom
- Building Name
- Nazareth Place
- Cooling System
- Ceiling Fan, Window / Wall Unit
- Days On Market
- Unknown
- Family Room
- No Family Room
- Fence
- Fenced, Fenced Back, Fenced Front
- Fireplace Description
- Other
- Floor Covering
- Tile
- Foundation
- Concrete Perimeter and Slab
- Garage Parking
- Assigned Spaces, Common Parking Area, Electric Gate, Gate / Door Opener, Guest / Visitor Parking, Underground Parking
- Heating System
- Electric
- Laundry Facilities
- Coin Operated, Community Facility
- Living Area
- 505
- Lot Description
- Grade - Level
- Neighborhood
- Eastern Addition/Downtown Area
- Other Utilities
- Individual Electric Meters, Public Utilities
- Roof
- Flat / Low Pitch
- Sewer
- Sewer Connected
- Style
- Contemporary
- Total Number Of Units
- 56
- View
- Neighborhood
- Year Built
- 1983
- Zoning
- PUD
Mortgage Calculator
 The data relating to real estate for sale on this display comes in part from the Internet Data Exchange program of the MLSListingsTM MLS system. Real estate listings held by brokerage firms other than Real Estate Company are marked with the Internet Data Exchange and detailed information about them includes the names of the listing brokers and listing agents.
Based on information from MLSListings MLS as of . All data, including all measurements and calculations of area, is obtained from various sources and has not been, and will not be, verified by broker or MLS. All information should be independently reviewed and verified for accuracy. Properties may or may not be listed by the office/agent presenting the information.
Copyright 2026 MLSListings Inc. All rights reserved