Share this with your friends


(408) 425-9359
Real Estate Company
901 Hillsborough BLVD, Hillsborough, CA 94010
- $7,280,000
- 5
- BD
- 6
- BA
- 5,180
- SqFt




Listed by Nick Corcoleotes, 650-207-2758 from Coldwell Banker Realty
(If provided) CoList: from
- List Price
- $7,280,000
- Price Change
- ▼ $715,000 1788546255
- Closing Date
- Jan 07, 2027
- MLS#
- ML82057580
- Status
- PENDING (DO NOT SHOW)
- Bedrooms
- 5
- Total Bathrooms
- 6
- Full Bathrooms
- 4
- Partial Bathrooms
- 2
- Sqft. of Residence
- 5,180
- Lot Size
- 23,533
- Listing Area
- Country Club Manor
- Year Built
- 2003
Property Description
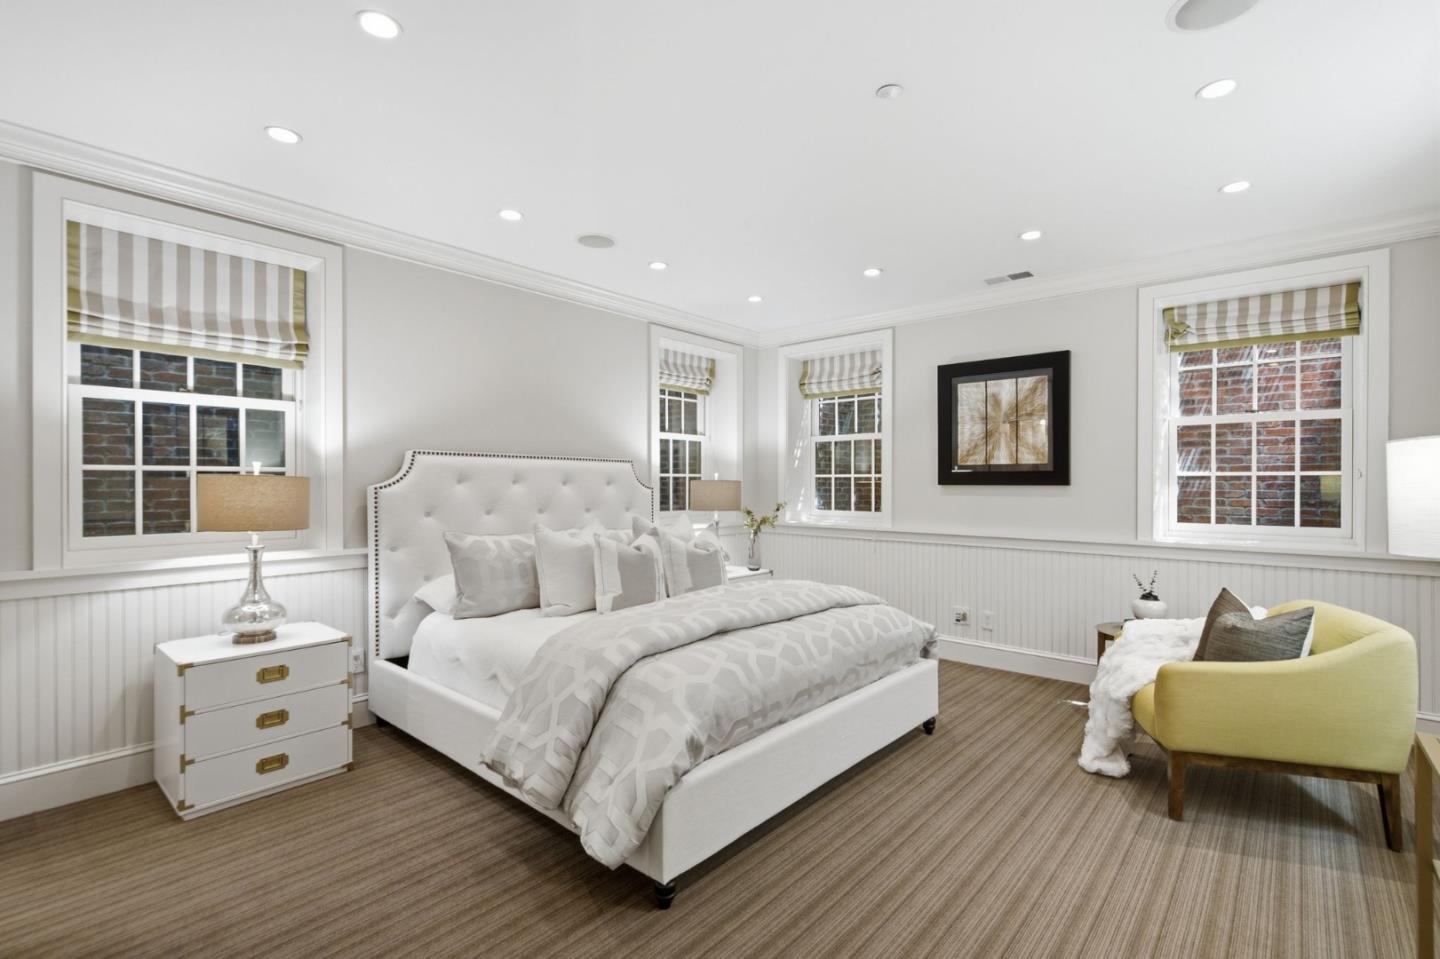
$715,000 Price Reduction! Lowest price home in Lower North Hillsborough! Welcome to this exceptional lower North Hillsborough estate that blends timeless architectural charm with sophisticated modern living. Spanning over 5180sf, this 5 bedroom 6 bath home has it all! A welcoming front porch with dormer windows enhance the homes inviting exterior. The chef's kitchen is thoughtfully appointed for both everyday living and entertaining, with two sets of French doors opening to an expansive patio complete with a built-in grill and full-length pergola. The grand room is truly designed to impress, featuring dual fireplaces and multiple French doors. . The abundant natural light throughout the home creates a rich environment for family living and guest entertainment. The primary suite, along with two additional bedrooms on the main level, features vaulted ceilings and custom-designed closets. The lower level provides an exceptional extension of the living space, offering a spacious media room, two additional bedrooms, a butler's pantry, and a dedicated artist studio or gym. Additional luxuries include central air conditioning, backup generator, and a whole-home audio system. Just minutes to downtown Burlingame, North Elementary and Crocker Middle School, this wonderful home has it all!
/u.realgeeks.media/sanjoserealestatepro/Header_Logo-min.png)
Additional Information
- Acres
- 0.54
- Amenities
- Open Beam Ceiling, Walk-in Closet, Vaulted Ceiling, Video / Audio System, High Ceiling
- Bathroom Features
- Double Sinks, Full on Ground Floor, Half on Ground Floor
- Bedroom Description
- More than One Primary Bedroom on Ground Floor, Primary Bedroom on Ground Floor
- Cooling System
- Central AC, Multi-Zone
- Days On Market
- Unknown
- Family Room
- Separate Family Room
- Fireplace Description
- Family Room, Living Room, Primary Bedroom, Outside
- Floor Covering
- Tile, Hardwood
- Foundation
- Concrete Perimeter
- Garage Parking
- Attached Garage
- Heating System
- Central Forced Air
- Laundry Facilities
- Washer / Dryer, In Utility Room, Inside
- Living Area
- 5,180
- Lot Description
- Grade - Level
- Lot Size
- 23,533
- Neighborhood
- Country Club Manor
- Other Rooms
- Great Room, Media / Home Theater, Other, Formal Entry, Artist Studio, Laundry Room, Basement - Finished
- Other Utilities
- Generator, Individual Electric Meters, Individual Gas Meters
- Roof
- Metal
- Sewer
- Sewer - Public
- Style
- Craftsman
- Zoning
- R1
Mortgage Calculator
 The data relating to real estate for sale on this display comes in part from the Internet Data Exchange program of the MLSListingsTM MLS system. Real estate listings held by brokerage firms other than Real Estate Company are marked with the Internet Data Exchange and detailed information about them includes the names of the listing brokers and listing agents.
Based on information from MLSListings MLS as of . All data, including all measurements and calculations of area, is obtained from various sources and has not been, and will not be, verified by broker or MLS. All information should be independently reviewed and verified for accuracy. Properties may or may not be listed by the office/agent presenting the information.
Copyright 2026 MLSListings Inc. All rights reserved